
Get Matched with Local Professionals
Answer questions about your project
Get connected with pros for free
Hire the right pro with confidence
Which of the following best matches your project?
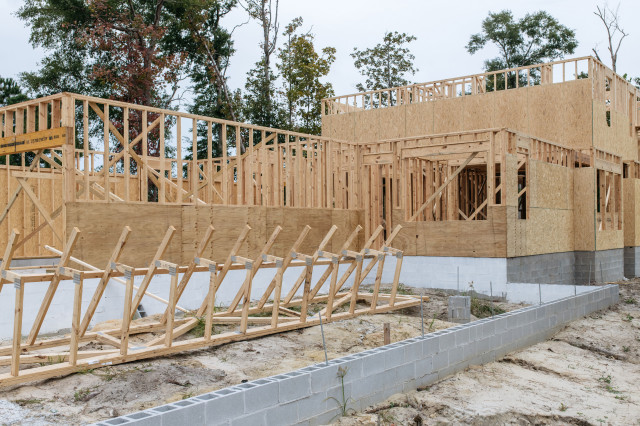
Custom Homes
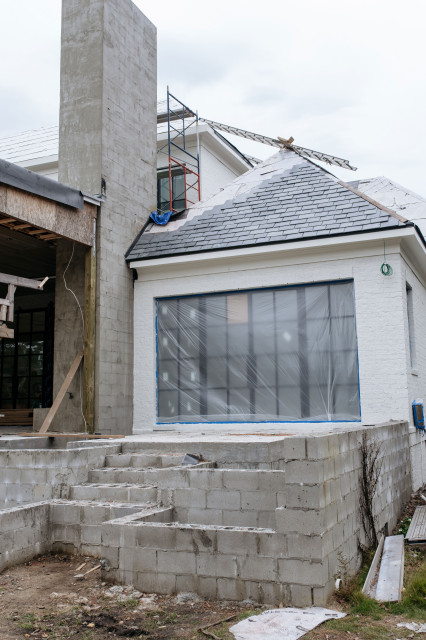
New Home Construction

Bathroom Design
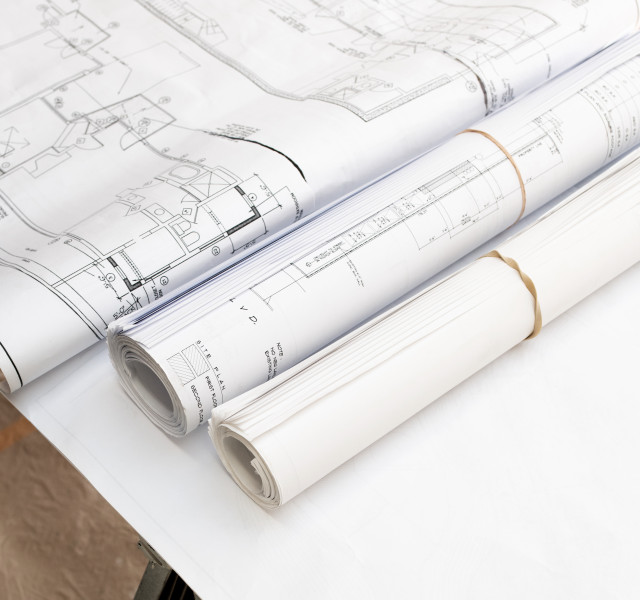
House Plans

Sunroom Design & Construction
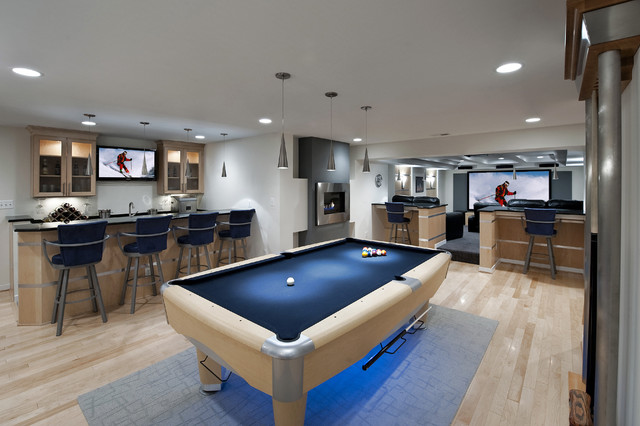
Floor Plans
3D Rendering
Energy-Efficient Homes

Garage Building
Green Building

Home Restoration
Show All
Location (1)
Nearby Locations
Popular Locations
- Kentucky View All
- Albuquerque
- Anchorage
- Athens
- Atlanta
- Austin
- Baltimore
- Birmingham
- Boise
- Boston
- Bridgeport
- Burlington
- Calgary
- Cedar Rapids
- Charleston
- Charlotte
- Chicago
- Cincinnati
- Cleveland
- Columbus
- Dallas
- Denver
- Detroit
- Edmonton
- Grand Rapids
- Honolulu
- Houston
- Huntington
- Indianapolis
- Jackson
- Jacksonville
- Juneau
- Kansas City
- Las Vegas
- Little Rock
- Los Angeles
- Louisville
- Manchester
- Miami
- Milwaukee
- Minneapolis
- Montreal
- Nashville
- New Orleans
- New York
- Newark
- Oklahoma City
- Omaha
- Orange County
- Orlando
- Ottawa
- Philadelphia
- Phoenix
- Portland
- Portland Maine
- Providence
- Raleigh
- Richmond
- Sacramento
- Salt Lake City
- San Diego
- San Francisco
- San Luis Obispo
- Santa Barbara
- Seattle
- St Louis
- Tampa
- Toronto
- Vancouver
- Washington D.C.
- Wichita
- Wilmington
 Concord ConstructionKitchen & Bath Remodelers, Design-Build Contractors3 Verified HiresBest of Houzz winner
Concord Construction is a custom remodeling company with over 40 years of experience in the construction industry....
We couldn't be happier with our kitchen renovation. Barry was professional, friendly, and responsive. He alway...
– Lacey S8035 N. Watterson Trail, Louisville, KY 40291
 Certified Handyman & RemodelingKitchen & Bath Remodelers, Design-Build Contractors
At Certified Handyman and Remodeling, we are good listeners. We pay close attention to the ideas and dreams that y...
Louisville, KY 40218
 Wilson Way, LLCGeneral Contractors, Design-Build Contractors
As a leading general contractor in Louisville, we strive to tailor each project to meet the unique needs of its cl...
Very prompt and professionally done. Great quality and experience. They always communicated their intentions o...
– Cenia Wedekind309 Caroldale Ln, Louisville 40243
 Java Construction LLC.General Contractors, Design-Build Contractors1 Hire on Houzz42 years in business
Steve Hartung is committed to customer satisfaction. The success of Java Construction in Louisville, Ky is attribu...
He does great work and does what he says he is going to do on TIME. He is really a hands on type of builder a...
– rwwpropertiesllc2602 Meadowlark Ct., Prospect, KY 40059
 BradWay Construction and Restoration, LLCGeneral Contractors, Design-Build Contractors6 Hires on HouzzHigh-end
At BradWay Construction & Restoration, we prioritize your peace of mind and strive to eliminate the stress and...
On time. Truthful and thorough. I can’t recommend this business enough. They really empathize with the custome...
– HU-27332834110339 US Hwy 60, Irvington, KY 40146
 Bailey Design + BuildGeneral Contractors, Design-Build Contractors
Since 2005, Bailey Remodeling and Construction has been specializing in high quality residential remodeling, with...
201 Meridian Ave., Suite 201, Louisville, KY 40207
- Rock Paper HammerArchitects, Design-Build Contractors
Rock Paper Hammer began in Louisville in 2008 as an architecture and construction firm specializing in high qualit...
contact for appointment, Louisville, KY 40206
- Lifestyle KBDesign-Build Contractors, Home Remodeling1 Verified HireBest of Houzz winner
With over 30 years of experience in residential remodeling, our design-build firm specializes in transforming home...
We have been working with Lifestyle KB for close to 6 years. They are much more than just kitchens and baths....
– Jim Julian10900 Plantside Drive, Louisville, KY 40299
- Jess Works ArchitectureArchitects, Design-Build Contractors
Jess Works is an Architecture firm focusing on residential remodels, additions, outdoor living areas and new const...
1864 Frankfort Ave Ste. 200, Louisville, KY 40206
- Lutke ConstructionGeneral Contractors, Design-Build Contractors
We care about your home construction project needs as much as you do. We believe in conducting business with hones...
My husband and I couldn’t have been happier with the renovation project completed by Lutke Construction. Every...
– HU-280843640PO Box 93, Eastwood, KY 40018
- Welch Drafting and DesignBuilding Designers and Drafters, Design-Build Contractors
Welch Drafting located in Bardstown Kentucky specializes in custom house plans and design.
Bardstown, KY 40004
- JH Designs, LLC.Architects, Design-Build ContractorsBest of Houzz winner
JH Designs is a small residential design firm based in Louisville, KY. Since its founding, the firm has focused o...
Jason was absolutely fantastic to work with. He listened to our vision and goals, but also developed layouts a...
– Rob12804 Creekbend Ct., Prospect, KY 40059
- Bryce Biery ConstructionDesign-Build Contractors, Home Remodeling
Full-service carpentry contractor. Specializing in general remodeling, additions, and restoration of older homes i...
1227 Logan St., Louisville, KY 40204
- Redsmith Construction, LLCGeneral Contractors, Design-Build Contractors
Full-Service Residential and Light Commercial Remodeling
Louisville, KY 40250
- Castlerock Remodeling and ConstructionKitchen & Bath Remodelers, Design-Build Contractors
Castlerock Remodeling is a family owned company in the Louisville, KY area specializing in high quality, custom re...
Louisville, KY 40165
Recent Projects in Louisville, KY
- The Marshall Model in Bellingham Park
 37
The Marshall Model in Bellingham Park
LouisvilleThe Marshall plan is an open layout ranch with three bedrooms and two baths. A second floor bonus room option is available with half bath or full bath offered, along with an unfinished storage area over the garage. Main living areas include a flex room open to the entry and a large family room with optional built-in bookcases and fireplace. The kitchen features a serving/dining counter, breakfast area, and pantry. A covered patio is included at the rear of the home and sheltered by the breakfast area and master bedroom wings of the house for maximum privacy. The primary bedroom suite overlooks the rear yard and includes a spacious bedroom with trey ceiling, a luxury bath with garden tub, separate shower, double vanity, linen closet, and a large walk-in closet. The utility room with folding area can be accessed through the family room or primary bath. Two front elevations are offered, both with covered porch and hip roof elements and varied gable designs.
- The Torrington II Model in Wyndover Hills
 28
The Torrington II Model in Wyndover Hills
LouisvilleThis spacious traditional two-story home offers a very open first floor layout with a large family room and a flex area that can serve as formal dining, living, or a study. The flex area is defined by columns and offers a semi- enclosed option with walls and cased openings. The kitchen includes both an island dining counter and separate breakfast area. The garage opens to a utility room, powder room, and pantry adjacent to the kitchen and located off a private hallway. The master suite, three additional bedrooms, hall bath, and a loft comprise the second floor. A fifth bedroom is possible in lieu of the loft. The master suite includes a vaulted ceiling in the bedroom and a private bath with spacious double bowl vanity. The master bath is designed to allow access to the vanity with separately enclosed commode and tub/shower.
- The Albany Model at Flat Rock Ridge
 19
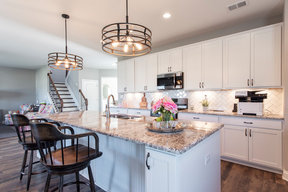
The Albany Model at Flat Rock Ridge
LouisvilleThe Albany is a two story plan that makes great use of available square footage It foregoes the formal living room in favor of a spacious formal dining room, open family room, study or fifth bedroom, and a covered patio. A two story foyer creates an open entry, and the very open layout of the family room, kitchen, and breakfast area create a large shared living space. The family room adjoins the covered patio, and the first floor study/fifth bedroom is located at the rear of the home. The upstairs primary suite is accessed by double doors, and includes a tray ceiling in the bedroom, a private sitting room, private access to a covered deck, a room-sized closet, and luxury bath with corner whirlpool, separate shower, dual vanities, and enclosed commode area. The upstairs hall opens to three more bedrooms, two of which share a bath, and to the home's third full bath, utility room, and second linen closet. Two exterior elevations are offered, both featuring a covered entry and a multi-layered hip-and gable roof design, incorporating both brick and shake siding on the front of the home.
- The Baldwin Expanded Model at Flat Rock Ridge
 25
The Baldwin Expanded Model at Flat Rock Ridge
LouisvilleThe Baldwin Expanded is a ranch with upstairs bonus room option. The kitchen includes a serving bar to the family room, a pantry, and separate breakfast area with bay window. A butler's pantry adds a luxury touch, as well as a convenient serving point between the kitchen and formal dining room. The primary bedroom has a tray ceiling and bay window. The primary bath includes a garden tub and separate shower, single bowl vanity with available six or seven-foot double bowl vanity option, and a large walk-in closet. Bedrooms two and three share a bath and semi-private hallway. Other plan features include a pass-through utility room layout, a covered entry, and a palladian window and vaulted ceilings in bedroom 3.
- The Hudson Model at Notting Hill
 23
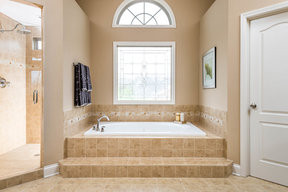
The Hudson Model at Notting Hill
LouisvilleThe elegant two story Hudson plan combines traditional, formal styling with great livability and the potential for six bedrooms and four full baths. A two story foyer with balcony overlook creates a dramatic entry. Nine-foot ceilings are standard throughout the first floor, which has formal living and dining plus a family room with an impressive two-story bay window, and optional fireplace flanked by built-in bookshelves. The study can be converted to a first floor guest suite or sunroom option. The kitchen includes a barrel style island, huge walk-in pantry, and separate breakfast area. Customized kitchen cabinet layouts are available. The oversized mudroom/utility room combination includes as separate coat closet and built-in folding area. The second floor has a loft option in place of bedroom #4. An optional 5th bedroom and full bath can also be added in the second story space above the family room. The upstairs Primary Suite has a spacious separate sitting area, and double doors open to the Primary Bath, which includes dual walk-in closets, double vanities, and a platform garden tub and oversized tiled shower stall.
- The Highland Model at Flat Rock Ridge
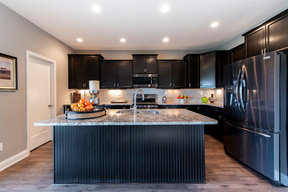
The Highland Model at Flat Rock Ridge
LouisvilleThe Highland is a traditional two story home with an upstairs master and the flexibility of a first floor guest suite, also a offered as a study option. The second floor includes the master suite and two bedrooms, plus a loft that can be configured as a fourth bedroom. Plan features include a recessed covered entry, covered patio, two story foyer, and an open layout in the main living areas. The kitchen includes a pocket office option, island with counter dining area, and pantry. The master suite has a trey ceiling, and bedrooms 2 and 3 have modified vaulted ceilings. The master bath, shown here with luxury options, offers a 7' dual vanity, garden tub, and separate shower, with a linen closet in the commode enclosure and access to the oversized closet with his-and-hers areas.
- Elegant Family Living

Elegant Family Living
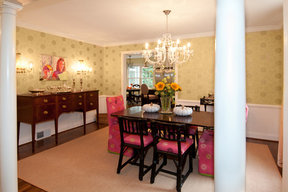
LouisvilleThis home, an original 1930s Stratton Hammon* home was modernized in 2016 by the current family with the insight and design ideas created by Lee W. Robinson. Previous owners kept this as a very formal house and the current owners added wings to both sides of the house to make it more conducive to modern living as a young family. During the redesign phase, a lot of time was spent giving emphasis to the kitchen and family room. These rooms were a bit small, so we intruded into the family room with a raised breakfast nook that overlooks the family room and expanded the size of the kitchen. We gave things a pop there with contemporary art and the wow factor of the black trim. It's all about texture in that area of the house. Mary McDonald fabrics and rugs were utilized. The goal for the dining room was to make it more casual with a neutral, tranquil palate and a luxe rug which feels like you're stepping on velvet. It is all about subtle details in this home. Celerie Kemble wallpapers were used throughout. On the ceiling of the dining room we used an eggshell paper and the paper going down the back stairs is a palm frond grasscloth. We utilized heirloom family pieces, but punched them up with new, modern fabrics. The dining room chairs are a great example - we recovered them in Hermes fabric made in bright colors. The guest bedroom also got a touch of modernization with a new nailhead headboard and we added a modern mirror in the foyer so that it doesn't look as much like a standard Georgian foyer. *More on Stratton Hammon homes in Louisville: http://www.lenihansothebysrealty.com/blog/perspectives/the-architectural-legacy-of-stratton-hammon-in-louisville/


Featured Reviews for Design-Build Contractors & Firms Near Louisville

