Software
Houzz Logo Print
kate_walker87

Small bathrooms- layout options

7 years ago

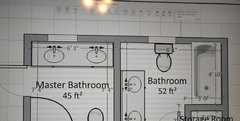
We went back to the drawing board after you guys made some great suggestions. both bathrooms are in very poor condition so the plan is a full gut job. my father-in-law is a contractor so he will be helping us. our plan is to DIY some and sub out a lot. any suggestions or critiques appreciated. thank you!

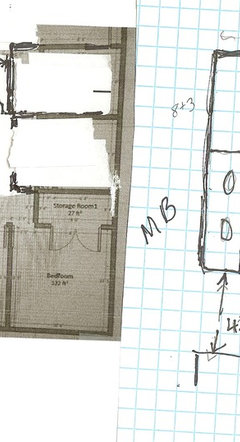
1 is the current layout
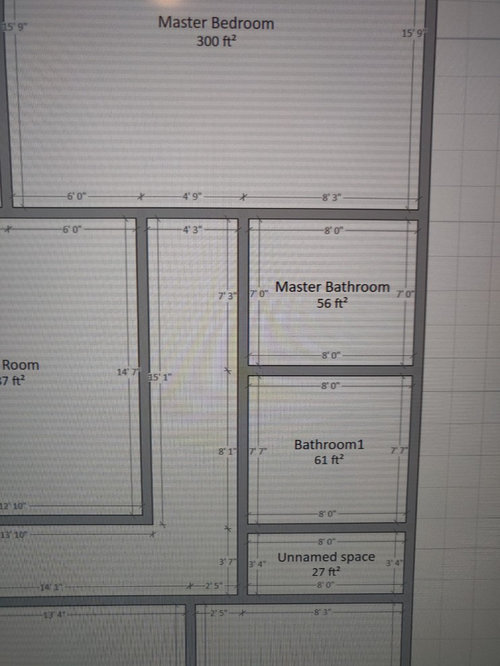

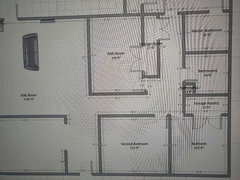
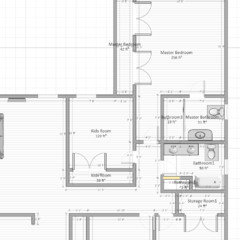
2 is the surrounding bedroom and hallway for reference

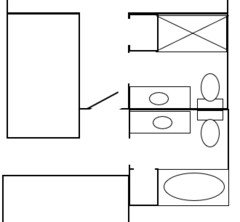
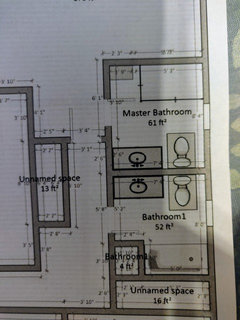
3 is the first option
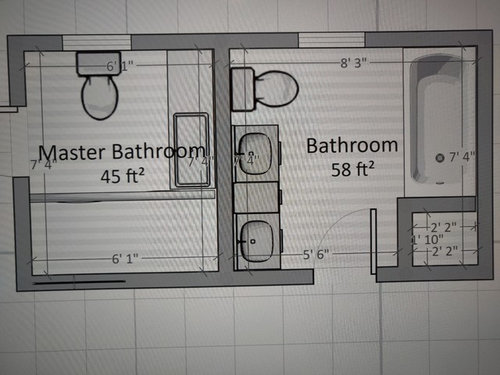
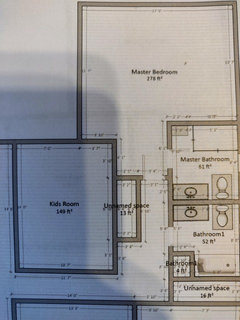
4 second option

Comments (20)

  • 7 years ago

    Looks like a long winding road to get to the master. If you had an entry to the left a lot more square footage would be available for the master bath.

  • 7 years ago

    i know taht the second one gives you more vanity, but it feels crowded to me (and all your storage is semi-blocked by the toilet). I'd go with option #1.


    (I spent a little time thinking about whether you could steal one sink's width from the second bathroom to get more vanity into #1, but I think it doesn't work.)

    Kate Walk thanked acm
  • 7 years ago
    Why do you need two sinks in the non-master? I’d flip it and put the two sinks in the master.
  • 7 years ago

    dan1888 I know. I hate that long hallway. it is a huge waste of space and poor planning. however there isn't really a way to fix that since to the left is outside.

  • 7 years ago

    Rachel Lee multiple children share the guest bathroom. I would love to have a double vanity in the master, I just haven't been able to figure out a way to fit it. the only thing I could think of would force me to have a really tiny shower which I don't want.

  • 7 years ago
    last modified: 7 years ago

    These aren't large spaces, so don't try to cram in too much. You can have two simple bathrooms that're adequate in size, but you just don't have space for anything except three-piece baths.

    My best ideas:

    - Steal that "unidentified space" under the hall bath and split it between the two baths. You can't go any wider than 8' (which includes walls, right?) ... but splitting that space would bring you to about 8 1/2' width for each bathroom, which allows for items on both sides of a central aisle:

    The shower /tub will need 5'-6' of space ... so after allowing for the walls, the closet can be 18"-24" deep. These closets could have doors, or they could be open to the room with hampers underneath /open shelves above.

    The toilet will require a minimum of 30" of width (36" is better), so the vanities can be about 42"-48" wide ... plenty big for one nice sink and a set of drawers, but not big enough for duplicate sinks.

    - Move the bedroom door to the middle of the hallway. This cuts down on the loooong hallway, and it allows the door to enter in such a way that the space works out better. It'll make the master suite feel larger.

    - Note that the toilets aren't on any bedroom walls.

    - Both baths can have a window.

    Kate Walk thanked Mrs Pete
  • 7 years ago
    last modified: 7 years ago

    So is the room to the left of the hallway a "Kids Room." Tried blowing it up but hard to see :)

    What are the dimensions of that room, and does it have to be that big?

    Do you not want to change anything else? I could see adding a new hallway from what appears to be a living room, along the outside wall and over to the master. By doing so, you could recoup almost all or possibly even all of the hallway space (assuming you've pulled the "unnamed space" into your current plans) for use in the bathroom.

    A smaller bedroom is a small price to pay for a much larger master and guest bath. ... for me, anyways!

    You could then have a double door entry into your master, and even put the kid's bedroom entry off that hall in case you have a baby/toddler. This would visually reduce the "hall" length, though I think it would be shorter than the current section of hall anyways. Your new door to the Kids Bath could go in where the "unnamed space" space is, hopefully.

    Kate Walk thanked User
  • 7 years ago

    I like option #2 because I wouldn't want a window in the master bath shower for both water and privacy issues. Nor do I like walking into the guest bathroom and the first thing you see is the toilet like in option #1.

  • 7 years ago
    Your space is too small for the double sink in the kids bath. Code requires 15 inches from sidewall to center of basin and 30 inches from centerline of one fixture to centerline of the next which means 90 inches is required for 3 fixtures.
  • 7 years ago
    last modified: 7 years ago

    Thank you guys for your comments.

    Mrs Pete I will play around with that layout. The space you are mentioning stealing from is the closet for the adjacent bedroom so not sure if that will work.

    mimimomy yes it is a kids bedroom to the left. Unfortunately if I add a hallway there, then the kid's bedroom will not have a window.

    I am open to changing the home's layout for better flow as I feel the current one is very poor, however, I do want to be cost conscious. I think we could make it work financially with DIYing some, but it has to be "worth" the cost and trouble if you know what I mean. It is almost 50 years old so many things are not to code.

    Lyndee Lee you are correct. Thank you. I just re-measured and it is 7' 5" so I am one inch short. Sounds like trying to squeeze it in is a bad idea as Mrs Pete states as well.

  • 7 years ago

    sorry. I'm not great at sketching but tried show a better mock-up.

  • 7 years ago
    last modified: 7 years ago

    This is kind of a crazy idea based on what Mrs Pete had in mind. Steal space from kid's bathroom on the left and use old hallway space in new bathrooms. I added 3 feet to the bathrooms, which may be too much. Might be 30 inches depending on hallway space.

    I jig jagged the toilet in order get the recommended 30 inches in front of the toilet.

    click on diagram to see full pic

    Kate Walk thanked Karenseb
  • 7 years ago

    Wow Karenseb! That is a great idea I hadn't considered at all. Will need to play around with that.

    The only thing We came up with was bumping the master bath into the master bedroom maybe 3 feet.

  • 7 years ago

    So maybe something like this?

    The one thing that sticks out to me is long awkward hallway once you walk into the bedroom.

  • 7 years ago

    I like option 2. The bathrooms aren't a bad size my smallest is is 4.5x 7.5ft and largest is 7.5 x 5ft they work fine. Making your bedroom smaller isn't improving your bathroom.

  • 7 years ago

    Unless you put vanity to the left when you walkin and toilet in the back left corner? On a 7ft wall you should be able to fit a decent size vanity.

  • 7 years ago

    You can move the door to your master down a bit so entry of master isn't so long/awkward

  • 7 years ago
    Current plan is to bump the bathroom two feet into the master bedroom. that allows a more functional and simple bathroom layout.
    Took the suggestion to move the entrance to the master up and eliminate the linen closet, but it is still a little awkward.
  • 7 years ago

    pictures below