

Built-Ins or Not?
7 years ago
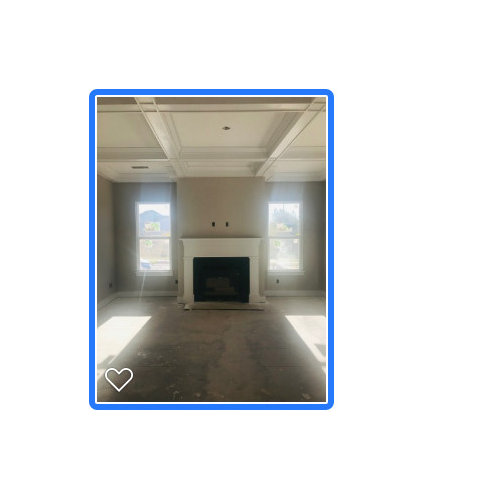
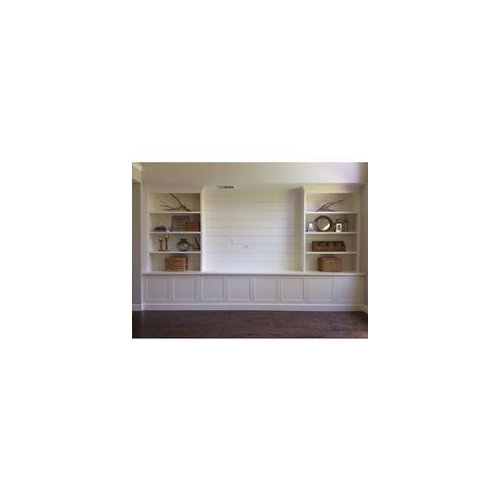
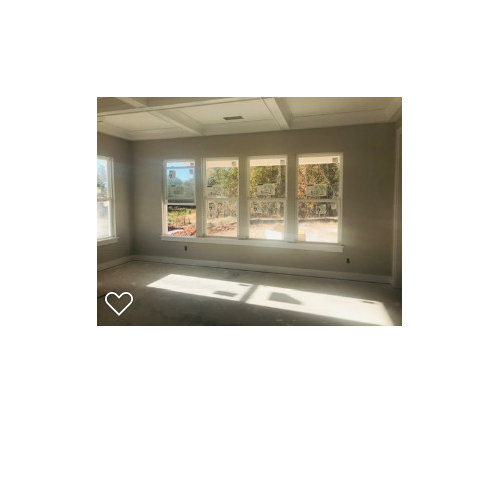
Featured Answer
Sort by:Oldest
Comments (12)
 7 years ago
 PRO7 years ago
Related Professionals
Cookeville Architects & Building Designers · Sugar Land Design-Build Firms · Lafayette Design-Build Firms · Milwaukee Design-Build Firms · Brainerd Home Builders · Anniston Architects & Building Designers · Fayetteville Kitchen & Bathroom Designers · Stockton Kitchen & Bathroom Designers · Redding Kitchen & Bathroom Designers · Ashland Interior Designers & Decorators · Keene Furniture & Accessories · Manhattan Furniture & Accessories · Indianapolis Flooring Contractors · Parkersburg Flooring Contractors · Show Low Flooring Contractors 7 years ago
- PRO7 years ago
- 7 years ago
- 7 years ago
 7 years ago
 PRO7 years ago
- PRO7 years ago
- PRO7 years ago
- 7 years ago
Related Stories
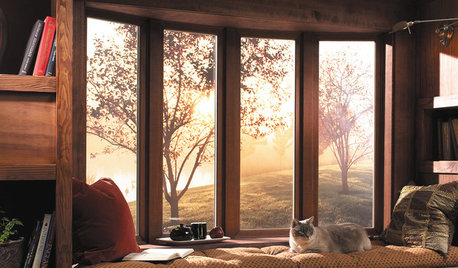
FURNITURESpace Savers: Consider the Beauty of Built-Ins
Rooms can work better and more efficiently with the help of built-in furniture pieces. Here’s where to begin
Full Story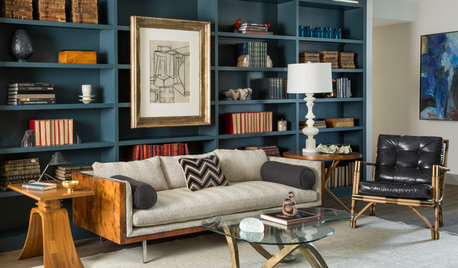
DECORATING GUIDESThose Built-Ins Are Going to Look Smashing in Color
Painting cabinetry in striking hues can bring focus and personality to a room
Full Story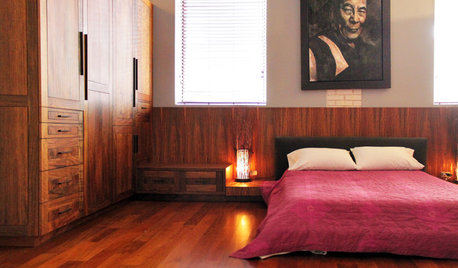
Storage Help for Small Bedrooms: Beautiful Built-ins
Squeezed for space? Consider built-in cabinets, shelves and niches that hold all you need and look great too
Full Story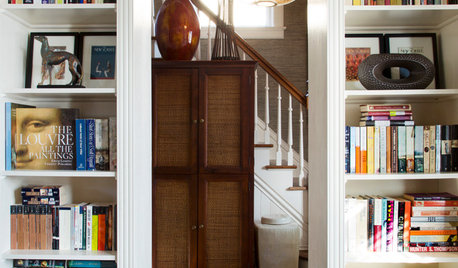
HOUZZ TOURSMy Houzz: Architectural Elegance With the Addition of Built-Ins
Custom shelves solve a clutter issue, while travel mementos add personality to the home of a family of 5 in Ontario
Full Story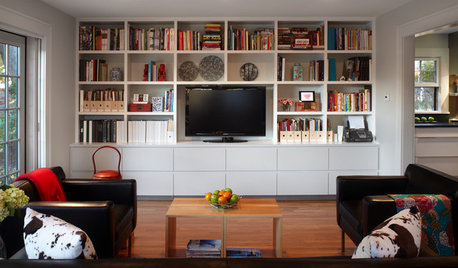
GREAT HOME PROJECTSHow to Get That Built-in Media Wall You Really Want
New project for a new year: Tame clutter and get a more stylish display with a media unit designed to fit your space just right
Full Story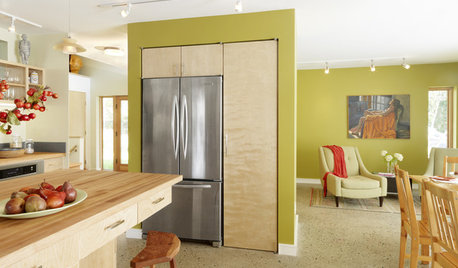
REMODELING GUIDESGet the Look of a Built-in Fridge for Less
So you want a flush refrigerator but aren’t flush with funds. We’ve got just the workaround for you
Full Story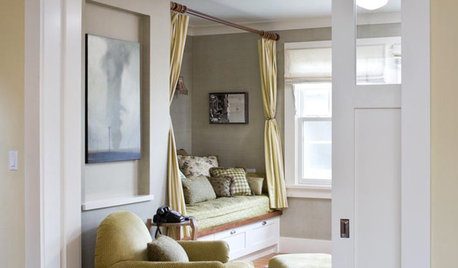
BEDROOMSCozy Up in a Built-In Bed Cubby
Curl up in a welcoming sleeping nook, built-in or simply set off with a romantic curtain
Full Story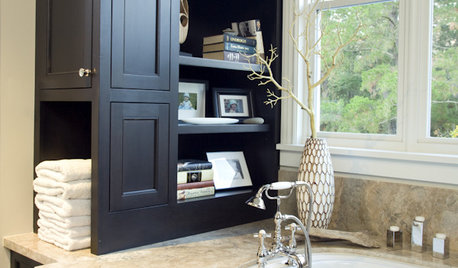
BATHROOM DESIGNBuilt-ins Boost Storage in Small Bathrooms
Need more space for sundries in a compact bathroom? Check out these 10 innovative ideas for building storage into the plan
Full Story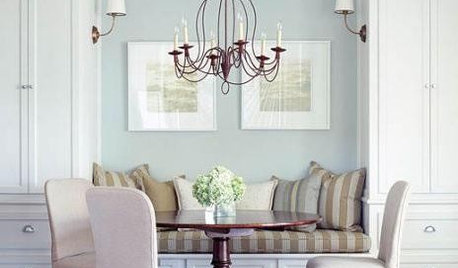
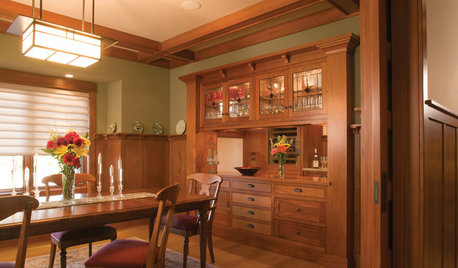
DINING ROOMSBuilt-In Buffets Beef Up Dining Room Style
Call them sideboards or dining buffets. Stack on a china cabinet or not. No matter the style, these built-ins serve up sophisticated storage
Full Story





Mrs Pete