Software
Houzz Logo Print
jisun1

please provide constructive feedback on home layout

7 years ago
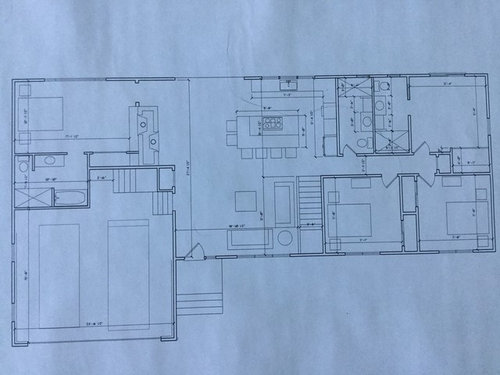
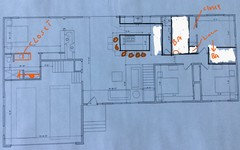
The following is a layout of a four bedroom three bath home we are working on from an existing ranch. The left is a new master bedroom and bath where there was originally a den. The guest bedroom in the back of the house will be used as a gym/ spa wellness room opening to the backyard and pool. We also have a finished basement where the tv and bar will probably be. Goals are for indoor/outdoors living and open concept. The plans show our intent to remove a wall that was dividing the living and kitchen. Some concerns are: lack of entrance to remove shoes and small master closet but understand that we may need to leave be or edit. Thank you in advance!

Comments (13)

  • 7 years ago

    Are you planning on a table? I’d reduce the island. Too big for the space.

    Do you need three full baths? Do you have laundry anywhere?

    And I’d lose the tub in the master in favor of more closet space, even if it was only for linens. You don’t have a lot of closets... how many people living here? How much is within the scope of the project? More info would help.

  • 7 years ago
    Thanks you all for your feedback! Yes we knew we would need to have structural engineer as the wall is load bearing and we are working on opening the roof. It is the two of us. Laundry is in the basement. One bathroom would be accessible to outdoors via glass door to exercise room and the other from the inside hallway. We thought that would be functional for our purposes and entertaining. Our initial intention was to forgo formal dining for the island and bring out a table to the side as needed which would be infrequent. We are minimalists in terms of possessions but may revisit with our architect to take a little back from bathroom for a little more closet space. Towels would be stored under floating shelf under sink once we get to more of the design stage.
  • PRO
    7 years ago
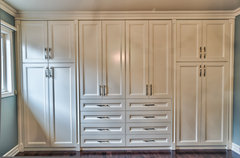
    Built-in closet · More Info


    For the reach-in closets, get rid of the returns and the wall above the closet doors. Create floor to ceiling built-ins with drawers at the bottom and butt doors at the top. This will provide not only much more accessible space, but more efficient space as well. Incorporating drawers should eliminate the need for dressers or chest of drawers, thereby saving bedroom floor space. Obviously some of your closets are only half a wall wide but same principle applies. This photo is from Spaces Inc.
  • 7 years ago

    Can we see the existing floor plan?

    Do you plan on having a TV in this living room?

    The public side of the two-sided fireplace is in a spot where it will never be enjoyed by anyone.

  • PRO
    7 years ago

    Pretty poor design overall. If the goal is indoor outdoor living flow this plan definetly does not achieve that at all. None of the main living spaces open to the outdoors. So what, guests have to go through the gym to get there? Not ideal.


    Then you don't even have a dining place. An island doesn't count as a main dining space IMO. Every home needs one place for a decent sized table. Also, you only have the island for eating but put the stove there? Again not ideal. The stove should be on an exterior wall at least.


    The home has not real functionality. All the main daily living activities are shoved into the basement. You have your master off the garage (not ideal), the living room will be difficult to layout, no storage, and no real entrance. This would be a complete do over for me.

  • 7 years ago
    Thanks for continued comments. The floor to ceiling closets are a
    nice idea. The fireplace wall and main hallway walls are original. A wall and staircase between the kitchen and living were also original before the presented draft. We do not have a original floor plan document though I can try to sketch one up. Of the dual fp the one facing main living/ kitchen is a hearth. The other side is wood burning fireplace and was originally a den with door to garage. We wanted a master away from guests so decided to convert the room and add bath. I do admit at first I thought a cooktop on island was strange but then it made sense for us since many of our dishes are shared/ eat as you cook. There are plans for large sliders in back of house from kitchen. We would only have tv in the basement.
  • PRO
    7 years ago

    Remodeling/additions are unique, and most times, beasts and should be designed and advised by someone that can be at the site to gather and evaluate the plethora of information that effects all design decisions. In other words, present your questions and concerns to the Architect you have engaged in your project for the best answers.

  • 7 years ago

    You have a lot of "no mans' lands" in the kitchen, living, master area. You could dance in front of your master bed placement - but to me that's wasted square footage. That area to the left of the huge island is completely wasted and not insignificant.


    The island needs to be shrunk - there's not room for 6 there, and the people sitting around the corner can't occupy the same space. Besides - sitting that many people around a cooktop just doesn't work. Shrink the island and get a proper table in that space. At least then someone would be close enough to enjoy that fireplace.


    Is the basement all below grade? is the main level at ground level to foster that indoor / outdoor relationship? If so - then agree on the bath accessible from the outside - but it it's up in the air - it won't get used. If the basement is all blow grade -I tend to agree with the statement that you are pushing too many "daily" activities below grade.


  • 7 years ago
    last modified: 7 years ago

    I agree that the island should shrink, at least by a foot width and length wise. It’s too bad you cant get a table in there.

    I’m not sure how much work you are doing - if it’s a gut job or if you want the plumbing to stay where it is. If it’s a gut job, could you move a bathroom to the wellness space closet? Then you could buy a little more space in the kitchen. I’d get rid of the bathtub in the master and move the sink over, then add a closet there. You could probably shorten the shower a little and make the counter longer too. I’d put a bathtub in a guest bathroom so you have one elsewhere.

    I have an open entry like that. At first it bothered me, but now I’m used to it. The air bnb we stayed at in Palm Springs was a beautiful midcentury home and it also had an open entry. We didnt even notice it.

    I have my cooktop on the island and it is fine.


    I’m assuming the thing between the master and the kitchen is a fireplace?


  • 7 years ago
    We have had contractor and architect to the house and limited to keeping the overall footprint. So basically a gut renovation not rebuild or new build which would be great in another state, but not practical in our nj area.
    So shrinking the island seems like a good idea and having a table. The floor is level with the backyard and pool area so going through the glassdoor to sauna/ gym room to bathroom makes more sense than having people go around to the hallway bath. The finished basement is below ground level. We actually prefer to have the tv as not the focus on main level. The dual sided fireplace/ hearth prevents us from relocating that wall to the master bedroom. We prefer small bedroom and open layout, minimal furniture, natural light in living and kitchen area.
  • 7 years ago

    Speaking from an area of the country where we can do new builds.....

    There are so many things to dislike about this plan - agree with comments on cooktop and island.

    Can you drop the fireplaces? Such a huge waste of room and is really strangling your layout.

    You can throw one somewhere else if you feel the primal desire to have fire in a living space.

    As a buyer (who admittedly would never be in your area) I would walk right out because of problems with the floor plan. I am currently living in a mid 1980s build that has a way more functional floor plan. But it is still frustrating. 3 weeks to move in on new build!

  • 7 years ago
    last modified: 7 years ago

    You needs much better architect or a different house. Spending the $$$$$ money to do this level of a project, only to end up with that plan, is a huge scam by a builder and home designer. They're getting paid to ruin your house and you're left with an unlivable and unsellable end result.

    You need a better design professional. Or this might be the wrong house for you.