Software
Houzz Logo Print
timberlyg

kitchen layout - where to wash up??

7 years ago
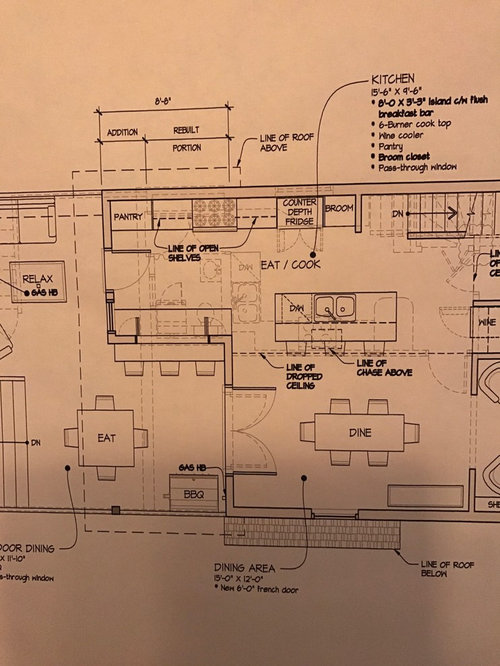
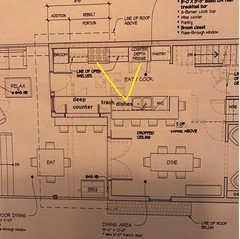
Remodelling our kitchen and our design includes an island, but also another counter space that will have open windows to the patio. Can’t decide if the best place for the sink is on the island or on the second counter space at the window? I don’t want it beside the stove as I’d rather have more counter space on either side of the stove. thoughts? Comments?

Comments (19)

  • 7 years ago

    I prefer it in the current location. Question - where will your dishes and glassware be stored? You'll want easy access to those locations nearby your sink and dishwasher, so that might change my thinking...

    timberlyg thanked Sammie J
  • 7 years ago

    Both. The big sink in the island and a small bar sink in the bar to the tv room.

  • 7 years ago

    Sammie J - thanks - likely most of the dishes in shelves/drawers next to stove and/or some on the island. Makes sense to have dishwasher close to that!

  • PRO
    7 years ago

    Not really a fan of this kitchen design, doesn't have great flow at all. But yeah I guess main sink in island and prep sink by the open window.

  • PRO
    7 years ago

    Why are there 4 different spots to eat within sight of each other? But no real workable prep space where it is needed?


    The whole design needs to be rethought. It’s awkward for workflow and for traffic. There is a great deal of room for improvement.

  • 7 years ago

    it might be wise to show the space as is , now....inspiration pics/goals and how the plan came forth …...how does this make an improvement and good investment . It seems "chaotic", "choppy" …...is this a small/modest or larger budget renovation?

  • 7 years ago

    I am trying to imagine the flow of this.. Where do you like to prep - next to the stove or? Then fridge access. I imagine that diners at the indoor table would access the area from the side of the island near the double doors on the left. Then those outside would maybe come in by the pantry. Both results in folks cutting across the coveted work aisle of stove to sink.

  • 7 years ago

    As for sink at the outdoor counter wall - if you center - would the dishwasher possibly be hit by the exterior door?


  • 7 years ago
    I agree, its a choppy design, and not a good flow for guests. I think the door opening into the pantry will be a huge headache. I am in and out of my own constantly, grabbing condiments, etc. If you have guests in and out that door, they will be colliding. Not to mention the walking back and forth from the island to the stove area...
    Was this designed by the contractor or a kitchen designer? I only ask because it looks like someone who is not a pro KD designed this with an eye on function...
    timberlyg thanked Annastacia
  • 7 years ago

    Thanks for all the feedback. You can see the light outlines of the old design where there was a wall behind the island, separating the kitchen from dining. And there is currently a small awkward bathroom/laundry room where the new counter by the window will be. I think switching the pantry and the broom closet might be a great idea to avoid the door in the way of the pantry for sure! Thanks Annastacia.

  • 7 years ago

    Thanks Wilson853! Great suggestions!

  • 7 years ago
    last modified: 7 years ago

    I love the idea of switching the pantry and broom closet.

    I would prefer switching the sink to the window wall. That way (1) the people sitting/eating at the island won't get splashed, (2) you will gain a very large uninterrupted counter space for prep (your entire island), (3) dirty dishes and such are more out of sight, and (4) your sink is closer to your stove (and dish storage area). This is assuming you have enough clearance to stand in front of the sink without getting hit by that door (it looks like it). If you move the sink and dishwasher to the window wall, make sure the dishwasher is on the kitchen side so it doesn't interfere with the door.

  • 7 years ago
    Do you prefer walking to the sink while cooking? The idea of an open eating area is nice do you really need all three? Is there a way you can have your architect draw another layout for your kitchen it doesn’t seem functional. Is the dining table behind the bar area is it in the outside? I like to know if you’re doing a whole structural to the home although it looks nice it doesn’t seem to flow. Can you post pics of your kitchen?
  • 7 years ago

    You could make the kitchen a galley, by moving the island over to become a peninsula. That would give you an uninterrupted length of counter, with a slightly deeper counter under the pass-through window. I also flipped the broom closet and pantry, as suggested above.


  • 7 years ago

    The open shelving on either side of the stove will get especially grimy from cooking.

  • 7 years ago

    I was thinking the same as Mama Goose. Make the island a peninsula so that people aren't funneled into the work paths.

  • 7 years ago
    So, one more thought on function. When I unload my dishwasher, I have the drawers next to it, and the upper cabinets for dishes. By having the dishwasher without uppers, it will certainly make the chore longer, with more bending. When I re-designed the kitchen, my first thought was to how I best functioned when I cook/clean up. Maybe think about what tasks you do most often...chopping then using stove, rinsing/loading/unloading dishwashers, putting away groceries, etc. Then think about what task needs to be done the easiest. Build that station, and work away from it (So, imagine you would like the sink, dishwasher, and dish cabinets together, or stove next to a large prep area.) I have a very large kitchen, so I realized some things would have to be sacrificed, such as the distance from fridge to sink. So I accommodated by creating an L shaped island, so I would have somewhere to take items out of the fridge, before carrying to the sink/prep area. Once you define what task stations are most important, you can then make accommodations to adjust for function.
  • 7 years ago
    You’ve all been super helpful, and so quick! I think the galley style suggestion is great and starting to wrap my head around that more. Thanks everyone!
Sponsored
Wannemacher Interiors
Average rating: 5 out of 5 stars26 Reviews
Customized Award-Winning Interior Design Solutions in Franklin Cnty OH