Software
Houzz Logo Print
webuser_631322588

kitchen floor plan

7 years ago
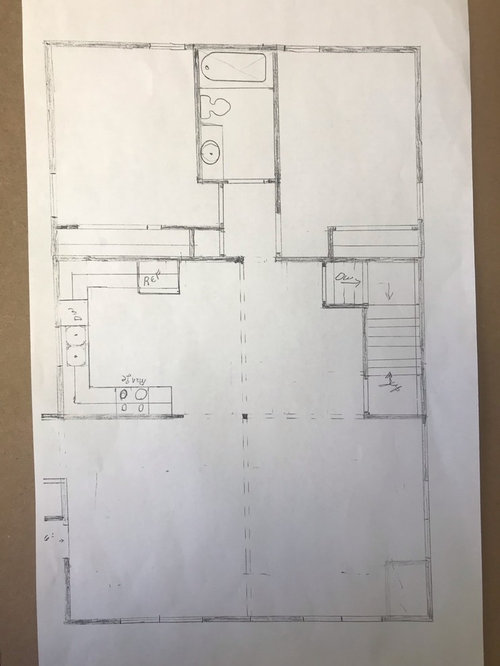
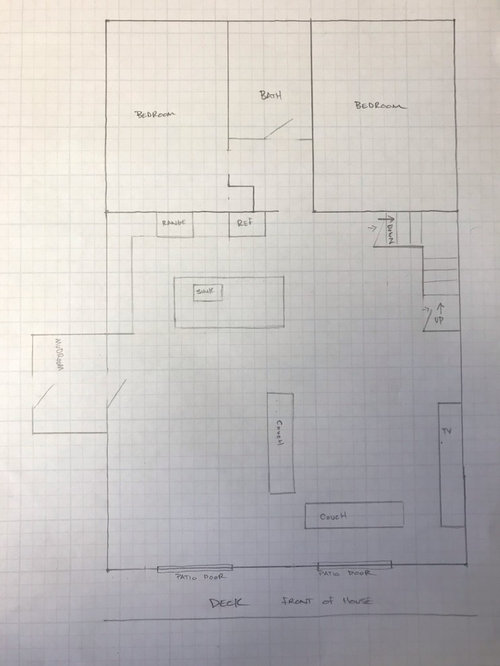
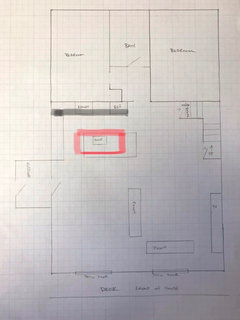
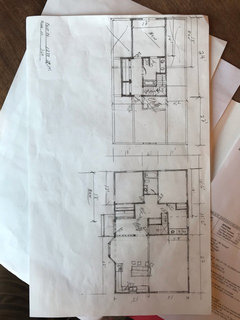
Hi, I am looking for some advice on a kitchen layout. We will be adding a 16ft addition off the back of our home and opening up the 28x29 current section. The initial plans had a u shape kitchen with an 8 ft wall separating part of the living room. My thoughts are to put in an L shape kitchen and knock down that wall to accommodate an island (4x8) with sink. I’ve attached what I kinda imagine as the layout. Open to any other ideas. Thanks

Comments (30)

  • 7 years ago

    Might work, but the appliances need to be re located. The whole left counter doesn’t have a function. Appliances should go fridge to sink to stove.

    What’s by the stairs?

    Dont make the island extend past the perimeter cabinets.

  • PRO
    7 years ago

    agree with Emily, Dont make the island extend past the perimeter cabinets.

    Is that wall to be removed a support wall?

  • PRO
  • PRO
    7 years ago

    Why move the sink from under the window? Can save $ on plumbing keeping it where it is & still have a nice prep island.

  • PRO
    7 years ago
    last modified: 7 years ago

    Extending the fridge wall to the door is a good idea. Make sure if putting tall cabinet there to watch out for electrical switches. ;)

  • 7 years ago
    Nothing is by the stairs. Figured that may be a kitchen table of some sorts
  • 7 years ago
    The kitchen/plumbing is already being moved from the other side (where the entertainment center is) and I thought I would like it in the island for prep and still be engaged with family/ friends
  • 7 years ago
    What if I removed the left side counter and shifted the island over?
  • 7 years ago

    L shape + island is the best layout, IMO. Just put something on that side. If you provide more info, like measurements, window location, how you plan to use the rest of the open concept, number of people/cooks in the house, etc, people can give more suggestions.

  • 7 years ago
    Which side are you talking about Emily?
  • 7 years ago

    Sorry, I meant the left/shorter side of the L

  • 7 years ago
    I like that mama goose! On another note, the entrance will be right by the kitchen to the left. The initial thought was to have that wall there because of that. Just curious as to what anyone’s thoughts are to walking in to the big open space
  • 7 years ago

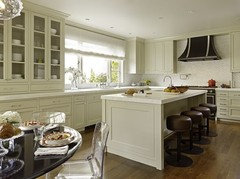
    You could do a stub wall at the end of the kitchen cabinets. Or extend the base cabinets a few inches, and have a hutch-type dish cabinet, which would help block the view of the clean-up sink (and possible dirty dishes). Similar to below, but not as wide:

  • 7 years ago
    Thank you mama goose! One more thing, do you think the island size I want is too big for the space? Not just kitchen but open concept room as a whole?
  • 7 years ago

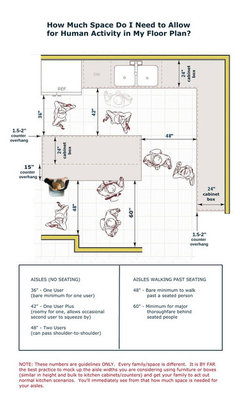
    Island should be 42" deep which would include front overhang, 24" base cabinets, back panel, and 15" seating overhang. 7' would be a good length, but would seat only 3 comfortably.

  • PRO
    7 years ago

    I like mamagoose's layout.

  • 7 years ago
    If a prep sink is decided against do you still think the layout is functional?
  • PRO
    7 years ago

    Yes. Mamagoose's layout is functional without or with the prep sink, because the sink is easily accessible to the island. imo, the prep sink is not a necessity in this kitchen. it becomes a necessity when it's a large kitchen and there is a long walk to sink to prep area.

  • PRO
    7 years ago

    I have also heard people say the dishwashers are louder in an island due to less installation. Walls help muffle the noise. I have not listen to the difference myself, I'm just sharing what others have mentioned.

  • 7 years ago

    I have the same layout, flipped top-to-bottom, with no sink on the island, but my sink and DW are switched, due to the fact that I didn't want to disturb the plumbing in my old house. I like the L layout, and often do baking prep on the end of the island facing the sink.

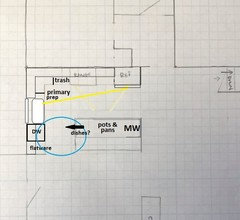
    If you omit the island prep sink, I'd suggest moving the range 12" toward the fridge, with a 24" drawer base on each side. That will give you more space in the prep zone between the sink and range, which will become the primary prep zone, since that sink will be the only water source.

  • 7 years ago
    Thank you for all the comments! You’ve all been very helpful! Anyone have any idea on the cost to add a prep sink? I know that’s a broad question but you all seem to be pros on here and maybe have a ballpark figure on what I can expect to pay
  • 7 years ago
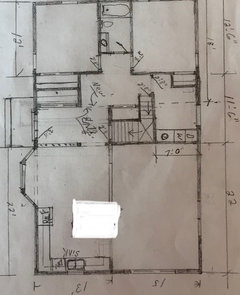
    The remodel has taken a different turn... any ideas on the new kitchen layout? I would still like to incorporate a big island. I still think I can squeeze in a 4x7ft one with dipping into the living room. Any thoughts?
  • PRO
    7 years ago

    Hi, Kevin,

    Please post a closer view of the new kitchen layout closeup. it's hard to see currently

  • 7 years ago
    Here you go. The white is just the island erased.... also the original kitchen was a u shape and that where the range was, so it’s no longer on here. Basically I’m looking to see how I could lay it out differently to accommodate a big island. And the bay window is just an idea, it does not necessarily need to be there if a better layout works without it. Thanks!
  • PRO
    7 years ago
    last modified: 7 years ago

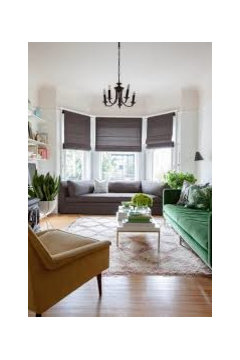
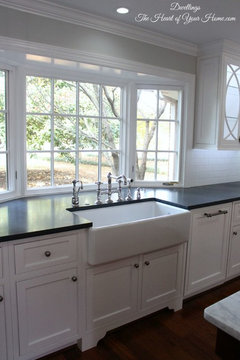
    Bay windows can be a challenge if they go all the way to floor.

    If window goes to floor, example. It limits what can go there.

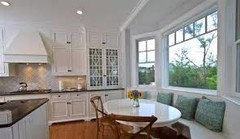
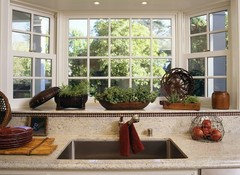
    If it is raised to bench height, more options


    If it's raised to countertop height, more options.


    outside view example if raised.

  • PRO
    7 years ago
    last modified: 7 years ago

    Suggest to put stove against the wall for ventilation to outside or you'll need to go up to the ceiling with a hood or a downdraft vent which are known not to work as good as an over stove hood. Smells & steam rise, up into top hood & out of house is the best, imo.

  • 7 years ago

    Everyone remodeling is wishing they DON’T have bay windows to work around... don’t put one IN!

  • 7 years ago
    I’m leaning that direction. It’s already giving me a headache
  • PRO
    7 years ago

    It's true bay windows are a challenge. Lots of posts on Houzz dilemmas stumped with what to do in front of bay windows inside. If you do 1 highly recommend having the interior plan decided upon & raise the window off the floor. I don't care for them unless it's functional under them.