Software
Houzz Logo Print
powell9123

Floor Plan Critique, Feedback, Help Needed PLEASEEE!

7 years ago
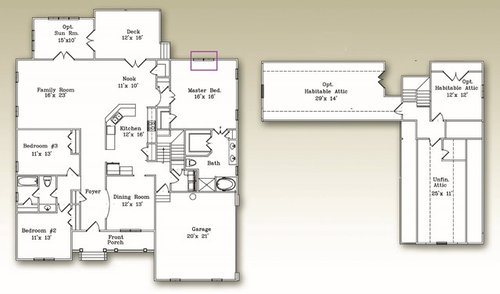
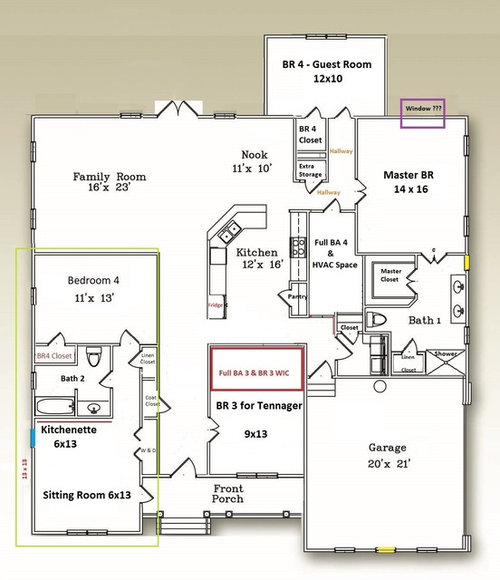
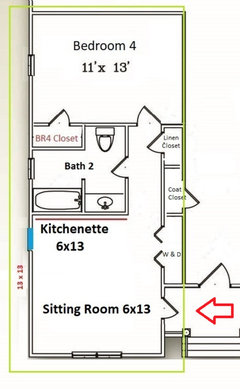
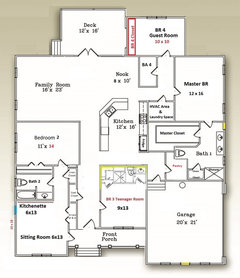
Intro: I’m a young disabled Army Veteran. I require a live-in caregiver. The green square outlines the private apartment for my live-in caregiver. Please note that the converted living room area is 13 x 13 (the original space was 11 x 13, but I did a 2 foot bump out – the space cannot be bumped out any further). I am hoping to place a small kitchenette (6 x 13) in that space & a small sitting room (6 x 13) area. The kitchenette & sitting room size can be adjusted if it doesn’t exceed the allotted 13 x 13 space for that area. This a Semi-Custom home so some changes can be made, but I need really to stick to the original layout.


This is the original plan -


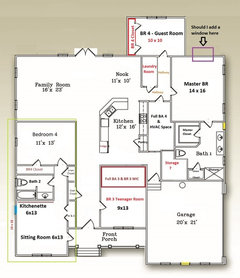
These are the changes I have mage to the plan -

Here are my questions...

1. Should the space with the purple square have a double window, a single, or no window at all?

2. Do you think that my bedrooms are to small? I’m especially concerned about my son’s bedroom, but he wants his own BR & the builder believes that he will need at least 5 foot to create a ¾ BA with toilet, sink, & a standalone shower (no tub) thus leaving us with a 9 x 13 BR.

3. Do you see any immediate concerns with the changes I have made?

4. Do you have any suggestions to help make this plan better?


Thanks in advance for taking the time to help me. It is greatly appreciated.

Comments (21)

  • 7 years ago

    Can you put your caregiver suite up on the 2nd floor and don't change so much on the first floor. If you want exterior access as well maybe add stairs and a door on the outside behind the garage. This way the caregiver can also enter into the house and you won't have to make odd and expensive additions to the rest.


    Otherwise are there any other plans that might have a better arrangements of bedroom/baths to make it work better overall in the end?

    powell9123 thanked lyfia
  • 7 years ago

    Thank you for your service. There are a lot of tight spaces. If you have mobility issues, you might want a simpler, more open floor plan.

    powell9123 thanked emilyam819
  • 7 years ago

    kmg11 – 1 Full BA is the MBA. The other Full BA is needed for guest so that they wouldn’t have to enter my bedroom or my son’s bedroom in order to use a bathroom. BR 4 is the guest bedroom & I agree that closet is in an odd place. How about I place a narrow WIC on the left wall & then place a laundry room in place of the previous closet space. What do you think about this???


    lyfia - The section outlined within the green square (please look towards the lower left side) is for my caregiver. This space will be her own small private apartment. This is important because she’s a social butterfly who is single & dating. While I’m a private introvert with PTSD. So, it is important that her & her company have their own private space. I can’t do stairs, so I’ve removed the 2nd floor entirely. And although there may be times where I want my own space from my caregiver, I also want to be able to physically access all areas of my home. Therefore, I need a 1 story.


    emilyam819 – This plan will be handicap accessible. The plan is to widen all the doorways & hallways. Increase the vanity height to 34 inches & install toilets that are 17 to 19 inches high. The shower will be a curbless WIC shower w/ a built-in shower bench. However, at this point I'm just trying to get the overall plan to flow better then it currently does. That said I honestly think it’s beginning to look better since I’ve made some of the changes kmg11 suggested but I will keep working at it.


    So if anyone has any additional suggestions, I’m ALL ears

  • 7 years ago

    How will the caregiver apt. Be separated from your home? I ask because her bedroom is next to the family room and I’m wondering if this could be loud for her? I also want to say thank you for your service.

  • 7 years ago

    I do not see a door into the main house from the caretaker. Not sure where you live but I would give up the linen closet and put a door into the house for bad weather days.

    Do not put the additional window in the master as that is the best wall for the bed. Make the two windows larger on the side.

    Your son's room is small but teens do not live at home forever. If he is asking for a bathroom then just make sure he is good with the smaller bedroom.

    powell9123 thanked noodlesportland
  • 7 years ago

    rockybird - The caregivers room is the 11 x 13 BR 4 space. She has her own private bath, small kitchenette & a tiny sitting room area. The red arrow is pointing to the entrance of the caregivers apt.


    noodlesportland - Great advice! Thanks.

  • 7 years ago
    last modified: 7 years ago

    Would an exterior door in your master bedroom be possible (or desirable)? With limited mobility, fire safety would be a major concern to me.

    The master closet in the bath looks a bit less than fully accessible...could it open to the bedroom instead? Be more of a modified reach-in closet or have it open without the door? I would imagine an expert on universal access would have creative solutions for this...
    Thank you for your service!

    powell9123 thanked bluesanne
  • 7 years ago

    I think the caregiver‘s apartment is perfect. Insulate/soundproof the wall between her bedroom and the family room.


    Make that new laundry room (really it’s a laundry closet) open to the little hallway so it’s more accessible.


    The new closet you created in the guest room is a reach in closet (a walk in requires 5 feet or more). If you don’t need that big of a reach in closet for guests, maybe carve one out of the laundry closet.


    Open that storage area by the garage up for a mudroom.


    Consider making your son’s bathroom have a second door to the hallway so you can eliminate that bathroom behind the kitchen in favor of circulation space.

    powell9123 thanked emilyam819
  • PRO
    7 years ago

    From one vet to another: thank you for your service and sacrififce. You have received many good, useful comments above. The overall room sizes and circulation throughout the house all work fine, assuming you will have the necessary door and room clearances if you use a wheelchair.


    If it was my house, I'd probably consider an interior access door for the live-in caretaker, rather than the exterior door as shown.


    I'd also look for solutions for accessing the rear yard so that you can enjoy sitting and activities when/as weather permits. Many folks enjoy sitting on the back porch, enjoying the sunshine and out of doors. The front porch looks a little narrow for this (6-feet deep is the absolute minimum, and 8-feet is much better). Related to this, will you need ramps to move from garage to house, and from house to backyard/frontyard?


    Best wishes for your project!

    powell9123 thanked Virgil Carter Fine Art
  • 7 years ago
    last modified: 7 years ago

    I think the area -- as I'm sure you know since it hasn't been fully drawn out yet -- that will need the most continued work is the service zone running from the guest bedroom behind the kitchen down to the garage. The laundry room area you have set aside is simply not big enough, especially if you want it to be accessible so that you can use it too. It will need to be a minimum of 6' wide in one direction in order to fit side by side machines and ideally be 7' deep so that a wheel chair can pull up in front of them to open the machine doors.

    With that in mind I would flip the guest bath and laundry, and I think you will still have to expand this space a bit to actually fit a bath. But then the bathroom could be accessible from the guest bedroom too, or at least flip the door around to the side hall so guests both staying overnight and coming for dinner can access the bathroom more privately. Do however be careful on the placement of the toilet and put good sound attenuating insulation in the wall so that people in the nook don't hear every embarrassing noise.

    The area labelled storage next to the garage is probably going to be best served as a small mudroom with another closet and place to drop things coming into the house. If you plan to use this door at all, I would also swing it out and plan to make the height difference between garage and house the minimum allowed by code so there can be a ramp.

    Lastly to be truly accessible, all room doors in the house must be at least 34" wide, and they must also have clear floor and wall area next to them on the handle side especially on the side that swings in. ADA says this space should be 18" wide on the pull side and 12" wide on the push side, otherwise you won't be able to get close enough to the door to open it.

    powell9123 thanked A Fox
  • 7 years ago

    Yes, I see that, but her bedroom wall is adjacent to the family room. I’d think about insulating it and/or using block for construction so that she wont hear the tv, people talking, etc. if trying to sleep.

    powell9123 thanked rockybird
  • 7 years ago
    last modified: 7 years ago

    Have you considered a residential elevator? Might open your options up to other plans as well. Just throwing out ideas here and they are worth what you paid for them ;)

    What other plans might be available as a starting point. I can see plenty of ways to re-arrange things so it might work better overall. How much freedom do you have with changes since you mentioned semi-custom?

    Since you won't be using the upstairs it seems like you'd have a massive roof on this as a one story and thus a lot of extra cost to build something you wouldn't use.

    How wide can the house be?

    The location of some of the rooms, the choppiness with the room re-arranging and the sizes of rooms seem less than ideal for long term living and may make you feel the house isn't as nice as you wish when you live in it so hence my questions to see if we can help you achieve your goals, save you some money, and have a well thought out house that will work for you and your family as well as your care-giver.

    Our very good friends and next door neighbors have a handicap accessible house that works really well for our neighbor who is in a wheel chair and ours is built with handicap features as well and he can navigate just fine in our house. I think the way their house is laid out might work well for your needs and be able to create a care-giver's area with 2 extra bedrooms. It is a fairly simple shape, but they do have a detached garage.

    What are your requirements beyond accessibility? Square footage, garage, max width/depth of house?

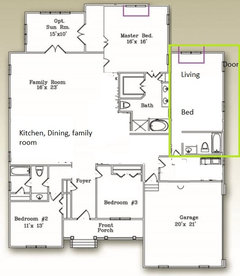
    Here's an idea of how you could re-arrange it a little differently, but still has an addition at the back. I made the laundry the common access point, unless you absolutely want that to be separate. It could be accomplished.

    By moving the laundry I also made it easier to vent to the outside.

    It seems to me like if you can arrange your house space a little separate from the care-givers it will flow a little better, be more private for both. Just one wall to make sure noise doesn't travel and the house seems a little more integrated and not spread out so far. A little more like a duplex and the care-givers guests won't need to even walk by your front door to visit and inadvertently ring the wrong door bell. It is more like a duplex type design.

    This is just an idea to illustrate the concept and the layout could still be better, but just to give you some ideas of what I'm talking about.

    If you absolutely have to stick with the other design I would consider at least changing the bathroom up to be more like the one I drew in the care-givers area so you can get some more space for the kitchenette and sitting area. The other bathroom wastes a lot of space and since used by only one person for the most part could be simplified and use the space elsewhere.


    powell9123 thanked lyfia
  • 7 years ago

    emilyam819 – ALL very good suggestions. Thanks so much.


    Virgil Carter – Thank you for your service as well. I have received many wonderful ideas & I truly appreciate you taking the time to comment on my post. I plan to build a zero-entry home. I am not wheel chair bound. I will not be adding a wheelchair ramp, but an adjoining interior door is a REALLY good call.


    A Fox – Flipping the guest bath and laundry is a BRILLIANT idea. Thanks!


    rockybird – HA! Yes. Sorry, I was not understanding earlier. Will do.


    lyfia – Really good ideas. I considered an elevator, but it seems costly to install & maintain. Plus, I was told that I would still need to have a staircase in my home & the sight of stairs makes me angry LOL. I really need to make the best out of this plan. That said your BA suggestion will allow for more space for the kitchenette and sitting area. Thanks -

  • 7 years ago

    Please check out my most recent changes. Thanks.


  • 7 years ago

    Ok, so the kitchen. The angled sink part is not good design; it wastes space, cramps the sink, trash pullout, and dishwasher. Make it a rectangular island/ straight counter... does the wall need to stay in that exact location?


    Pantry... too big (and it only gives you more walking space, not storage space) and it crowds the garage entry space. Make it a shallower regular closet and you’ll be able to use it as a coat closet or pantry storage.

    powell9123 thanked emilyam819
  • 7 years ago

    Not loving the master closet jutting into the bathroom but not providing full depth hanging space. I’d push it back so it’s even with the wall on the other side of the toilet.

    powell9123 thanked emilyam819
  • 7 years ago
    last modified: 7 years ago

    Plus, I was told that I would still need to have a staircase in my home ..

    So, I'm wondering too, as lyfia said above, wouldn't the easiest solution be to have your caregiver on the second floor? She would then have her own private space, not adjoining any of your rooms. You, your son and guests would have the first floor. Then there would be no need to add or reconfigure rooms as much, solving a lot of space issues. Put a door at the bottom or top of the stairs, or accessed as suggested from exterior. It then becomes its own apartment.

    We put a small first floor addition on to move my parents in, much like your caregivers suite. I was pretty shocked when we were quoted a price. I think it would be much more cost effective for you if you were to utilize the second story.

    Edit- (sorry-misunderstood stair comment as you meant it to go with having the elevator)

  • 7 years ago

    emilyam819 – Thanks! Changing the island to a L shaped island originally didn't seem like a beneficially upgrade because my realtor told me that it's an upgrade that doesn't add value. However, it looks like the benefit is more space & a better functioning kitchen space. That said changing the island to a L shaped island is a $1,800 upgrade. I have $15,000 reserved for upgrades, but I was trying to save that for when it’s time to select cabinets & flooring. Do you think that the L Shaped island is worth the $1,800 upgrade?

  • 7 years ago

    IDK about an L shaped island. Is rectangular an option? Like just a regular island???

  • 7 years ago
    last modified: 7 years ago

    I think your caretaker needs both an exterior entrance to come and go as well as another door that accesses the main house. You can gain that by eliminating the coat closet or the caretaker linen closet.

    The BR3 closet seems too narrow to be usable. Definitely not a walk-in closet; more of a reach-in. Since that's the case, I'd make it shallower and use the remaining space plus the "dead space" behind the shower as pantry storage, which means you could use the pantry you drew as a reach-in closet (coats, etc.)