Software
Houzz Logo Print
lightlystarched

Teeny tiny bathroom advice

7 years ago
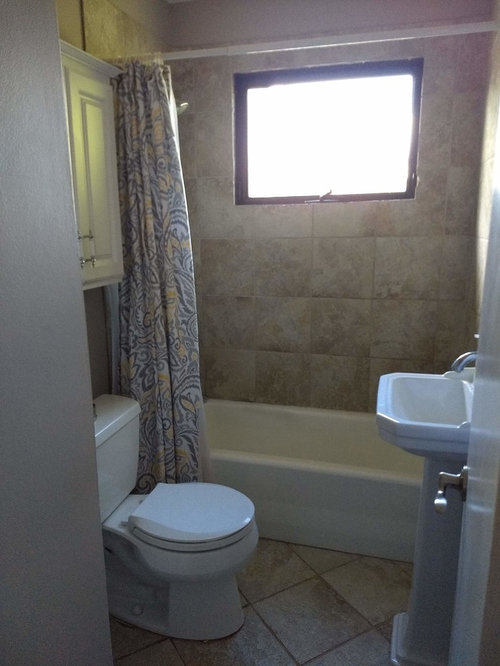
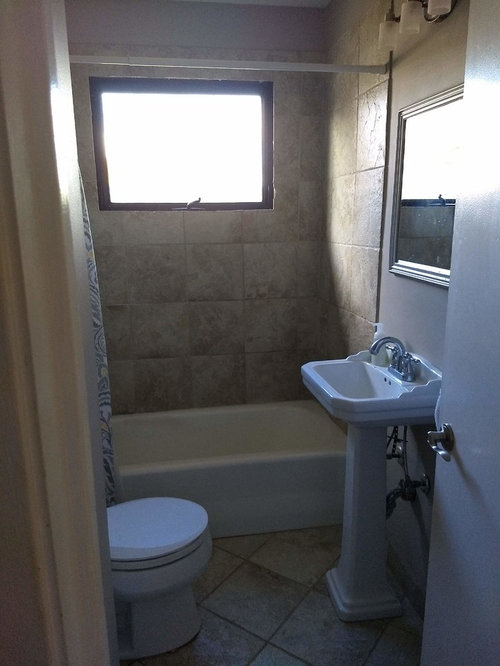
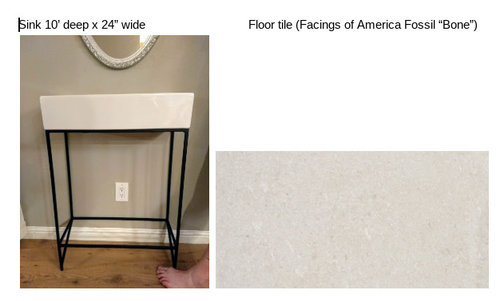
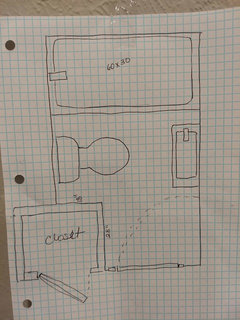
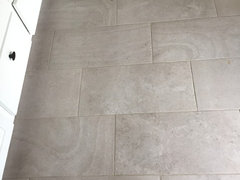
We are gutting and redoing our 5'x6' (yes, if you don't count the door swing area) bathroom. I want to go all whites with a few black touches. We are thinking to replace the bathtub with the Kohler Underscore, and install a white Corian surround (to the ceiling?). The black will be in the sink base, the current window, and maybe the shelf over the toilet and/or light fixture. I need help with colors! Do I match the Corian to the Kohler tub? And a cooler or warmer white paint? Floor is probably going to be Facings of America Fossil (porcelain tile trying to mimic limestone) in Bone. All the plumbing fixtures are chrome. Will this work? Advice?


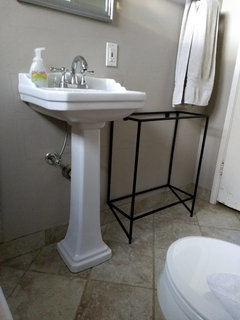
Photos are of current bathroom, and the new sink (not the mirror) and floor. I think the lower shelf on the sink will be glass, but open to suggestions. Lol, sink is 10" deep, not ten feet!


Comments (37)

  • 7 years ago
    last modified: 7 years ago

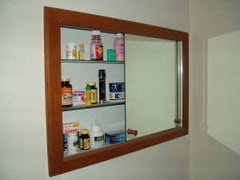
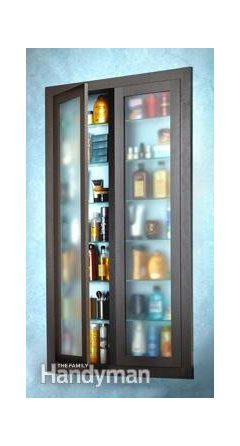
    Any temptation to skip the tub and go all shower, with glass doors, which would maximize the feeling of openness? Like your vanity, but you look super short of storage. Maybe see if a nice recessed medicine cabinet could be installed for your mirror, if nothing else.


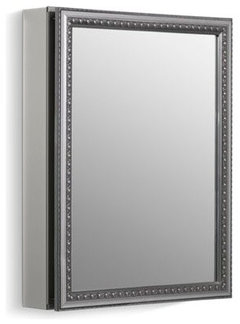
    Kohler 20" W X 26" H 1-Door Medicine Cabinet w/ Silver Framed Mirrored Door · More Info


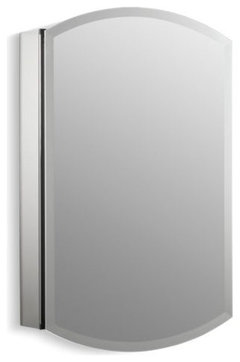
    Kohler Archer 20" W X 31" H Aluminum Single-Door Medicine Cabinet, Beveled Edges · More Info


  • 7 years ago

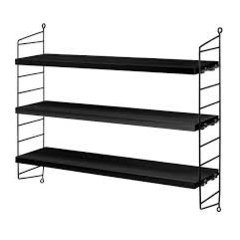
    I would LOVE to get rid of the tub, but this is the only bathroom in the house with a tub, and DH really likes his baths. Yes, a medicine cabinet is a great idea. I will look at some. I bought a black String wall shelf with the intention to put that over the toilet, so I'll have a little open storage there. There is a small closet in the hallway outside this bathroom, so most of the extra things are stored there. I'm really trying for a minimalist look here, so very light and simple. Thank you for responding.

  • 7 years ago

    Given the small distance between the toilet and sink, I think that proposed sink is unwise as your foot is likely to catch on the metal part as you try to pass by. I'd consider either a wall-hung sink or a pedestal sink whose pedestal was close(r) to the wall. Nameeks, IMO, makes some really attractive sinks such as this pedestal one.

    Replacing the shower curtain with a glass would make the space feel more open.

    I understand the need for the cabinet over the toilet. Perhaps it could be a simpler style.

    -- amateur

  • 7 years ago
    If you rehang the door so that it opens to the closet wall, you will have a little extra space for the vanity.
    lightlystarched thanked kootenaycapable
  • 7 years ago

    Hi Karen. As you can imagine, in this little house the closet is very important. Here's a picture. If I take half of it for the bathroom, I lose a lot of storage space.


    I actually don't mind the size of the bathroom. When we moved in, there was an 18 inch vanity that hit your knees when sitting. The pedestal was an improvement to that. This new sink only comes out 10" so I really think it will be fine.


    My biggest concern is finding out more about solid surfacing for the shower. I went to the orange store and the blue store and they only have a limited number of the sample colors, and they were Hi-Macs, not Corian. I don't know where to see all the Corian colors in person and I don't even know if my contractor has someone who does solid surfacing. He's coming over Tuesday, so I'll ask.


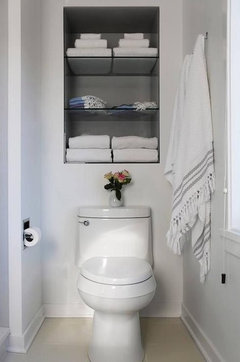
    I am getting rid of the over the toilet cabinet and putting in a shelf instead. I think something like this:


  • 7 years ago

    I looked at that pedestal sink, Lawrence. It comes out from the wall 20". I don't think we could walk past it to the tub. We did have the base for our sink custom made to fit the 10" sink. We've mocked it in the bathroom a lot to make sure there was enough room to move past it. Besides, I'm kind of excited to put folded towels on the lower shelf. :)

  • 7 years ago

    Okay, I stood in the tub to get this pic. The current pedestal sink comes out a total of 15" at the top. The bottom of the base is 11" from the wall. The new sink only comes out 10" total.


    My dream is to live in a minimalist tiny home, so this bathroom *size* is fine. I just want to make sure it is beautiful. I am terrified of picking a corian (or white tile color if the corian doesn't work out) and paint color.

  • PRO
    7 years ago

    Storage is great for small spaces


    lightlystarched thanked Business_Name_Placeholder
  • 7 years ago
    last modified: 7 years ago

    Not a Pro.

    I think in this tiny bathroom I would have gone with a floating sink and floating toilet. Give the room visual space. Floor Space. It will keep the design minimalist also. Medicine cabinet to hold every day items. Extra towels, toilet paper, etc. in hall closet.

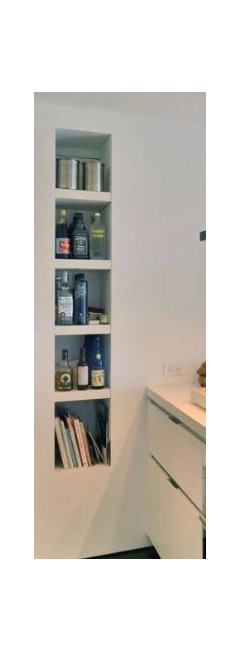
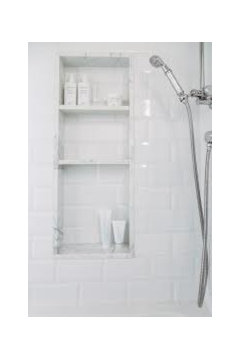
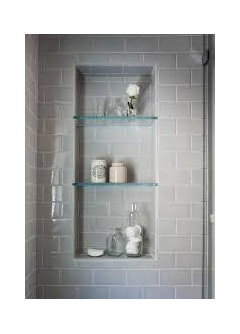
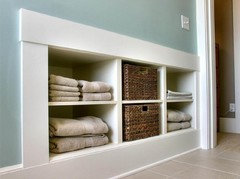
    Niche shelves in bath tub area to hold shampoo, soap, etc.

    Glass doors on tub. No shower curtain.


    I love that you want to go white by the way, pick a tile that is easy to clean and work with.

  • 7 years ago

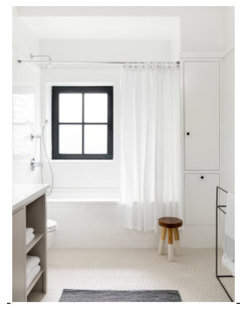
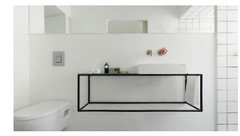
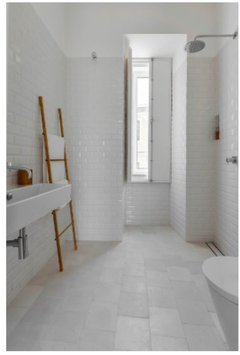
    Niches are a great idea. I will make sure to put a good size one in the shower area. Also, I'm thinking about a low toilet paper niche (holds like 4 rolls) in the lower part of the closet wall next to the toilet, maybe 11" square with a corian or tile bottom shelf on it, I will have 2 towel hooks on the wall next to the sink for bath towels. Should the towel hooks be black too? or white to match the wall? My problem is that I get stuck on the "All white with black bits" and then I start making everything black and I know that's not right. I figured three black things (window, sink base, shelf) and everything else white? And the chrome will be okay? And the light floor? Should I do a tile baseboard (there is a baseboard tile you can order) or white wood baseboard? Here's a couple pictures that I liked:


    Like the floor and wall color:


    Like the stark geometric shape:


    tall skinny mirror/medicine cab & pendant


  • 7 years ago

    I love white corian tub surrounds. My preference over tile all day, every day.

    lightlystarched thanked smit2380
  • 7 years ago

    A wall-hung toilet will save precious space, since the tank goes in the wall, between the studs.

  • 7 years ago

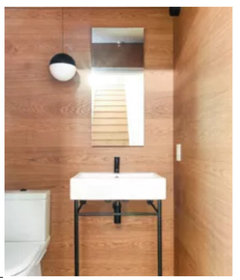
    Unfortunately, budget doesn't allow a wall-hung toilet at this time. :( and I think the floating vanity ship has sailed too. Both would have been nice. I originally thought a floating slab of wood, but I wanted to be able to store something underneath, and when I saw that pic with the metal geometric rectangle and off center sink I really loved that, but my sink seemed too heavy (its like 26 pounds) and I thought it would be more secure with some kind of legs. So we have legs. Oh well. Will my floor, and white, and black and chrome work? Will I get a modern/Danish/minimalist vibe?

  • 7 years ago

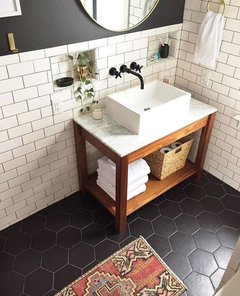
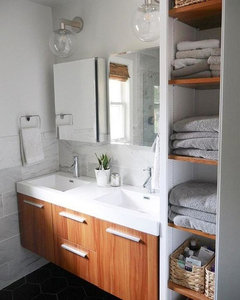
    I think your idea is fine. here is one that is a custom made wood vanity for the sink. maybe you could do something like this? Also, consider doing a wall mount faucet. it isn't that much more to do yourself and frees up counter space (and is easier to clean)


    put in built in niches between studs if you have a chance. great uses of storage.


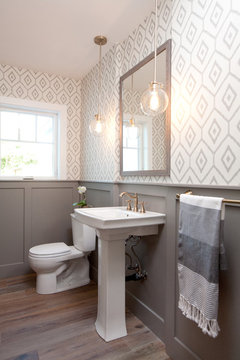
    something else you can do is a wainscot in a black or white, with painted wall above, pendants


    lightlystarched thanked Beth H. :
  • 7 years ago

    Beth, that first pic is gorgeous. I really struggled between a dark sexy floor like that, or a lighter one. I was afraid to do too much black in such a small room. Then I fell in lust with a limestone floor:


    And found the porcelain limestone-wanna-be flooring at Facings of America. Jeez, I have a disjointed "vision".

  • 7 years ago

    My storage is large and plentiful. The closet right next to the bathroom is all shelves. I regularly shop at Costco and keep all the toilet paper, toothpaste, qtips, tampons, bandaids, razors, shampoo, deodorant, etc, in that closet. In the bathroom itself I only need to store a bar of soap, a couple towels, a couple toilet papers, and 2 toothbrushes w/toothpaste (other than the few things in the shower). Why does it matter if the bathroom storage is on one side of a doorway or not? I **like** the lack of clutter in my bathroom. I am happy I don't need to keep a hoard of stuff in it. Thank you to those who read my question about finishes and gave me advice.

  • 7 years ago

    I like your ideas. I looked at all of those small sinks when doing my bathrooms, too.

    If you don't mind switching from Corian to Swanstone, you will find the shower walls you want. They even make the shower pan. I know that Bath1.com, where I bought my Transolid walls and base (another Solid Surface brand like Corian and Swanstone) sells shower kits by Swanstone. Check them out they were wonderful to work with. I am in Michigan, they are in Ohio and I got the shower less than a week after I ordered it, on pallets. The shower parts themselves were well-packaged, I got a regular-height shower kit plus the kit to bring the walls to the ceiling, and then some loose panels of the same material so even my shower ceiling is covered in solid surface. THOSE loose pieces were not well packaged and one was broken and scratched. Turns out I did not need it anyways.


    You can order Swanstone wall samples from the Swanstone site, or call some plumbing stores that specialize in bathrooms in your area and see if they carry it. They will have some samples to look at. You can get a price for your shower, too. Swanstone is sold both in kits for shower walls and in plain sheets. There are several whites, plus white with white glass-like specks. Ask if the same plumbing places carry Corian. They may, I did not see it at mine. Even Lowes did have Swanstone showers available to order a few years ago. They did not always have all the sample chips there, though. Swanstone walls also come in a "subway tile" look.


    You may find it difficult to find contractors who have done solid surface showers. You need someone who will be good at scribing the wall material and trimming it to fit your space if it is not perfectly square. Watch some YouTube videos about it and you will know enough to talk to the contractors. It seems that drywall would also need these scribing skills, and it may not be a lot different. Swanstone and Transolid and other SS walls simply cut with a good saw. Read instructions to have the right blade. Also make sure you have a contractor who is willing to read and follow instructions!


    I love your idea of putting a niche next to the toilet for TP. Add another shelf and you will have a place for hygiene products in plain boxes. I have an old white baby-wipe box where I hold my ointments that I use at the toilet. Baby wipes may also be something to keep there.


    I would not worry too much about putting in too many black items, since you are going so white. I am loving this black-rimmed med cab. The full 4" depth inside is nice, too. PB has sales now and will until after the first of the year, in my experience.Pottery Barn Recessed Med Cab with black metal rim.


    lightlystarched thanked Nancy in Mich
  • 7 years ago

    Oh my gosh. You have my bathroom's twin! Can't wait to see what you do with this! Mine is in a little vacation house.


    I also have a closet that I'm thinking about removing (and putting the sink there) but part of me wants to just leave the original footprint. I don't do a lot of storage in my bathroom either and haven't decided on just a shower yet.


    Have you looked at Onyx bath products? They are available at Lowes (not sure abut HD) and Menards, and smaller building stores as well. You can get a matte or gloss finish I have always been into tile but I get sick of cleaning... plus I think in a small bath, the less busy, the better.

    Onyx Tub/Shower Products I got the matte Carrara sample and liked it a lot


    Ikea has a vanity that can be wall-mounted or standing and is only about 10" deep that you might want to look at. You can get light or dark cabinets. Ikea sink/vanity


    Funny on the original 18" vanity-- same thing in our bath. I do plan on getting one of the narrow depth toilets (about 25") as the current toilet is about 30" --- this will give an additional 5" of space between toilet and vanity.


    lightlystarched thanked User
  • 7 years ago

    Note that The Onyx Collection is not a solid surface. It has a gel coating that means that it is not repairable. This is where solid surfaces like Corian, Swanstone, and such excel. Here is a link to our long discussion with photos of projects of a few different products. [Kohler Choreograph? thread[(https://www.houzz.com/discussions/kohler-choreograph-dsvw-vd~3420698?n=216)

    lightlystarched thanked Nancy in Mich
  • 7 years ago

    That's interesting that the Onyx Collection is not a solid surface. This website says it's color throughout, and 3/8" thick (shower walls, shower pans are over an inch thick). The sample I got was probably just about 3/8" thick and the color went throughout. You can get a gloss gel coat, but the one I like is a matte finish.

    Also is installed using power tools such as a saw and sander (similar to Corian).

    Perhaps there is another brand also called Onyx? This one makes shower panels, shower pans, lavatories, etc. There are numerous comments about the ability to repair scratches, dings, etc. They compare their product to Corian (Corian uses an acrylic resin and this product uses a polyester resin). I'm just reading this off their website, by no means an expert! The sample I got looked wonderful, however.


    Onyx FAQ

  • 7 years ago

    Sorry, I don't have time to read all the comments. My master bathroom is very small too. It's even smaller than yours. The toilet and sink are on the same wall, though.


    Our door opens out into the bedroom. Can you do this? It would free up so much space.


  • 7 years ago
    last modified: 7 years ago

    Mimimomy, they may have changed the product. If it has any kind of finish over the material though, it is not a homeowner-repairable Solid Surface.

    Here is a thread discussing the Solid Surface definition: [Solid Surface[(https://www.houzz.com/discussions/which-solid-surfaces-are-refinish-able-sandable-polishable-dsvw-vd~4260627)

    This thread is 10 years old, but has an excellent quote from Onyx about their material [Here[(https://www.houzz.com/discussions/solid-surface-shower-pans-dsvw-vd~2259603)


  • 7 years ago

    Have you considered doing a barn door for the bathroom instead of a hinged door? It's hard to see if that's possible on the hallway side, but you'd know that in a flash. A barn door would let you reclaim the space inside the bathroom that is currently occupied by the swing in the entrance door.

  • 7 years ago

    If your new sink doesn't have a ledge in the back, you will also need to consider a small shelf near the sink for that bar of soap, eyeglasses, hair elastics, etc.

  • 7 years ago
    I would KEEP the over-toilet cabinet. Every bathroom needs storage, and for you, that cabinet is IT for any item larger than an aspirin bottle. A recessed medicine cabinet is a good idea. There is no counter space, so Hubby needs somewhere to stow his stuff.
  • 7 years ago
    I had a Corian surround in a previous small home. Loved it! Corian usually is fabricated and installed by the same people. (Some contractors complain about that.) Corian's website has a retailer search feature to help you find local fabricators. Fabricators should have all the color samples. I'm pretty sure I used Cameo White in that room. It's a bit warmer than Glacier White. Cameo went well with my Kohler Villager tub. For a bit more texture, Antarctica goes well with Kohler too. Good luck with your project!
    lightlystarched thanked otterplay
  • 7 years ago

    If there is no plumbing or electrical in the wall next to your door, and if the length of the wall is at least as long as the door opening, then the pocket door is a better choice for a bathroom than a barn door. Barn doors simply lie over the opening, leaving a gap all around for steam from the shower to escape, making it drafty in the shower. The noises and smells also escape. A pocket door blocks these all better. A Houzzer currently has a thread in the Bathroom Forum of Gardenweb, upset that their door allows someone standing to the side of the door to peek inside, as well. Their installation was faulty, but it is possible to see between the wall and the door in barn door installations.

  • 7 years ago
    I can't resist throwing this out. I have a small bathroom too and I had the door rehung so it opened out. That helped a lot. If you combined opening the door outward with taking some of the space from the closet, you would really have a room that you could move around in.
  • 7 years ago
    last modified: 7 years ago

    Nancy Barbour - Thank you for the info on swanstone. That may be the better option. Also, yes, good idea to make the toilet paper niche a little taller with a shelf. I'm thinking its a good place to set down a cell phone. :)

    Lol, so many of you want to change the layout/doorswing Here's some ideas of what I've got.

    This is the hallway outside the bathroom, from the left, the doors are: bedroom, closet, bathroom, and half-height closet with A/C return. I don't want to change the door swing into the hallway. Having the bathroom door open to the left would mean moving the electric/light switch, and its only a 28" door, so having it swing wide to the right allows a larger passageway. No room for a barn door.

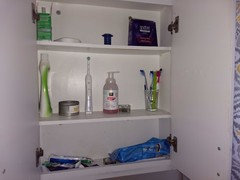
    Here's what's currently stored in the cabinet. As you can see, its not anything that can't be put in the closet, or that needs to be in the bathroom, other than the toothbrushes. I think I can just put a cute toothbrush holder on the ledge on the sink and call it good. This is a hall bathroom, but basically a powder room that just happens to have a bathtub.


    So, here's a couple questions - the floor tile has a baseboard tile. Should I do a tile baseboard with that tile, or a white wooden baseboard?

    Re: the tub surround - to the ceiling? And we are having a shower curtain, because I don't want to try reaching around a glass door to turn on the shower, AND, the shower curtain allows privacy from the outside window, without having to figure out a window covering for a shower window. If the surround goes to the ceiling, how high up to put the shower curtain? Should I get an extra tall one, or?

    Thank you so much.


  • 7 years ago
    last modified: 7 years ago

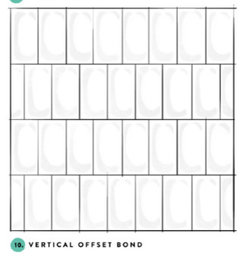
    Ooh, another question. We did find a 10x14 glossy white ceramic wall tile. If we end up using that for the tub surround, is it weird that the floor tile is 12x24? The floor is going to be a typical 1/2 offset along the long edge. What if the wall tile was vertical offset bond pattern? Would that be okay? Or should the wall tiles also be 1/2 offset horizontally, like big subway tiles?

    Is this pattern too traditional? Should I just go with a modern stacked horizontal tile?


  • 7 years ago
    last modified: 7 years ago

    Before you settle on 1/2 offset for the 12 x 24 floor tiles, check to see if there will be lippage. The midpoint of the 12 x 24 tile may be bowed, and could result in an uneven surface. We installed our 12 x 24 floor tiles in a 1/3 offset, and there is minimal lippage.

    We used the same 12 x 24 tiles for the tub surround. The tile guy chose this layout, and I really like the look of the tub front. But we have a rug there anyway, so it doesn't matter if the tiles line up.


  • 7 years ago

    I'd recommend that you take a look at Duravit wall hung sinks. Duravit, a German manufacturer, calls them washbasins. They are very readily available in the US. They have a number of sinks that are perfect for small spaces. I think you'll find a number of designs/styles in alignment with your design goals.

  • 7 years ago
    last modified: 7 years ago

    I like a tile baseboard. Sometimes the vacuum or mop can mar painted wood ones.


    I WOULD take the shower tile to the ceiling. Dust gathers on that tile-to-drywall edge otherwise. That makes one more place to clean, and if you don't, the steam from the shower gathers in the dust and you get another place for mold. I covered my ceiling in the same solid surface material as my shower, for that reason. No mold, anywhere.

    My shower walls, which are solid surface, go to the ceiling and I have a shower curtain at "normal" height. I look at it this way - who is going to get out a step ladder to pull down the shower curtain for washing? Also, why make it difficult to buy a new shower curtain because I need an extra tall one? Those are two issues that I decided I did not need to deal with, so just have a shower curtain at normal height. My builder was certain that I would want glass doors once I started using the shower, and did not want to permanently install a shower rod, so I have a temporary tension rod. I can't tighten it (my hands don't work right!) and it is slipping, so I will have him install a permanent one when he returns to finish the work on my other rooms.


    click photo to get rid of Houzz crop and see the whole thing

  • 7 years ago

    Nancy B, I lovish that shower!

  • 7 years ago
    lightlystarched I love your ideas and your sink/sink base. I lean minimalist as well. I would go with the tile all the way to the ceiling. I don't like the feel of Corian and I think the stuff you picked would go fine with the floors. I like the tile layout you posted, but stacked would also work. Since the color would be similar it would add some texture/dimension. Definitely get rid of the cabinet over the toilet. Black floating shelves may look nice. I like your shelf idea but the one you posted was a little busy looking. DO NOT add wainscotting or two tone paint please. If a new toilet fits in the budget I think a more streamlined and modern one would look better. Tile baseboards will stand out less and are a better bet in the bathroom. I'm no pro, just a homeowner and renovating enthusiast.
Sponsored
Hope Restoration & General Contracting
Average rating: 4.7 out of 5 stars35 Reviews
Columbus Design-Build, Kitchen & Bath Remodeling, Historic Renovations