Software
Houzz Logo Print
peyton_moran

Home Exterior Help

7 years ago
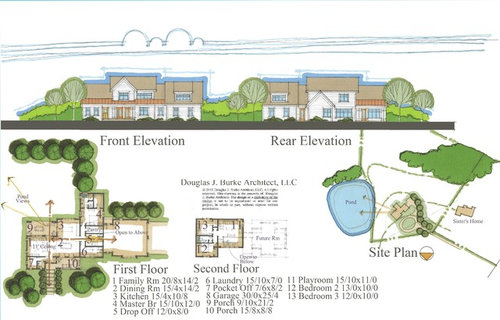
Hello! We are building a custom home and I would like some assistance on working through a few exterior options.

Previous house plan thread if you are interested:

http://houzz.com/sr/m=7/u=aHR0cHM6Ly93d3cuZ2FyZGVud2ViLmNvbS9kaXNjdXNzaW9ucy81NTU2ODU3L2FyZy1ob3VzZS1wbGFuLWZlZWRiYWNr

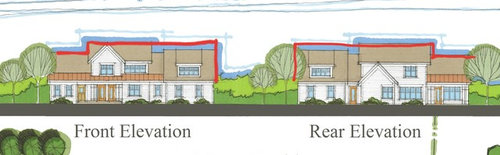
The area I would like some suggestions on are on the bonus area above the garage (right side of the home) in the image. The design of this bonus area is not decided yet, as it's something we will finish down the road. One thing about the drawing that I wanted to clarify is that the roof height is the same from the center all the way across the right end of the home (in the image, it shows as slightly lower on the right side). The "real" roofline is drawn in red. I would like suggestions on the dormer. I am not a huge fan of the shed style of dormers, and typically like the peaked type. I'm also open to eliminating the dormer (and windows) all together in that area, if needed to keep the simple farmhouse look. I'd love to hear suggestions, and for those of you who happen to have the skill, any quick sketches would be great too! Thanks!

Comments (13)

  • 7 years ago

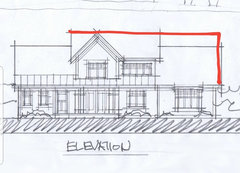
    As an example, this is one of our early drawings we received from the architect which omitted the dormer. As with the "final" plan drawing, this one also has the roof shifted downward on the right, when it should actually be the same height. Roofline drawn in red here also.

  • 7 years ago
    Oh, and if it matters, we are planning to do white hardiplank siding and a black shingled roof. White windows. Natural wood porch columns.
  • PRO
    7 years ago

    How does this new roof change what's below?

    Have you looked at this in 3D to evaluate things?

    What does Doug say?

  • 7 years ago
    @PPF - Thank you for that drawing! it will definitely need "something" but I'm terrible at conceptualizing things.

    I havent looked at it in 3D, no. I dont have the software to enable me to do that.

    Doug mentioned that the roof line should be straight, but I didnt want to bother him with further questions after he provided me with the final conceptual design.
  • PRO
    7 years ago

    The elevations are much stronger and appealing with the original roof lines as shown in the elevation drawings, without the red. To achieve this the bonus room will have lower perimeter head height, hence the need for dormers, which also make the elevations more interesting.


    The red line represents the wall head heights all being the same everywhere, which isn't really necessary in a bonus room.


    I'd keep the original design as shown, including shed dormers. It's very well done.

  • 7 years ago
    I would keep the original also.
    P M thanked Bri Bosh
  • PRO
    7 years ago


    Looking at the plan, I think the elevation looks more like this. I did raise the head height of the dormer windows to align with the other windows on the 2nd floor.


    P M thanked PPF.
  • 7 years ago
    I definitely agree that I like the original roofline, but I was told it was straight across (rather than dipped down to a shorter height in the bonus). If this is possible to keep the originally drawn roofline, I would prefer that, but I am still interested in tweaking that dormer if anyone has any suggestions on that part :)
  • 7 years ago

    Unless its too expensive, you could continue the first floor exterior walls a foot or more above the second floor line and keep the original roof ridge configuration. That would make the porch roof steeper, etc.

    P M thanked User
  • PRO
    7 years ago
    last modified: 7 years ago

    The second floor plan for the bonus room shows "pony walls" along the two sides with the rake roof, but we don't know the plate height of those walls. But it's this technique which allows the exterior elevations to be as they are shown, and much better appearance for the garage/bonus room exterior massing.


    As for the garage gables, the shed-type dormer allows for wider dormers (and more interior usable space) than a gable-type dormer. But if that shape is appealing, and a smaller interior space is workable, then go for it!


    Beauty is in the eye of the beholder, but if it was my house I'd stick with the original elevations.

    Good luck on your project!

  • 7 years ago
    last modified: 7 years ago

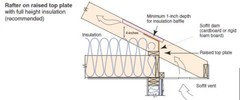
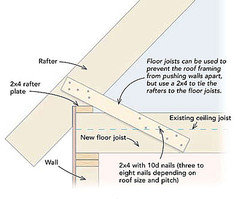
    If extending the exterior walls above the second floor is too expensive, you can get another foot of ceiling height in the bonus room for little money by simply resting the rafters on a double 2x6 rafter sill plate sitting directly on top of the second floor platform sheathing instead of on the first floor wall top plate.

    This is the way I have always framed a roof. Better for insulation and it lifts the rafter overhangs for taller windows, better eave trim and steeper porch roofs.


    Some like to add connections to the joists. If you do that, you could raise the rafter plate.


  • 7 years ago

    Assuming there's a step or two down from the house to the garage, will the bonus room be at the same flor level as the rest of the upstairs, or will it step down?

    also, you didn't ask, and I can't tell from the plan if it's already there, but may I suggest that the stretch of garage between the man door at the top and the window at the bottom, be raised up a step from the garage? It will help keep the house cleaner, and I think you said that you will use that as a preliminary drop zone? It also defines the area and keeps stuff from drifting into the car bays, or from the car bays into the walkway.