Software
Houzz Logo Print
hharrisbme

wanting a modern exterior

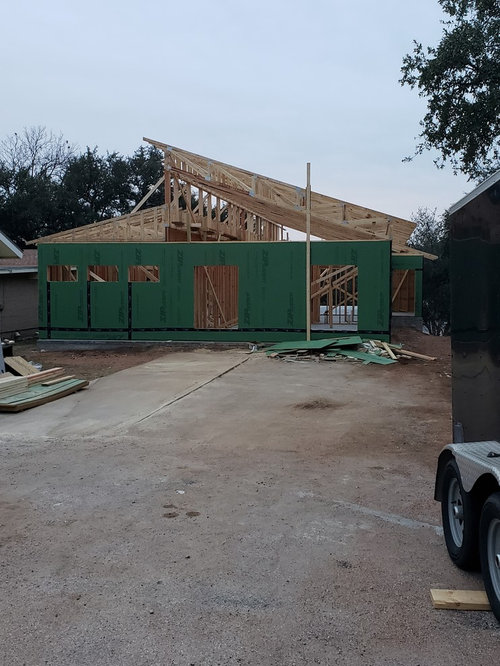
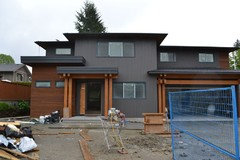
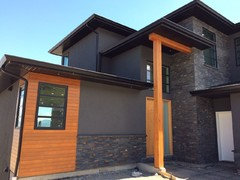
Having a hard time figuring out what I should do with the exterior of my house. my lot is very narrow so in order to be able to get around it with a side by side or lawnmower I couldn't extend one side out further than the other. I wanting to do Austin white stone with a grey stucco but bring in a little bit of wood tonge and groove siding but where? Don't want it to look to 70's, just modern. Picked my roof line cause I love morning light so I put clear story windows up top. But what should I do with the front, if I do half and half I'm scared it's going to look to blah. All advice will be appreciated! Thanks in advance!

Comments (23)

  • 7 years ago


    Exterior · More Info

  • 7 years ago
    last modified: 7 years ago

    Pull forward flat roof over the entrance like upside down L. It needs some vertical features but the roof looks to low for my taste. May be extend the front forward in two places like 1' forward x 4x wide creating vertical walls... Or add a roof over driveway to create carport. Hard to tell without knowing any dimensions.

    =

    Why are you asking this NOW? Paper and pencil or 3D design software can perfectly build and rebuild and rebuild again your model - before you even start working on a foundation, never mind framing. Does you shed roof have overhang the front? Hire an architect [I can not believe I am saying this] by hour see if he/she can fix it....

  • 7 years ago
    the reason why I'm asking now, is cause I hired an architect but he went exit stage left and never could get a hold of him and ive I had to just wing it, thought I could figure something out but all of a sudden I'm struggling and decided to ask y'all for some input.
    planned on doing a pergula over the front door entrance to bring in the wood aspect along with a black sheet metal roof. I was just asking what elements what y'all think? as you know through building things change!
  • 7 years ago
    last modified: 7 years ago

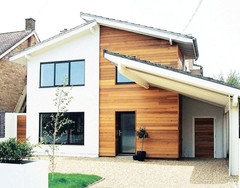
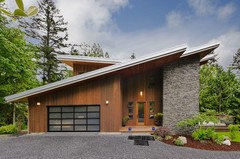
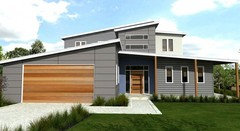
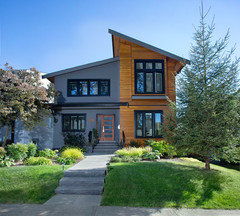
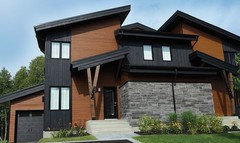
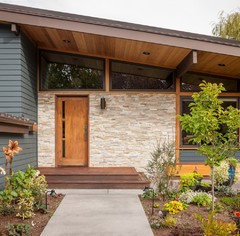
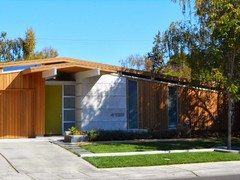
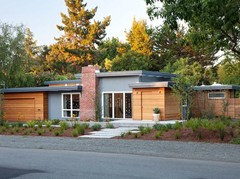
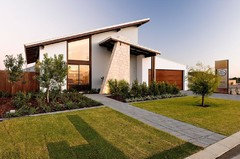
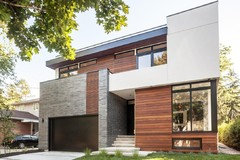
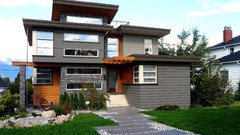
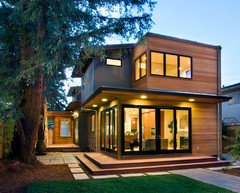
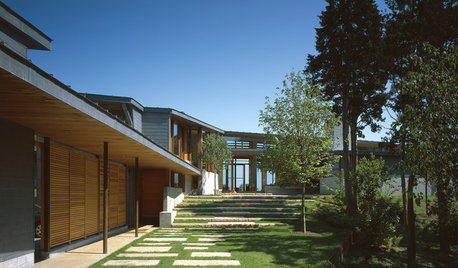
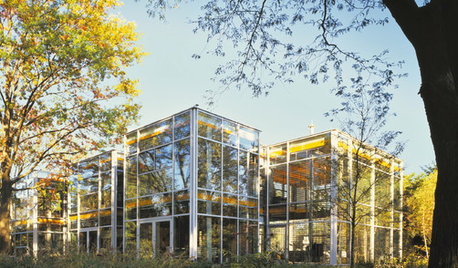
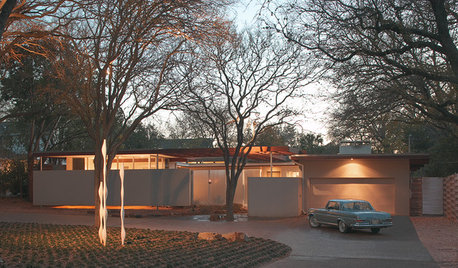

    maybe these will help ( of course landscaping will be the other half of this equation)


  • PRO
    7 years ago
    last modified: 7 years ago

    Keep trying to get hold of the architect. You could end up with a train wreck.

  • 7 years ago
    thanks Beth, I've seen these. so you think I should bring the rock into play?
  • 7 years ago
    last modified: 7 years ago

    Mark, I've tried for the past year and had to hire someone else to finish the mechanical plans.

  • 7 years ago

    I like the stucco and wood, black or bronze windows, charcoal grays/blacks and a metal roof. If after all of that you can find a place for some of the rocks, (I'd do a black ledger stone or something similar) then, great. as long as it's not overdone.

    While I like this home (and the landscape) I'm not big on the white flagstone type of rock they use. I like the wood incorporated into the house, but I'd want more of it and use of more dramatic colors.

    another one with stone/brick work. I like it but I would have done a darker stucco and black or charcoal brick

    something like this could benefit from the darker earth tone slate stone like these:


    I like this home


    what are your plans for the yard? do you have a landscape designer you can work with ? I think your home and the yard go hand-in-hand here.

  • 7 years ago
    thank you! love these ideas too!!
  • 7 years ago
    oh yeah, I forgot to say I have black trim windows.
  • 7 years ago
    last modified: 7 years ago

    > the reason why I'm asking now, is cause I hired an architect but he went exit stage left and never could get a hold of him

    All too familiar. My coworker had this issue. She had to have an architect to design her ranch 2800 sq ft... Found one all inclusive 15k the firm she really love based on prior work [mansions, schools, libraries], of course she did not read the contract of this "all inclusive" where 15k [amount in full] was due on production of first set and the architect submission for a permits, the digital plans were labeled as extra. The architect applied for permits after waiting for TWO (2) years got rejected because of the septic, declared that after all inclusive package everything is extra. The builder was p* that he had to wait two years for that. She received 3(?) incomplete sets, the architect suggested that additional $7k will be needed, declared that he owns all rights to the plan (b.s.) and if she want digital pdf additional $9k. Additionally stating that he has little time on her project because he has plenty gov projects to work on. The builder reproduced plans for free eating $500 and got the permit and proceeded with the construction. Because of leach field move the builder placed a house in a bad spot where water from a road would flood into the new basement that was only dampproofed. The builder decided to redo road culverts and clear out under the road drain and got the engineering department approval... The result was triple amount of water draining towards the house, because all houses above started to effectively shed the water towards the new construction. The city engineers declared not their issues and suggested homeowner to build retention pond on their property. The bank construction loan was over drawn and project was not completed. This resulted in $$$$$ in litigation fees that the homeowner of course lost.

  • 7 years ago
    wow, that's terrible!! guess I came out lucky, I just went and had a local cad guy redraw my floor plan but like I said I can't picture the outside and was wanting advice.
    thanks BT
  • 7 years ago
    last modified: 7 years ago

    Ah, so that's the inspiration for double skillion roofs!

    OP: Have a local architect/ designer or 12 year old with access to design software run a few examples.

  • PRO
    7 years ago
    last modified: 7 years ago

    Fly-away flat roofs are always challenging design elements, as all of the photos posted by Beth H. ably demonstrate. It's often best to completely avoid these, but since your project is already well underway, you're faced with what to do with them and about them.

    Often, the best rule for fly-away roofs is the fewer and smaller the better. Thus, I certainly wouldn't consider adding any more such roofs.

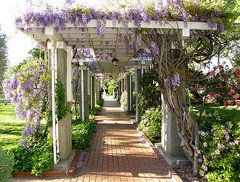
    Have you considered adding an extended entry trellis or arbor to pull viewer's eyes down and towards the entry?


  • 7 years ago
    Thanks for your input! I am planning on doing a pergula to the front door, really makes a great walkway
  • PRO
    7 years ago

    BT, it actually IS important to not only read a contract but discuss it with the architect/builder/sub who is submitting the contract to you. Then have YOUR attorney look it over.

    All these nightmare stories would not occur if this is followed. It's just common sense.

  • PRO
    7 years ago
    last modified: 7 years ago

    Check pinterest for an ideas.

  • 7 years ago
    last modified: 7 years ago

    Fundamentals: construction is stressful, full of potholes, You need to treat this as management job - stay cool, negotiate, don't sign stupid contracts. If contract is egregious "cancel it". (Don't say the word "cancel", do not say I refuse to follow, just acknowledge and do not execute). Don't be embarrassed to talk to others. Any contract should include escape clause for time. I ran into so many "fraudsters" I can write a book, most I was able to avoid or resolve the issues to mutual satisfactions except of one [LibertyMutual crooks - dirtiest crooks on this planet IMHO].

  • PRO
    7 years ago

    Many of the Halloween houses (variations of orange and black) in the images above I would not consider well designed. Architecture is art and the same basics that apply to a painting or sculpture apply to architecture, especially non-traditional architecture. Homes should have composition, balance, proportion, texture, form, color, unity, pattern, etc.; not remind one of a drum set falling down stairs.

  • 7 years ago

    Heather, I have to agree with Mark here. Normally he makes amusing, smart-aleck remarks, but today he's telling you that you need more help than this forum can give. You are considering stone, stucco, wood, T&G siding, AND a pergola. This has "train wreck" written all over it.


    Find an architect who can finish the plan with a contract that spells out exactly what s/he will do.

  • 7 years ago
    thank you all! guess I will contact another architect....that is money I really don't have to spend but I respect and appreciate your opinion
  • PRO
    7 years ago
    last modified: 7 years ago

    "...with Mark here. Normally he makes amusing, smart-aleck remarks,..."

    Leading candidate for "Best Responses of 2018". It gets my vote....

    Heather Harris Rickman thanked Virgil Carter Fine Art
Sponsored
Hope Restoration & General Contracting
Average rating: 4.7 out of 5 stars35 Reviews
Columbus Design-Build, Kitchen & Bath Remodeling, Historic Renovations