Software
Houzz Logo Print
shrewdshoppa

Condo Kitchen Remodel

7 years ago
Hello Everyone,


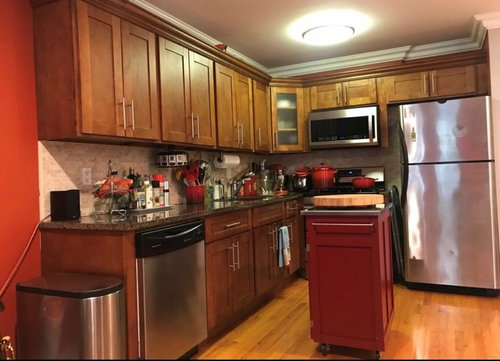
I am in the process of redoing the kitchen in my condo and I getting overwelmed with ideas. I am also not a hundred percent sold on the new layout as yet. Let’s starts with the current kitchen.


Current kitchen · More Info

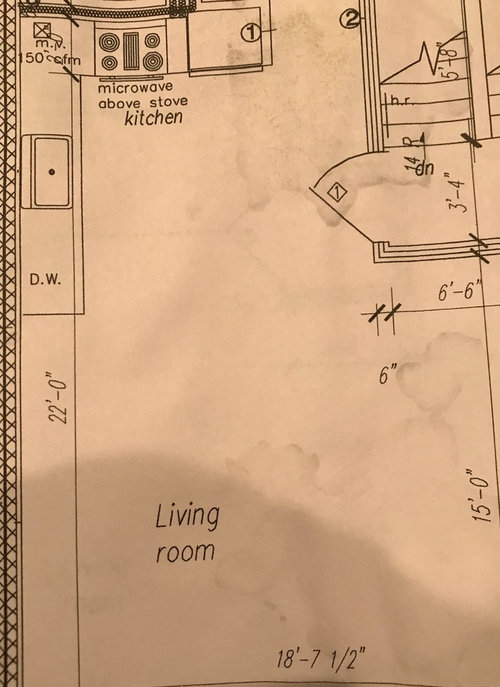
This kitchen came with the unit when I purchased it. In terms of space the current kitchen is. 10.5 feet By 8 feet. The apartment has an open floor plan. See below.

shrewdshoppa's ideas · More Info


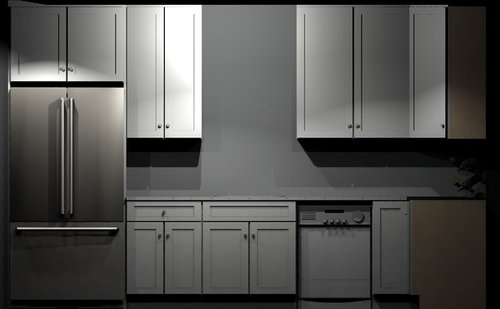
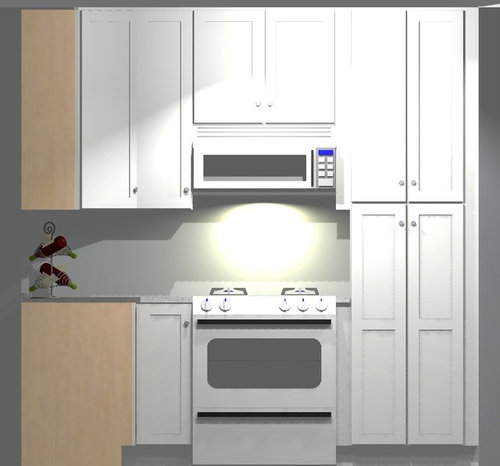
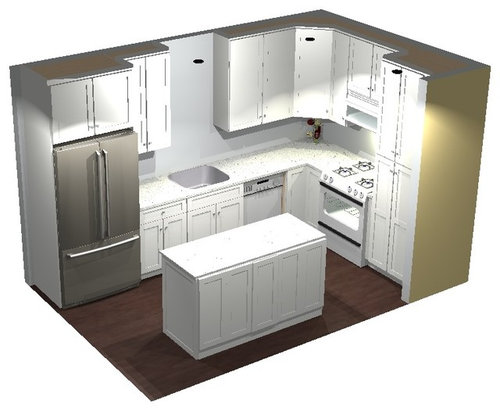
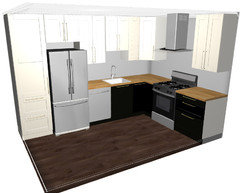
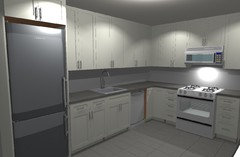
These are my ideas for the new kitchen.

shrewdshoppa's ideas · More Info


shrewdshoppa's ideas · More Info


shrewdshoppa's ideas · More Info


My issues:


1. Do I keep this kitchen island/cart or do a peninsula. I want the space to feel open and I am worried that the space will feel small or cut up with a peninsula. Also the island is not really an island it will be a moveable cart and it will only be 24 inch wide by 60 inch long. I have a small cart now and its great for prep and serving.


2. The pantry in the corner is 24inch‘s wide which will leave a 3 inch gap on either side that will be covered with filler. I know is only 6 inches but that seems like a lot of space to give up. Can I do a 30 inch pantry?


3. Do I scrap the pantry all together and just do uppers and lowers?


4. Another option is to remove the 36inch Lazy Susan in the corner and go with a blind base(30inch) and move the fridge where the pantry is now and the pantry where the fridge is? I have a blind base now and I hate it but that’s because the cabinets were installed wrong so the door can only open partially.


5. Size of the upper cabinets. I really wanted double cabinets but with an 8foot ceiling height thats not possible. So my choice is 42 with no crown or 36 with crown. I’m leaning towards the 36 because the 42’s look like coffins to me and I like crown.


6. Cabinet color. I wanted to do white uppers and black lowers. If keep the pantry what color do I paint it, black or white?


7. The microwave. I have never liked microhoods. I am looking for options for removing it, but where do I put the microwave. I use a microwave often, not for cooking just to reheat food so it doesn’t need to be big but it is needed and I don’t want it on the counter top.


Thanks for reading and any ideas.

Comments (28)

  • 7 years ago
    last modified: 7 years ago

    You need a Kitchen Designer and an experienced contractor. And the approval of your building.

    Your plan wants to start a fire and do things that condos do not allow.

  • 7 years ago
    last modified: 7 years ago

    @ GreenDesigns. This is a kitchen designer and how in the world does this start a fire? And what about it should not be allowed? We need approval to move gas or water lines and I am doing neither.

  • 7 years ago
    last modified: 7 years ago

    Insufficient clearance to the pantry side for fire safety. Plus wasted space. You've got electrical overhead that is going to need a lot of attention. The DW is on the wrong side of the sink, right in the middle of the prep space. An OTR instead of a hood. No drawer bases. A diagonal corner wall. Insufficient clearance for the island.

    The original design was better.

    You have a cabinet seller, not a kitchen designer.

  • 7 years ago

    Given your constraints, your new design looks good and is a vast improvement over the current layout. The only thing I don't like is the way the pantry cabinet closes in the range. I would just have regular uppers and lowers there.


    Keep the moveable kitchen cart instead of a peninsula.


    You could do a microwave drawer instead of the OTR.

    shrewdshoppa thanked groveraxle
  • 7 years ago

    Ok. I was worried for a second. The pantry is my main concern but more about wasted space. She originally had it where the fridge is but I prefer it tucked in the corner. All units in my building have microhoods that came with the units, we pass FD/DOB inspections so I am not worried. The electrical shown on her plan is not existing and will not be done. We have already changed and centered the fixture shown in my original photo and no other electrical is being done. The diswasher can be moved to the other side. The drawers are in my cart. And Yes I know that there is no room for an island. Its will be a movable cart like the one shown in my picture just longer. It stays because I want it.

  • 7 years ago

    You don't have to move your dishwasher. There is no right or wrong side of the sink.


    I like having counter space on both sides of the cooktop.

  • 7 years ago

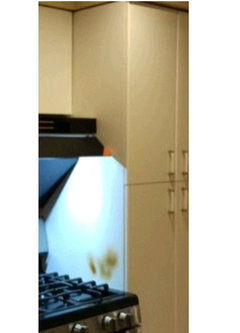
    You will not pass inspection with a wooden cabinet side less than 6" from a flame source.

    shrewdshoppa thanked User
  • 7 years ago
    If you think you need more counter space, you could add a lightweight island on wheels and put it (narrow end to the wall) next to the fridge when not in use. If it doesn’t interfere with the front door, you could put it across from the sink when using it. The new layout looks good.
  • 7 years ago
    I vote you go with a cart; I have an island that is 60x24 and it works just fine for me. Your cart can be moved as you need it.
    Don’t forget to consider under cabinet lighting-it’s worth every penny.
    Another issue might be that the dishwasher and oven door may interfere with each other, but I can’t tell; I agree that 6 inches is too much space to waste and you need a bigger landing spot on the right side of the stove. Can the pantry be narrower and stay in the same spot?
    I’d also consider having drawers or pullouts in the lower cabinets; I wish I’d done that in my own remodel. I’d keep the lazy susan.
    If you have a microwave drawer, it will need an electrical source as well so it may not be feasible to have it in the island/cart if you’re in a condo.
    Good luck!
  • 7 years ago
    If you go to my idea book named “ broom closet ideas” I have a picture of additional storage around the fridge-it shows a pullout broom closet and a spice rack.
  • 7 years ago

    @pleballerina Yes. I am going to go with the cart 24by60 cart. It doesn’t interfere with my door swing and is easy to move out of the way. I will move the dishwasher and we are going to go with a dishwasher drawer. We were thinking of a microwave drawer but it would take over the only other lower cabinet we have other than the lazy Susan and the sink. They are also expensive and can be a pain to clean. Instead of the 24inch pantry. I can do an 18inch one and a 12inch cabinet next to the stove. There goes my large pantry dreams.

  • 7 years ago

    I think this is a very good layout except for the pantry. I will be much more pleasant to work at the cooktop without it, especially for a right handed person.

    shrewdshoppa thanked dovetonsils
  • 7 years ago

    Yes the pantry has been my nemesis. I want one so badly. Why? I don’t know I just love the idea.

  • 7 years ago
    How about put the cooktop on the island?
  • 7 years ago
    last modified: 7 years ago

    Put the DW back on the other side of the sink -- it's in the middle of your Prep Zone in the proposed new layout. In addition, with the range so close to the corner, you will not have very much room to unload the DW b/w the corner and an open DW door. Also, you need more than 6" b/w the range and a flammable material like the wall of the pantry (filler or not). Listen to GreenDesigns.

    As to the corner, either stick with the corner susan, get corner drawers, or void it completely (the last is not recommended given your lack of space on the range wall).

    Blind corner cabinets are probably the worst way to handle a corner -- to use it regularly, you have to get an (expensive) swing out and then hope nothing ever falls off inside the cabinet. If something does fall off, you will have to retrieve the item b/f you can close the swing out -- and that's not always easy!

    Recommendations:

    • First, keep the corner susan. They are very useful for pot/pan storage, small appliance storage, etc.
    • Unless you have a large family, get a 30" wide refrigerator with one door (to maximize the interior refrigerator door storage). Yes, normally I'd say a 36", but in your case, you don't have a lot of room. Condos often have to have smaller appliances to accommodate the smaller space.
    • Get a 24" wide sink base. You might be able to go as wide as 27", but, again, you don't have a lot of space to work with and you need storage and counter space.
    • Get an 18" tall pantry pullout (shelves attached to the door so they pullout when the door is open). They're more efficient than 24"W x 24"D pantry cabinets b/c things won't get lost and you will be able to see everything at one time when you open the cabinet. Plus, you will then have enough room b/w the pantry's wall and the range for (1) fire safety, (2) elbow room & pot/pan handle room, and (3) emergency landing space
    • Drawers! Get as many drawers as possible. Drawer storage is more useful than cabinets -- with or without rollout trays.
    • Hang the MW from the upper cabinet over the DW (with the DW on the left). It keeps it out of your Prep Zone (b/w the sink and range) and keeps it off the counter.
    • Keep the narrow mobile island for additional workspace when needed and, possibly, a bit more storage space (e.g., utensils, lightweight items, foil/plastic bags/wax paper, etc.)


    shrewdshoppa thanked Buehl
  • 7 years ago
    last modified: 7 years ago

    Lidia -- the island is a mobile cart, not a fixed island. Even if it was, it would be far too shallow to be a safe location for a range or cooktop.

  • 7 years ago
    last modified: 7 years ago

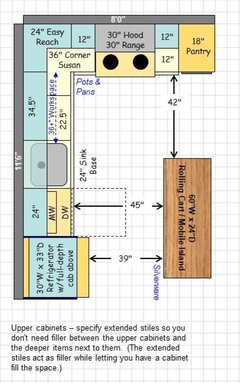
    Something like this...

    oops...forgot to label the optional 24" plate rack above the sink. It's mounted 36" or so above the counter -- enough "face/head" room so you don't have a cabinet in your face. If you're tall, mount it even higher.

    .

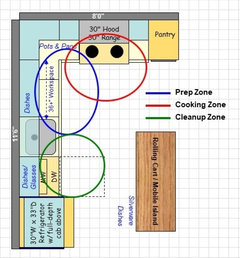
    Zone Map:

    shrewdshoppa thanked Buehl
  • 7 years ago
    last modified: 7 years ago

    @Buehl. You are amazing!I. I will am going to go with the 12 inch cabinet and the 18 inch pantry. I would go to with a 30 inch fridge but I have a 36 inch. The 24 inch sink is fine as I think the one I have now is smaller. I may have the cabinet above the diswasher modified to fit a a microwave like this rather than keep the range hood.

    https://www.homedepot.com/p/Summit-Appliance-0-9-cu-ft-Built-In-Microwave-in-Stainless-Steel-OTR24/204382788

    I was going to go with 2 or 3 open shelves above the sink. Any opinion on the paint color for the pantry? White uppers are a go as are black lowers. D I carry the black all the way up the pantry? I was going to make the cart black as well. Thank you again.

  • PRO
    7 years ago

    Get pull out pantry pieces on one side of the range but just counter height they will give lots of storage and allow the stove to stay where it is.and as mentioned much better storage to change lowers to drawers.BTW before you make any choices get some proper lighting in that sapce

  • 7 years ago
    last modified: 7 years ago

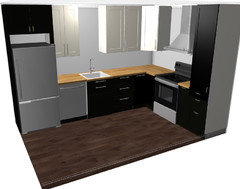
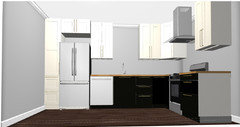
    Thank you all for your advice so far. These are the ideas we have come up with. Nothing is set

    in stone. The first is we are going to expand the kitchen to make it 12 by 8. It won't hurt the rest of the our furniture layout. We really like Ikea for the base cabinets except their lazy Susan because or its size and we are fighting for every inch. We would also get doors done elsewhere and upper cabinets from elsewhere because the size of their uppers are limited to 30inch or 40inch. My preference would be 39 with 3 inches of molding or 36 with 6 inches of molding. I also don't like there upper corner options. Still looking for where to get the uppers. Suggestions welcome. Thanks again.


    Layout 1


    30-inch Fridge – Ours is French Door

    24 Inch Dishwasher – We want to do a dishwasher drawer instead of a full dishwasher so this could increase to 27

    24-inch Sink base

    24-inch Drawers

    36 Inch Lazy Susan – Not Ikea. We most likely will purchase elsewhere.

    30-inch stove

    12 inch pull out cabinet (can be changed 15)

    18-inch pantry (can be changed 15inch)

    Upper Cabinets

    24 Inch = Over dishwasher

    I can add a 24 over the sink. I was thinking of open shelves but I’m flexible.

    36-inch Cabinet and a corner cabinet (I want to change this to a 24inch Easy reach cabinet and a 24inch) - We most likely will purchase all upper cabinets elsewhere.

    Concerns

    The pantry looks odd.

    Is it too much black and not enough white?

    Does two tone make sense in a space this small?


    Layout 2


    15-inch pantry

    30-inch Fridge

    24 Inch Dishwasher – We want to do a dishwasher drawer instead of a full dishwasher, so this could increase to 27

    24-inch Sink base

    15-inch Drawers

    36 Inch Lazy Susan – Not Ikea. We most likely will purchase elsewhere.

    30-inch stove

    30 cabinet


    Upper Cabinets

    24 Inch = Over dishwasher

    I can add a 24 over the sink. I was thinking of open shelves but I’m flexible.

    24-inch Cabinet and a corner cabinet (I want to change this to a 24inch Easy reach cabinet and a 24inch) - We most likely will purchase all upper cabinets elsewhere.


    Concerns

    Lack of counter space by the sink.

    Are 15-inch drawers too small?


    Layout 3


    24-inch pantry

    30-inch Fridge

    24 Inch Dishwasher – We want to do a dishwasher drawer instead of a full dishwasher, so this could increase to 27

    24-inch Sink base

    38 Inch Lazy Susan.

    30-inch stove


    Upper Cabinets

    24-inch = Over dishwasher

    24-inch = Over 30inch drawers

    24-inch = Over sink (This can be removed)

    A corner cabinet and a 12inch (I want to change this to a 24inch Easy reach cabinet and a 12inch) - We most likely will purchase all upper cabinets elsewhere.


    Concerns

    Lack of counter space by the sink.

    The pantry is almost as large as the fridge.

  • 7 years ago

    Layout 2 maximizes counter space and puts the pantry in the corner where it doesn't close off the kitchen. That's the one I'd go with.

    shrewdshoppa thanked groveraxle
  • 7 years ago
    keep us posted, especially if you utilize the rolling cart in Buehl's plan. I'll be following because I have something similar (including cart!). enjoy the process:)
    shrewdshoppa thanked Heather Plu
  • PRO
    7 years ago

    first: the kitchen is too small for an island

    if you want to keep it open do not do an island


    second: do not do a pantry, wall and base cabinets with counter is your best bet and it will provide extra counter for the right of the range


    Third: keep the refrigerator to the right as in the rendering on your first idea but do a 30" counter depth ( again gaining more precious counter space)


    fourth: stay away fro base blind cabinets, they are cumbersome and difficult to access and having a magic corner mechanism will triple the price of the cabinet


    fifth: do 42" high cabinets no crown, more storage and cleaner look

    given the size of your kitchen I will keep the micro-hood, is not ideal but you really don't have the room to put a microwave anywhere else without looking odd


    shrewdshoppa thanked Anthony Perez
  • PRO
    7 years ago

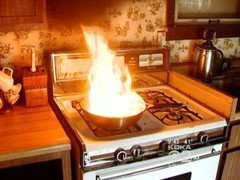
    Example of why proper fire/building code space is needed between a stove and tall cabinet


  • 7 years ago
    last modified: 7 years ago

    Hello Everyone,

    We are still working through this but a few decisions have been made.

    1. We have committed to extending the kitchen to take up 12 Feet of wall space on the long wall so its now 12 by 8 instead of 10 by 8. I use that space for my garbage can now and that's going to be moved to under the sink so woo hoo more space.

    2. We reduced the Fridge to 30 inches (our luck the 36 inch we ordered was back ordered by for months). Its a french door but not counter depth. Yes counter depth would have been a cleaner look but 1. there was only 1 to choose from and its back ordered (lots of people buying fridges I guess), 2. it cost a good $500 more than what we were spending on the non-counter depth( we ordered during the Thanksgiving sales) and 3. I am fine with it sicking out.

    3. We are going with the Fisher & Paykel dishwasher drawer. Yes it's small but we are not big dishwasher users and I like that I won't have to bend much to get things in and out (no age/medical issues, just lazy).

    4. The micro-hood is gone. If you're going to go through all the work and expense of a kitchen renovation, when possible, get what you like. My kitchen is the first thing I see when I walk through the door and is open to my dining room and my living room so I really need to love it, since I can't escape it. If you're a big microwave person or you like the look, keep it. We are not and I don't like it (Sorry for the rant). That being said it's still needed. The only thing I care about is that it fits a 10.5 inch dinner plate. We are looking at doing something like this

    https://www.houzz.com/projects/753975/nyc-eastside-art-inspired-remodel-glitterati-kitchen or just doing a cut out in the back of an upper cabinet for the electrical putting it in and closing the door. We need one with the proper depth for that and with exception of the GE space saver I haven't found it yet, so the search continues.

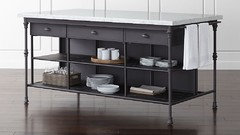
    5. The movable cart/Island is a go but still deciding weather to build it from cabinets or buy it ready made. I would like a smaller version of this with wheels but we will see where we end up.


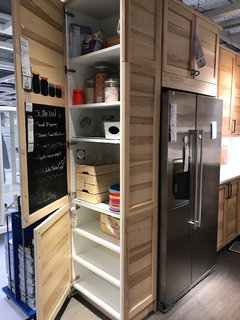
    6. The pantry... oh the pantry. Well its has been removed from the corner next to the stove so we can look forward to not burning down the kitchen. I still like the pantry. Yes I could do what Anthony has suggested and just put a 30 inch cabinet, which would give me more counter top space but currently I use my cart to prep and I don't see that changing. I like being able to watch the TV in the living room or talk someone sitting there Vs. staring at a wall. So we will go with with a 15 inch pantry and a 15 inch set of drawers next to the lazy Susan. I like this idea that I saw at Ikea. They are using a 24 inch wide 15 inch deep pantry to surround the fridge.


    So as of now the kitchen is: 15-inch pantry, 30-inch Fridge, 24 Inch Dishwasher, 24-inch Sink base with garbage underneath, 15-inch Drawers, 36 Inch Lazy Susan, 12 inch drawers, 30 inch stove with range hood above and 18 inch drawers.

    Size of the uppers is still TBD. If we go Ikea it will be 40 inches if not most likely 39 with crown similar to [https://www.houzz.com/photos/mike-samanthas-kitchen-and-bathroom-modern-kitchen-portland-phvw-vp~59255552[(https://www.houzz.com/photos/mike-samanthas-kitchen-and-bathroom-modern-kitchen-portland-phvw-vp~59255552) or this [https://www.houzz.com/photos/south-loop-town-home-contemporary-kitchen-chicago-phvw-vp~35444263[(https://www.houzz.com/photos/south-loop-town-home-contemporary-kitchen-chicago-phvw-vp~35444263). Color also TBD.


    Advise welcomed!

  • 7 years ago

    I have 24” between my fridge panel and sink...it is okay even with my “water everywhere” DH. We do not handwash many dishes though.

    shrewdshoppa thanked rantontoo
  • 7 years ago

    Hi rantontoo,

    Its just two of us so not too many dishes and that's the size we have now it wont be a shock.