Software
Houzz Logo Print
jaklyn_wrigley

planning for new build

7 years ago
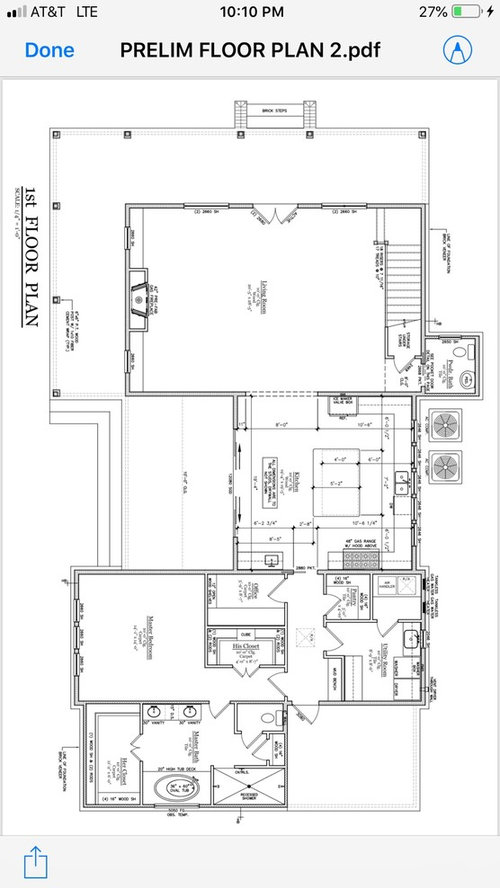
We are in the process of finalizing house plans. I’m worried we aren’t thinking of something. I know it’s impossible to have a 100% perfect product and we will inevitably regret something. Just want to keep that list to a minimum!

Any feedback, comments, or other things we should think of would be greatly appreciated!!

Comments (30)

  • 7 years ago

    It also helps to know who will be living here (despite the stairs, looks like a first floor for a couple only), and where you are (do you need a closet for jackets, umbrellas?)

    Where will you eat meals? Will you ever have guests for a meal?

    Lovely windows on two sides and light in the kitchen, with a view from the working area of...the air conditioners? With the accompanying noise?

  • PRO
    7 years ago
    Here is a link to the plan this plan is based off of, which gives an idea to elevation. https://www.architecturaldesigns.com/house-plans/exclusive-3-bedroom-farmhouse-with-expansive-porches-130001lls

    We are based on the MS gulf coast and looking for a family/entertaining friendly, coastal home.

    We have two kids, who will be upstairs.

    Going to add another comment to address the other thoughts.
  • PRO
    7 years ago
    Bpath - we will primarily eat In the kitchen. But, I still wanted a dining room that was part of the open area, but sort of tucked away. I didn’t want a formal dining room.

    There is a closet under the stairs where I envision guests’ coats and stuff to go. We have an “owners’s” entry off the back, where we will drop our stuff.

    Good point on AC... i hadn’t thought of that. The draftsman just placed them there on the plans since they were sort of tucked away behind the half bath. I am going to ask him for other options.
  • PRO
    7 years ago
    Virgil - yes, the double doors are the guests’ entry. I actually wanted a more dedicated entry way, but we sacrificed it a could versions back.

    The property has a front water view and is wooded on the east side (the direction most of the patios/porches face). So, we are trying to take advantage of those views.
  • 7 years ago

    So is your dining room in the living room, by the stairs? Or is it the open space in the kitchen? That space gives you 6' for a table and chairs, from touching the windows to the edge of your walkway. And will you have stools at the island? They will protrude into your walkway.

  • PRO
    7 years ago

    Bpath - correct, the dining area is by the stairs! I just realized it wasn’t labeled that way. Sorry about that! We will have stools on the “back” side of the island.

  • 7 years ago

    With two children, it seems that you might want an "away space" as Sarah Susanka calls it, for quiet reading or talk, place to do video games, schoolwork (the pocket office will have the household work in it, maybe not the best place for other work). I'm all for family togetherness, but a space for kids, or you, to have a friend over and not be intruded upon is nice. Besides a bedroom.

  • 7 years ago

    Could your half bath have better placement? It seems a bit of an afterthought with that bump out? We had a half bath that was located by dining and family room, door also in direct line of view. It was my very least favorite part of that house for obvious reasons.

  • PRO
    7 years ago

    Bpath - i Tried to get a bedroom/play space downstairs, but we opted for a playroom 4th bedroom upstairs so when the girls have friends over, they can truly have their own Space. So, I think this aspect should be covered.

  • PRO
    7 years ago

    Kmg11 - I don’t disagree. The original plans we modified to get these plans had an office in that space and the half bath above the kitchen. I didn’t want the half bath to be in that space, so I switched the two. It doesn’t look as awkward as one might thing, based on the house built off the original plans (https://www.architecturaldesigns.com/house-plans/exclusive-3-bedroom-farmhouse-with-expansive-porches-130001lls). But, i def wanted it “tucked away”, which I at Least get with these plans.

  • PRO
    7 years ago

    What is the site like?

  • PRO
    7 years ago
    last modified: 7 years ago

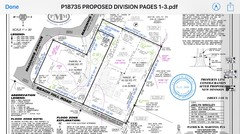
    Mark, great question. Should have better explained that! Here is the survey (we are parcel B), to get an idea of layout. on the east is a wooded area that can’t be developed. The front has a water view dirextly ahead (south). There is a house to the west and another to the north.


  • PRO
    7 years ago
    Survey of lot. We are parcel B
  • PRO
    7 years ago

    There are other layouts that would take better advantage of the water view, as long as the water is worth viewing.

    Powder room off the living room is a real bad idea, fire the person that came up with it.

    Mentioning where you plagiarized the design from may not be a good idea.

    I avoid:

    1. Designs that do not relate to the site or take full advantage of it.

    2. Closets where hanging clothes turn corners.

    3. Windowless walk-in closets.

    4. Kitchens with overly large work triangle.

    5. Large expanses of exterior wall without windows.

    6. Walk-in closets that will be difficult to walk into.

    7. Hallways less than four feet wide.

    8. Stairs less than 3'-6" wide.

    9. Powder room off main public spaces

    10. A powder room where you can sit in and carry on a conversation with someone in the living room and have visual contact with.

    11. Powder room window that opens to a front entry porch.

    12. Master bathrooms with little counter space.

    13. Exterior doors in living rooms that effect furniture layouts.

    14. Bedrooms next to a bathroom without a sound barrier.

    15. Purposeless "Bonus" rooms.

    16. Beds with sides up against a wall.

    17. Clothes closets accessible from a bathroom.

    18. Tiny mudrooms.

    19. Gas chambers without windows.

    20. Gas chambers.

    21. Bedrooms where, when entering, one has to walk around the bed to get to either side.

    22. Corner bedrooms with only one window.

    23. No coat closet at exterior entrances.

    24. Double doors into a space that do not require double doors.

    25. Doors that swing in front of other doors.

    26. Different ceilings in an open space that do not transition well.

    27. insufficient space beside a door for the light switch.

    28. void spaces that serve no purpose.

    to name a few.

  • PRO
    7 years ago

    Will there be a garage?

  • PRO
    7 years ago

    Mark, thanks for this feedback. Do you have a general suggestion on a better location for the half bath?

  • PRO
    7 years ago
    Mark, there will be a rear entry carport.
  • PRO
    7 years ago

    The half bath location is best determined when working out the other problems with the other spaces. It should be where it is private, convenient for guests and the cook to use, and meet all the other requirements you want it to meet.

    Show the carport on the first floor plan, it is a space that relates to and effects the other spaces. Think about how a first time visitor enters the site and finds the door you want them to enter the house though, hangs up their raincoat, and removes their shoes.

  • PRO
    7 years ago

    Good advice.


    the carport isn’t drawn yet, but will be attached/near the back entry (near laundry/master bath - the image appears to be upsode down). Guests will enter through the front double doors into the living room, parking on the circular drive in front.

  • PRO
    7 years ago

    Will there be a driveway going alongside the house from the circular drive at the south of the house to the carport at the north of the house?

  • PRO
    7 years ago

    The driveway will be on the back of the property and separate From the circle drive in the front.

  • PRO
    7 years ago

    This could lead to some confusion, but if first time guests are clearly guided to the Beach Hill Road driveway there may not be a problem. Have different doorbell chimes for the front door and the back door.

  • 7 years ago

    With the family entrance via the door at the ‘bottom’ of the plan, you’ll have to walk thru dirty shoes and coats to get to your room? That area would need a serious readjustment for me. Get more storage at that door and arrange it so accessing your master doesn’t require walking thru essentially the mudroom

  • PRO
    7 years ago

    That’s a good point, Damian. I bet I can clean that up a bit!

  • PRO
    7 years ago

    So much wrong with this house, but my first impression was that I would not want my children and their friends going through my LR/dining area in order to reach the stairs to the 2nd floor. REALLY bad planning on that one!

    Your rooms will be dark with all those porches and they are expensive to build.

    Surely for such a special piece of property, it would behove you to hire an architect to design a house for YOUR family and your lot. A draftsman is NOT the way to go.

  • PRO
    7 years ago

    Dear Jaklyn,


    I believe getting a new kitchen is a huge opportunity for you to dramatically improve your home and especially your New Life in it Permanently!

    Fact: You are NEVER going to renovate this kitchen again for as long as you’re in this home. So that’s why you truly want a permanent, one time perfect kitchen solution. To serve you now and for as long as you’re in this home.


    One comprehensive solution to resolve, fix, or eliminate your current kitchen problems. And without creating any new performance problems you may be unaware of.

    Also, you’ll want to avoid everything “Trendy” or the esthetic value of your new kitchen will plummet to zero when the trend your kitchen was designed to meet changes. Kitchen trends change about every 10 years. Are you planning on redoing your new kitchen in ten years? If not AVOID the latest Trends!


    I believe a kitchen is a Home & Life Improvement Project! NOT a get a new kitchen project to satisfy your urge for something new. Because you don’t like your existing kitchen, with the Hope of getting what you truly want and desire. This is a recipe for kitchen project failure almost everyone blindly follows.


    I did in 1995 as a client, remodel my first kitchen, and it was a huge fail for me.


    You truly believe you’re going to get a new kitchen and a new life delivered to you when your new kitchen is done, like I did in 1995. I am certain you won’t. Because it’s obvious to me, by looking at your kitchen design drawings, that you haven’t designed your new life to be lived in it yet.


    Yes, EVERYONE ends up with a beautiful new kitchen, everyone else loves. Because there is little effort required to deliver a new kitchen. Unfortunately, few clients get the new Life they truly want, desire, and expect their new kitchen project to deliver. Why?


    Because you have designed your kitchen but have neglected to design the life you truly want and expect to begin living in it AFTER your new kitchen is done. How can I be so sure?


    Can you tell me exactly HOW you’ll be Living in your new kitchen AFTER you get it?


    For example you should be able to easily answer these questions if you know HOW:

    · Can you tell me where all of your kitchen items from your old kitchen will go in your new one? That makes your kitchen more efficient and easier to live and work in than your current kitchen?

    · Will all of your items fit?

    · Do you have the right cabinetry configurations and accessories to store and get your items most efficiently?

    · Does your new kitchen work much more efficiently that your old one?

    · Is your work triangle the same, smaller, or bigger?

    · How does your new kitchen work day to day, and when you entertain vs. your existing one?

    · Have you resolved, fixed, or eliminated all of your existing kitchen’s performance problems, esthetically and functionally in your new kitchen layout?

    · Have you decided on this one new kitchen layout, combination of appliances and cabinetry, AFTER seeing and comparing every possible combination?

    · How many new kitchen layouts were proposed before you decided on this one? One or two, two or three, five, ten, fifteen or more?

    · How much of if kitchen, if any of it , is You?


    “Design the life you truly want and expect to begin living in your new kitchen AFTER it’s done, and your new kitchen design will take care of itself.”


    Let’s look at what you have.

    You believe that by getting a new kitchen done it will solve your current kitchen problems and deliver the new, different, easier, better life you truly want and expect this new home to deliver to you. But unless you design this home and the life you truly want and expect to live in it. It Just Won’t Happen.


    Functionally

    Your work triangle is as large as possible spanning the width of the room. So you’ll be doing a lot of walking. 15’ from your range to your ref/f, 7 1/2’from your ref/f to your sink, and the same from your sink to your range. Taking time from your life.


    Your ref/f location, if it is a side by side, the big door (ref) is always on the right. So when you open it to get to counter top you will turn and use your island. Or have to back up and close the door to get to the counter to the right of your ref.


    Since you use this appliance a lot to load stuff in and out of this could be a performance problem you may not want t to live with. It is closer to your living/dining room, and about the same distance from your lanai.

    I believe your ref/f is too small to accommodate your changing needs that you may not have anticipated. This is going to be your kitchen forever (as long as you’re in this home). I don’t see an attached garage so maybe you’re considering putting in a separate fridge in your laundry room.


    Your sink is in a good location plenty of counter top left and right for staging prep and items to be washed and dried not going into the dw. However do to all the glass on your sink wall your wall cabinets for dish and glass storage are 7 ½’ away. You might consider putting your dw on the left of your sink to get it closer to the wall cabinets by your ref.


    From these wall cabinets you will set the island and dining table. And then clear them back to your main sink, every time you use them.


    Your 48” range won’t get you 2 full size usable ovens. You’ll get an oven and a half oven and the half over is relatively useless. Most won’t fit a cookie sheet. Do you really want 8 burners or just trying to get two ovens?


    Your range hood should be 6” wider than your range to look and work better, and help you pass fire code. Depending upon manufacturer your wall cabinets may not be able to be directly adjacent to your range.


    Are all of your appliances selected yet? I believe you may be missing some. Realistically you shouldn’t design your kitchen without a definite appliance list.


    To get your list ask. What do you want and need in appliances, in a perfect world if you could have anything? And design your kitchen around that list of appliances. If everything fits and works great! If not you’ll need to be flexible but don’t be to quick to give up if your appliances are important to your life in your kitchen.


    This should have been done in the schematic design phase of your new home. Now you have to work backwards wasting your time and money. Or try to force a kitchen (not the kitchen you truly want) into the space you have to work with and make do. Not what you’d expect to hear considering you began working on your new home from scratch.


    Your island does a good job of separating work space from gathering space. It is too wide for its length and will look like a huge square in context. You are eliminating an area for a breakfast table. And an island 62” wide will be hard (unless you have long arms) to reach across to clear. Forcing you to walk around it to clear it.


    Do you really need 2’ deep base cabinetry on the back side of your island to store kitchen items you’ll rarely use because of the inconvenience of getting into these cabinets? Also watch your head when you stand up so you don’t whack it on the underside of your island overhang.


    If you’re doing base cabinetry that faces your ref/f and range for storage that will work well but your island is not long enough not to have it appear awkward. If you get an accurate 3D perspective drawn you’ll see what I mean.


    It appears that you have a sink in I’m guessing a beverage center. There is no u.c. ref shown? Is this to get a sink closer to your range, or is the ref missing? If it is a beverage center sinks are rarely needed.


    You don’t drink tap water or put it in drinks, and you won’t wash anything in this sink which is usually very small and relatively useless. A big expense to plumb and never used except as an ice bucket.


    As a beverage center it does get beverages closer to the office, and master suite. As opposed to going to the ref across the room. But it’s as far away from your living and dining room if its purpose is to serve them.


    Esthetically

    Your range and hood will dominate the kitchen compared to ref/f on the opposite side of the room which is weak (not much mass) by comparison. The island also feels too big for the space and not a pleasing rectangle. Again, if you get an accurate 3D perspective drawn, like these, you’ll see what I mean.


    Hope this has been helpful.


    Joe Brandao

    Kitchen Design Company

  • PRO
    7 years ago
    Wow, Joe - this is so insightful. I see you own a business dedicated to kitchen design. What kind of cost is associated with professional kitchen planning?
  • PRO
    7 years ago

    I am trying to reduce the times I recommend this, but in this case it may be best if you consider starting over with a local architect that can design a home with you from scratch that meets your needs and fits your site better.

  • PRO
    7 years ago

    Dear Jaklyn,

    Thank you for the inquiry.


    To do a complete set of Kitchen Interior Design Drawings like the ones shown if you follow this link: https://www.kitchendesignco.com/kitchen-design-drawings/ start at $3,650.


    Projects are priced on an individual bases because like every client, every kitchen is unique. And every project varies in scope and size.


    If you’d like to discuss your project further with me you can use this following link: https://www.kitchendesignco.com/trialrun-tuesdays/ to check out TrialRun Tuesdays. And schedule a 30 minute planning session with me.


    If all you need is space planning help you can learn more by clicking the following link: https://www.kitchendesignco.com/layoutlab/


    Also you can check out DIY Space Planning Help by using the following link: https://www.kitchendesignco.com/diy-kitchen-layout-help/


    Hope this has been helpful.


    Joe Brandao

    Kitchen Design Company