

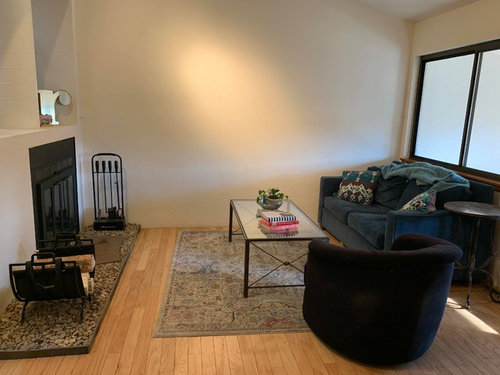
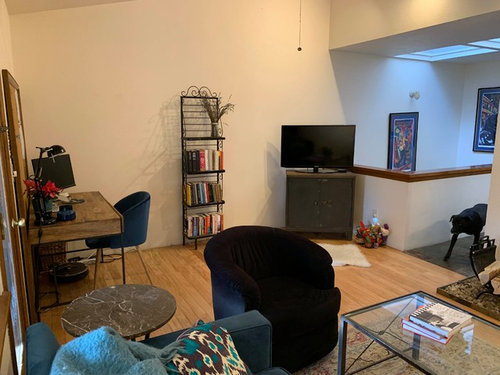
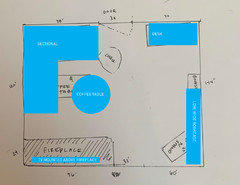
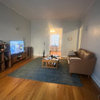
How to balance/arrange home office in living room, please!
7 years ago
last modified: 7 years ago




Featured Answer
Sort by:Oldest
Comments (10)
 7 years ago
Related Professionals
Bozeman Furniture & Accessories · Leamington Furniture & Accessories · Syracuse Interior Designers & Decorators · Westerly Interior Designers & Decorators · Colorado Springs Interior Designers & Decorators · Rome Architects & Building Designers · Danbury Architects & Building Designers · Chicago Architects & Building Designers · Cheyenne Architects & Building Designers · Savannah Kitchen & Bathroom Designers · Madison Furniture & Accessories · Beatrice Interior Designers & Decorators · Olympia Interior Designers & Decorators · Frisco Cabinets & Cabinetry · Newport Cabinets & Cabinetry- 7 years ago
 PRO7 years ago
 PRO7 years agolast modified: 7 years ago
- 7 years ago
- 7 years agolast modified: 7 years ago
 7 years ago
- 7 years ago


Related Stories
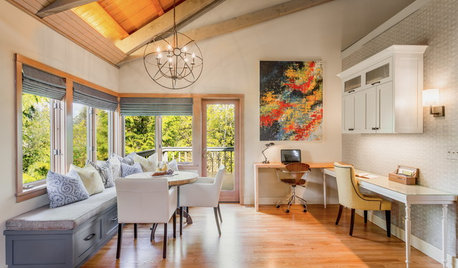
DECORATING GUIDESRoom of the Day: Breakfast Room Shares Space With Home Office
An inviting area for casual family meals with his-and-her desks offers beauty and functionality
Full Story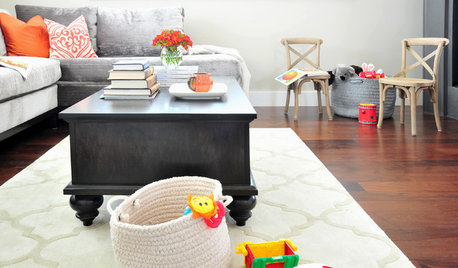
MORE ROOMSThe Family Home: Living Rooms You Can Live In
Have a beautiful, stylish living room that's also kid-friendly by incorporating smart storage, comfort and bold colors
Full Story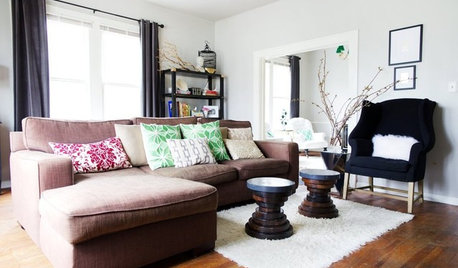
ROOM OF THE DAYRoom of the Day: Living Room Does a Vintage-Meets-Modern Balancing Act
Old is new again in this Austin, Texas, living room full of easy decorating tricks
Full Story
DECORATING GUIDESRoom of the Day: Bright Transitional Home Office Serves Double Duty
This cheery office-living space balances traditional and modern styles, and is furnished with bargains and splurges
Full Story
HOME OFFICESRoom of the Day: A Happy Home Office in Atlanta
Lively colors and separate areas for tasks and fun put a relaxed spin on a mom’s workspace
Full Story
HOME OFFICESRoom of the Day: Home Office Makes the Most of Awkward Dimensions
Smart built-ins, natural light, strong color contrast and personal touches create a functional and stylish workspace
Full Story
HOME OFFICESRoom of the Day: Easing Into a Home Office Update
A decorator revamps her husband’s workspace with favorite objects and furnishings he grows to love
Full Story
HOME OFFICESSee These Design Pros’ Live-Work Homes and Offices
Peek into the personalized workspaces of designers, stylists and landscape architects
Full Story
HOME OFFICESRoom of the Day: A Home Office Gets Organized in Style
A long desk, tons of storage and a cozy place to nap make this room a designer’s dream for work and relaxation
Full Story
LIVING ROOMSNew This Week: 5 Comfy Living Rooms Arranged Around a Fireplace
See how designers combine furniture and accessories while celebrating a fiery focal point
Full Story
Sabrina Alfin Interiors