Software
Houzz Logo Print
sarabea

Master Bedroom Extra Space Help

7 years ago

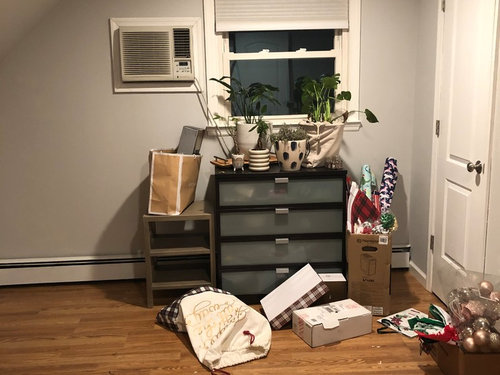

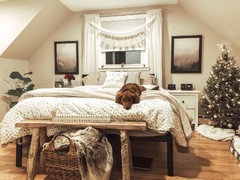
Morning Everyone! Last year we finished our upstairs and moved our bedroom up. The second floor has two bedromoms (including ours) and a bathroom. When you walk up the stairs to the left is our room, straight ahead a bathroom and to the right a large room. The hallway connecting these spaces is about 2x5 feet. I would like to combine these spaces to make it feel like one large master suite space. Our bedroom is the smaller out of the two rooms and has all of our clothes and my vanity. This second room I want to make more of a sitting/lounging space but bc of the way it is laid out I’m having a hard time on furniture placement and how to use the space. Suggestions would be extremly helpful! I’ll attach pictures of the room and our bedroom. (Excuse the boxes etc. Christmas is over and I haven’t put away everything yet!) thank you! The room is split into two sections the first picture is when you go to the right into the room and the second picture is straight ahead And the third photo is when your standing in the section to the right looking at the back wall. Lastly is our bedroom.


Comments (19)

  • 7 years ago
    last modified: 7 years ago

    For some reason I couldn’t upload the bedroom photo initially so here it is


  • PRO
    7 years ago
    last modified: 7 years ago

    You need to draw the entire space on paper, add dimensions and ceiling heights. Add doors, windows. etc and ALL with dimensions in inches. Upload that, and return. The entire potential "suite" space.

  • PRO
    7 years ago
    last modified: 7 years ago

    We need a floor plan but just off the top of my head I would make that space an amazing walkin closet / dressing room and forget the lounge area because honestly most people I know nwever lounge in the bedroom even though they think they will. Then you will have space for a fabulous bed and bedding and some art and you will not need dressers at all .

  • 7 years ago
    I’ll do that tonight when I get in - it’s separated into two spaces and the ceilings are slanted in some places due to it being a cape... thanks!
  • 7 years ago


    I “drew” out a blueprint, only issue is I cannot figure out how to add in windows/door. So here are a few notes:

    122” wall has a 30 inch window directly in the center
    64” wall has a 36” closet door (this closet door is a walk in HOWEVER it has an entrance inside of it to our storage over our attic)
    103” wall has a 30” window directly in the center
    264” inch wall has the entrance into the room. The doorway is 36” and it is 49” from the wall on the left (walking into the room - if that makes sense)
  • 7 years ago
    I’m not sure how I feel about a large “closet/dressing” area - our closet in our bedroom is a decent size and if I didn’t have dressers or my vanity in our bedroom I feel like it would be so bare. Since it is a cape I’m limited to what artwork I can hang since most the wall space is slanted. This is part of our bedroom
  • 7 years ago

    Looks to me like you need more storage and you can't stand up under the slanted ceiling, so, I'd put in storage. Shelves, dressers, cabinets, whatever you need.

  • PRO
    7 years ago
    last modified: 7 years ago

    You are showing us only the problem child room. Below I have it
    oriented as how I BELIEVE it exists when you ascend your stair, and the stair is just over where I jotted the 264 inches. Yes? To the left and ahead would be a bath, ( not shown, and left of that bath is your bedroom. )

    This is meant to be a second bedroom. Or you can invest in furniture (
    seating ) and create an upstairs sitting room that will most probably go
    unused. It's a potential bedroom for two young children, a nursery or ,
    or, or.guest space with a small sitting area.

    Why don't you come back and tell us what function would suit you, as I wasted twenty minutes trying to figure out how you POSSIBLY had a bed, side tables, and a Christmas
    tree on a 103" inch wall!! Honestly kids,....................:) We said....The entire space. The
    bedroom, the stair, the bath. your master. Not everything need be done
    on the computer. A pencil and paper with a ruler and 1/4 inch to the foot works just fine. I added the missing details in the problem room, windows and doors. Faint dots are low ceiling elevation.

  • 7 years ago
    This room has always been empty. The picture of the bedroom was our bedroom across the hall. We had intended this room to be a nursery which i could have envisioned a crib and play area etc. However it doesn’t look like having children is in the cards for us so instead of continuing to leave this room empty as a constant reminder I’d like to fill it.

    I was thinking more of a sitting room that I could watch tv, put a desk if i work from home some days. Just a place to unwind and relax. Maybe turn it into our main family room and take out the tv that is in our living room downstairs that is combined with work dining room.
  • 7 years ago

    I think you need to decide what functionality you would want to have in what is essentially a spare room on the second floor.


    It sounds as though there isn't any area downstairs that isn't public so that you are using your dining area as an office. I personally would want an office area as I don't want to have to keep my computer area pristine. I would also put a comfortable chair or chaise plus an additional television set and a small refrigerator and Nespresso/Keurig type of coffee maker. But that's me as I like the idea of having a completely private space that isn't open to the public in which I can be "private".

  • 7 years ago
    Yes Helen that is the goal I am going for just a separate comfy living space that I can relax in that isn’t always in the eye of people who walk into my house.

    On our first floor we do have a separate office space for my husband as he works from home every day but on the occasion I do work from home it would be nice to work somewhere that isn’t my kitchen island or my dining table but since I don’t do it often I don’t need a dedicated office of my own, just a small desk in this space would work fine.

    Our main floor has:
    Living Room/Dining Combo
    Kitchen
    Office
    Bathroom
    Guest room (the guest room has a pullout couch in it with a tv). We entertain a lot during the holidays so we didn’t want this to strictly be a guest room so we could use it for extra entertaining space. I also have young nieces and nephews so it doubles as a guest room when they sleep over

    We also have a basement that is half workroom/laundry and the other side is finished which I have yet to do anything with besides storage.

    I don’t really want this space to be another guest room - I like the separation when guests stay over since there is another bathroom on the first floor and I have a room dedicated for guests already.

    I do like your idea of a coffee maker/mini fridge. Perhaps I could add a small bistro table with two chairs...
  • 7 years ago
    Thank you Jan, that was exactly what I needed to help me figure out the space.

    I think I will swap the file cabinet with narrow table for a coffee maker and add a small fridge under it like Helen suggested. All my work files are stored in a cloud so I do not bring any paper home with me.

    Thank you again! Sorry if I had a hard time expressing what my needs were/layout of the room.
  • 7 years ago

    Now that you helped me figure it out I’ve started my “mood board”
  • PRO
    7 years ago
    last modified: 7 years ago

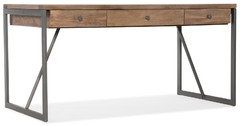
    Good for you! Just make sure you give yourself enough desk space. : ) You have room for 30 x 60. Size matters. Too much small stuff equals.............clutter. Remember the minimal windows as well. Gray is fine. but not EVERYTHING. A lighter rug perhaps.

    https://www.wayfair.com/furniture/pdp/hooker-furniture-writing-desk-gcsr1100.html


  • 7 years ago
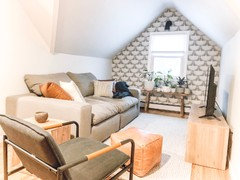
    Thank you again everyone for your help, I wouldn’t of been able to figure it out without you. Here is the area where the tv is - still working on the other side. I know the couch is a little deep but I wanted something comfortable that I could lounge on.
  • PRO
    7 years ago

    Hands clapping : ) lol

  • 7 years ago
    Looks great! :)
  • 7 years ago

    What a nice area you've created