Software
Houzz Logo Print
lauren_pluschke

position of sink in island

7 years ago
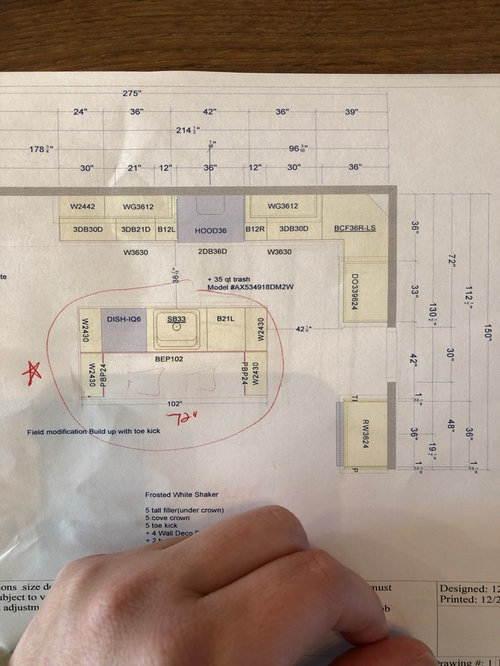
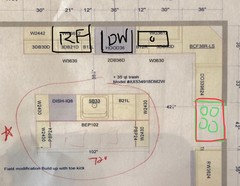
We are placing our main sink in the island. For budget reasons, we are using RTA cabinets and doing a lot of the designing ourselves. So this is why I am looking for advice. Two questions here: 1) does the sink need to be directly across from the cooktop? (The double ovens are on the left wall. Sink is flanked by dishwasher and trash). I chose to have the sink centered in the island rather than across from the range. Is that ok? And 2) should the island line up with the end of the base cabinets on the left?

Comments (30)

  • 7 years ago

    I prefer that the sink isn't across from the range - that way one can be cooking and one cleaning without getting in each other's way. Your refrigerator seems to be hike from the sink - might want to reconsider the position. Have you thought about turning your island the other way?

  • 7 years ago
    last modified: 7 years ago

    The sink should not be directly across from the cooktop. You don't want to have a person at the cooktop and a person at the sink touching behinds (or almost :)).

    I prefer a sink to be closer to one end of the island or the other, not centered. That way, you have a more uninterrupted expanse of island counter.

    What are the two "arms" at each end of the island? And the blank space between those arms?

    Do the RTA cabinets you are looking at make 39" tall uppers?

  • 7 years ago
    The “arms” are cabinets facing out to the sides. I don’t like it when the island countertop hangs or has corbels. So with these cabinets facing the sides, the countertop will cover that entire 102”x 60” space and barstools can be completely tucked under.

    And thanks for the advice about the position of the sink! Makes sense that we don’t want butts bumping.

    Based on the flow of the other rooms of the house, it would look very odd to turn the island. I considered it but we both hated it when we saw the renderings.
  • 7 years ago
    last modified: 7 years ago

    I think the placement of the sink is fine, but the much larger issue is that when you open your oven door you will barely have enough space to to actually stand in front of it. Your isle is only 36” which is pretty tight. An oven door is approx. 21 inches and that will leave you only 15” of space to stand there (with the oven door open). When I open my oven I actually bend at the waist which would be impossible to do with cabinets directly behind me. You might want to consider making that isle wider. As it is on your plans, it’s super tight.

  • 7 years ago
    I will make the aisle wider, so it’s 42”. I have the space so why not.

    But there’s no oven there. It is just a cooktop. The ovens are on the wall to the left of the pantry doorway (right side of my picture)
  • 7 years ago
    I completely agree that your sink should not be directly backing to your cooktop. Is it possible to lengthen your island so that it matches the length of your wall cabinets? Unless there’s a practical reason, perhaps this may give you even more room around your sink and more storage...
  • 7 years ago
    @steven - if I make the island wider to match the base cabinets, that would mean that the sink would no longer be in the center of the island. Does that matter? I could add narrow drawer cabinet in there, which would push the sink further away from cooktop and would make the island and base cabinets end at the sale spot.
  • PRO
    7 years ago
    last modified: 7 years ago

    The aisle do not have enough clearance at all. Your island will still need a steel framework dogged into the cabinets or a pony wall in order to support the countertop. The overhang is way more than needed as well. That’s a complete no go when it comes to the stone support for this. It’s a big safety hazard.

    Where is your plumbing in the island? You will need an island loop vent or studor vent, and it occupies quite a bit of space. This is why most islands with plumbing use a pony wall to house that if they can.

    Also, you will need separate decorative doors for all of the sides of the cabinets when using them in different directions. Otherwise they will be at different depths and reveals. The back sides will need skins, and multiple types of moldings, as well as decorative doors or wainscot panels. This all needs to be measured out and designed carefully. It is very easy to get wrong.

  • 7 years ago
    Think of how you will be functioning in the kitchen. Doesn’t really matter if sink is in middle of island. I use tape on the floor and counters to help me “visualize” how something would be. Carry on. You’re doing a good job.
  • 7 years ago
    Good advice from The Cooks Kitchen...
  • 7 years ago
    Sink across from range is not great Feng Shui. Destructive.
  • PRO
    7 years ago

    Forget the 2 arms on the island , the sink should be as close as possible to the fridge and still allow the DW to be beside it. The worst place is across from the stove or cooktop.The wlkway IMO should be 48” in front of the cooktop. There are great steel supports for counters and IMO you only need 12-15” and no more for seating overhang those wings make seating very uncomfortable , I would line the island counter up with the end of the wall cabinets

  • 7 years ago
    Put the sink directly behind the DW, or directly behind the current placement.
  • 7 years ago
    Consider reducing the width on the 30” cabinets added to the ends of the island. 72” wide by 31.5” deep (30” + 1.5” overhang) is a lot. Your counter contractor will most likely want additional support. Keep the open space to 15-18” deep. Also measure the distance between the refrigerator and the landing on the island. Is it close enough?
  • 7 years ago

    There's no reason to have the sink directly across from the cooktop, but in spite of what might be said here, if you have adequate aisles (which as you know, you do NOT), there is no reason they can't be, either.

    It's all about the aisle space, and where dishwashers and range doors, if any, go. :)

    Your sink/dishwasher/cooktop layout is good.

    I like the idea of your wing cabinets. I have one! But be sure you really do actually have space between them.

  • 7 years ago
    My vote is for more glorious unbroken counter space on the island, so I’d be offsetting the sink and not being a slave to symmetry.
    Much better usability I think.
  • 7 years ago
    Just looked plan again, would it be better to put refrigerator at the end near cooktop and sink to create triangle. If I read the plan correct you have 62” filled with 3 cabinets. If you move the refrigerator it still gives counter space next to refrigerator and cooktop.
  • 7 years ago
    are the wimg cabinets for support, only? I'd back the whole island south six inches, add cabinets where you have the blank space, for seasonal items. overhang the island by just 10 to 12 inches. if you have room, and it appears that you do.
    the cabinets under the overhang are a pain to access. but a great place for roadters, cheese boards, etc, that only come out a few times a year. my island works well that way...
  • 7 years ago
    I’m reading through all these comments and you all are helping so much! Thank you! A few things I will definitely do 1) make sure I increase the walkway to 42”. 2) If I keep the wings as is, I will make sure I build a wall behind the sink/dishwasher to hide plumbing and to help with support. This would reduce the overhang part to just 15”. The purpose of the wings is to give that “closed” look for the sides of the island. I don’t like just plain overhang or overhang with corbels. Also, to the left of the kitchen is the breakfast nook. I love the idea of having my everyday plates face the breakfast nook in those wing cabinets. I also want this closed look so that barstools can be fully tucked away. 3) I will make sure I have adequate support for the slab by hiding some steel brackets. Am I missing anything else?
  • 7 years ago
    Do you need to have the sink in the island? I have found that the island is prime real estate and the sink takes up a lot of that, and clutters it up. And if you wash any dishes by hand, you’ll have a drain mat beside it that will take up even more room.
    What about this:
  • 7 years ago

    You really need to be working with a Kitchen Designer. You have multiple issues with that design.

  • 7 years ago
    last modified: 7 years ago

    I would put the DW on the far left (the side away from the oven & refrigerator wall), then the sink, then the trash pullout and whatever other cabinetry finishes out the width of the island. (Assuming the cleanup sink remains in the island.)

    While a minimum of 36" is recommended for prep counterspace (with no DW or dirty dishes in the way), 42" to 48" is much, much better!

    Are you OK with your dirty dishes being front and center and on display for all to see? Are you OK with having the dirty dishes "in the face" of someone sitting at the island? I'm asking b/c that's what you have when you put your Cleanup Zone in the island.

    If you're OK with both, then you may not regret your cleanup location.

    .

    Aisles...Your aisles are narrower than you think, by at least 3". The 36" aisle, for example, is really no more than 33" wide. That aisle (and others) are measured incorrectly on your design. Aisle widths are measured to/from the items that stick out into the aisle the farthest: counter edges, appliance handles, etc. They are not measured cabinet-to-cabinet as your layout shows.

    The 24-inch depth of a standard base cabinet only accounts for the box of the base cabinet, not the doors/drawer fronts or the counter overhangs.

    Counters overhang cabinet boxes around 1.5". (This overhang protects the cabinet doors/drawer fronts from spills and anything falling off the counter.)

    In your case, you need to account for:

    • 1.5" counter overhang on the island. So, 36" - 1.5" = 34.5"
    • 1.5" counter overhand on the perimeter, so 34.5" - 1.5" = 33"

    On the side with the refrigerator, the refrigerator box + doors + handles will stick out approx 6" (+/- an inch or two, depending on the model) in addition to the 1.5" of counter overhang on the island. While there's not much overlap b/w the island and refrigerator now, that will change when you increase the aisle b/w the cooktop wall and island.

    Minimum aisle widths:

    • 42" for a one-person aisle
    • 48" for a multi-person aisle

    The fact that you have all three primary work zones crammed into a small part of the Kitchen means that unless you are the only one who will ever work in the kitchen (prepping, cooking, cleaning up), you need 48" b/w the island and cooktop wall.

    One last comment, the island is a "barrier island" -- it's a barrier b/w the Prep Zone in the island and the refrigerator.

    .

    ETA: The tall oven cabinet with the double ovens is creating a "black hole" b/c it's so close to the corner.

  • 7 years ago
    last modified: 7 years ago

    If you are not going to use a Kitchen Designer (KD), then I recommend the following links from the New to Kitchens read me thread:

    New to Kitchens? Read Me First!

    .

    Kitchen Design Best Practice/Guidelines FAQ Threads:

    FAQ: Kitchen Work Zones, What Are They?

    FAQ: Aisle Widths, Walkways, Seating Overhangs, Work/Landing Space etc

    FAQ: How Do I Plan For Storage?

    Kitchen Design & Layout Considerations

    .

    Asking for layout help:

    FAQ: How Do I Ask For Layout Help & What Information Should I Include?

    .

    Humorous discussion of workflow and other layout topics:

    Looking for layout help? Memorize this first.


  • 7 years ago
    last modified: 7 years ago

    Yes, you will still need support in that span b/w the two end cabinets. Check these links for more info and for info about the Counter Balance System:

    Stone Information and Advice (& Checklists)

  • 7 years ago
    Sink doesn’t need to be centred on the island
  • 7 years ago
    last modified: 7 years ago

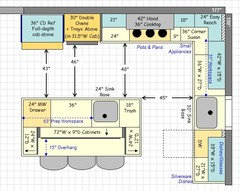
    Are you willing to consider another layout? If so, see the example below.

    .

    Caveat: It wasn't labeled, so I didn't know if that was a window or door on the right wall. If that's a door, then this particular layout will not work. If it's a door, is an interior or exterior door? If you could post a sketch of the entire floor, it would help.

    .

    Detailed Analysis


    • Work zones are nicely separated to allow more than one person to work in the Kitchen at one time. It could be two or more people prepping and cooking or someone cleaning up or unloading the DW while someone else is prepping or cooking.
    • You have two very nice Prep Zones -- one in the island and one along the perimeter b/w the cooktop and sink.
    • The Prep Zone is in the island and has the best "view". Sine 70% or more of your time is spent prepping, it makes sense that the Prep Zone would be in the "best" location. [You spend 10% of the time cooking (adding ingredients/stirring/watching food cook) and 20% or less cleaning up (clearing table/counters, wiping down tables/counters, loading DW, unloading DW, sweeping, etc.)]
    • The prep sink in the island makes the island usable as a functional Prep Zone. (Key items in a functional Prep Zone: Water source and sufficient counter/work space along with easy access to the refrigerator and Cooking Zone.)
    • No zone-crossing. You do not have to cross through another work zone to move b/w work zones. E.g., you do not have to cross the Cleanup Zone to go b/w the refrigerator and Prep Zone.
    • The Cooking Zone contains the cooktop and the ovens. Tray storage (cookie sheets, cooling racks, muffin tins, etc.) is above the ovens.
    • Refrigerator and MW Drawer are on the periphery so someone can be getting a snack or setting the table (condiments in ref) without getting in the way of those prepping and cooking.
    • Aisles are wide enough to allow several people to be working in the Kitchen at the same time.
    • There is shallow cabinet storage under the overhang for seldom used or seasonal items.
    • The seating overhang is 15", the minimum recommended.
    • There is seating for three
    • The trash pullout is in the island so it's in the major Prep Zone but near the Cooking Zone, Cleanup Zone, and other Prep Zone.
    • The counters and cabinets along the sink wall are 3" deeper than standard. So, the base cabinets are 27"D and the upper cabs are 15"D. If you cannot get 27"D base cabinets, then pull the base cabinets out from the wall 3" when they're installed. 15"D upper cabinets are pretty standard now.
    • The deeper counters for the sink wall give you more workspace as well as minimize splashing of the window (assuming that's a window).
    • Dish storage is located in the Cleanup Zone near the DW so you can easily unload the DW without having to run all over the Kitchen. This location also puts the dishes on the periphery so someone setting the table can retrieve dishes & silverware without coming into the Kitchen and getting in the way of those prepping and cooking (or cleaning up).
    • If you don't want a MW drawer, then I suggest a single wall oven with a MW alcove above. Tray storage can still be in the cabinet above the MW.
    • Small appliances can be stored in the corner susan. The nice thing about corner susans is that everything is always in front and easy to access.

    .

    [Select/click on an image to see a larger version.]


    .

    Zone Map:


  • 7 years ago
    The sink does not need to be across from the cooktop, but your 36” clearance between the island and the perimeter counter is too close for comfortable movement when an appliance door is open or two people might be working in the kitchen together.
  • 7 years ago

    I am not a fan of the ovens next to the fridge because I like a landing zone for when I take things out of the fridge. I also like to have my "drink station" next to the fridge for easy access to glasses, ice and water.

    If you have seating nearby, I would not have seating at the island. I would do back to back cabinets for more storage.

    The usual work order is fridge to sink to stove with prep areas around each of those. I do my dishes left to right and I like my garbage disposal in the right sink and my dishwasher on the right of my sink. Personal preference.

    There is lots of information on Google about hidden island support brackets which you will need to use for your overhang.

    https://www.houzz.com/discussions/do-i-need-support-for-my-15-granite-overhang-dsvw-vd~4748246


    Buehl has a very good website about new to kitchens which I believe has been updated. I also have a few others that you need to look at......

    [https://www.houzz.com/discussions/new-to-kitchens-read-me-first-dsvw-vd~4306041[(https://www.houzz.com/discussions/new-to-kitchens-read-me-first-dsvw-vd~4306041)

    http://starcraftcustombuilders.com/kitchen.design.rules.htm#.Wq1aeWrwaM8

    https://www.gardenweb.com/discussions/2767033/how-do-i-ask-for-layout-help-and-what-information-should-i-include

    https://www.gardenweb.com/discussions/3638270/faq-kitchen-work-zones-what-are-they

    https://www.gardenweb.com/discussions/3638304/faq-aisle-widths-walkways-seating-overhangs-work-landing-space-etc

    https://www.gardenweb.com/discussions/3638376/faq-how-do-i-plan-for-storage

    https://www.gardenweb.com/discussions/2699918/looking-for-layout-help-memorize-this-first

    [https://www.houzz.com/discussions/things-you-added-or-removed-that-you-love-regret-in-your-kitchen-renov-dsvw-vd~4273188[(https://www.houzz.com/discussions/things-you-added-or-removed-that-you-love-regret-in-your-kitchen-renov-dsvw-vd~4273188)

    [https://www.houzz.com/discussions/10-tests-for-you-and-your-contractors-first-meeting-dsvw-vd~5332686?n=90[(https://www.houzz.com/discussions/10-tests-for-you-and-your-contractors-first-meeting-dsvw-vd~5332686?n=90)


  • 7 years ago

    Really like your last one Buehl....having the sink on the same counter run as the stove is absolutely great functionally.

Sponsored
Hope Restoration & General Contracting
Average rating: 4.7 out of 5 stars35 Reviews
Columbus Design-Build, Kitchen & Bath Remodeling, Historic Renovations