Software
Houzz Logo Print
scheaib

Kitchen Design Help

7 years ago
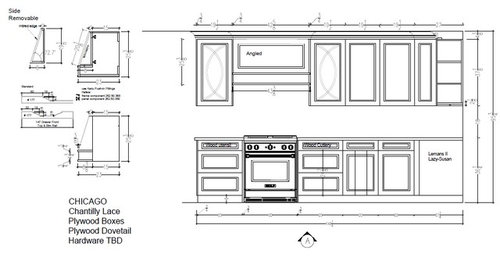
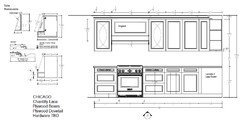
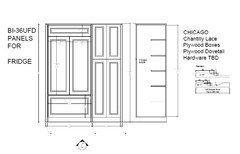
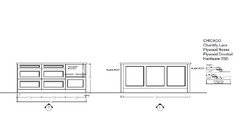
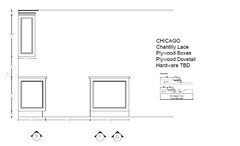
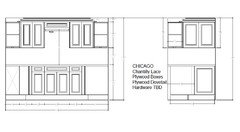
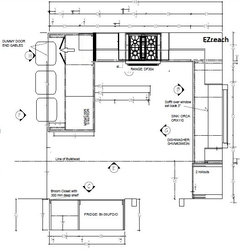
Hello - I need help finalizing my kitchen design. I hired a kitchen company and they have sent me the design to sign off on prior to putting the millwork into production. I am concerned their design is not accurate. As an example, the upper cabinets they are installing are at 19.5" each so 39" for an upper box. That seems awfully wide from what I am used to. The lowers are 20" each so 40" for the box. What are standard sizes - have you seen these large sizes before? I have inserted a pic of the design for one of the walls. Thank you.


Comments (43)

  • 7 years ago

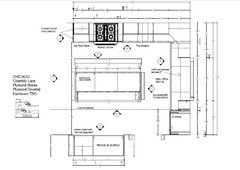
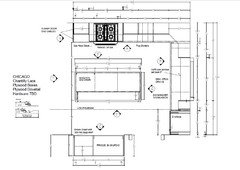
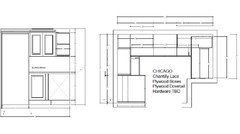
    Can you post the whole design in an overhead view?

  • 7 years ago

    Please see below.


  • PRO
    7 years ago
    last modified: 7 years ago

    If the wall cabinet is 1 cabinet, the widest I would do is 36" same with the bottom.

    Just have them split the cabinets if they specked for 1 large one and problem solved.


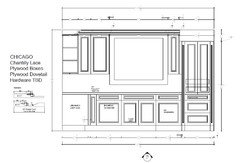
    I need to see the sink elevation.

  • 7 years ago
    last modified: 7 years ago

    From the 2nd overhead it looks like the island is between the stove and the fridge. That doesn't seem like a user friendly layout.

  • 7 years ago

    Filipe - My wall is 150". So they have 4 cabinets at 19.5" each for a total of 78" with the balance of the space made up of a the hood/range (43") and a corner unit (27"). It just feels that 19.5" is a pretty wide cabinet. I checked Ikea, Home Depot and Lowes and the widest they go is 18". Its a custom kitchen so I appreciate its also custom sizes cabinets, but just wondering if this size is odd.


    Leelee - I don't have much sitting room so i'm tied to building an island between the stove and fridge.


    Thx

  • PRO
    7 years ago
    last modified: 7 years ago

    Seems the least of the issue. Your fridge is a mile from your range. .....and a circuitous walk around an island. Bad Plan. Very BAD. I think you have a cabinet seller, not a kitchen designer

  • 7 years ago
    last modified: 7 years ago

    That's what I thought and I'm not a pro.

    Could you turn the island to be parallel with the left wall?

  • 7 years ago
    last modified: 7 years ago

    Is the island going to be your only "table" space?

    Could you please post a sketch of the entire floor? It helps us see how the Kitchen relates to the rest of the house and how traffic flows in, around, and through the Kitchen. Label rooms and indicate where your family entrance is (usually from the garage, if you have a garage).

  • 7 years ago

    That's the issue. The island is my only table space. This is actually my basement that I am converting into independent living space for my elderly parents. So we had to include an island to give them some space to sit.


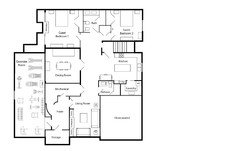
    Please see below all the AutoCad drawings I have from the kithchen contractor.


  • 7 years ago

    The last 2 drawings are for my laundry room that sits behind the kithchen. Sorry if this is confusing. It certainly is for me.

  • 7 years ago
    Your aisles are tight. Moving around in aisles that are 36” and 37 1/2” wide is very tight and not comfortable at all. Mock it up with boxes to see how it feels, but I don’t think an island plan is the best bet or use of space for this area.
  • 7 years ago

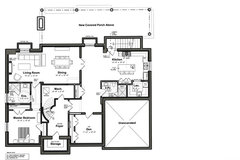
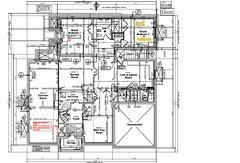
    This may help. Attached is floor plan of the enitre basement.


  • 7 years ago

    You don't need an island for your parents to be seated. A table might be much more versatile in that you could re-position it if needed. A four top would take up less space and make it easier to move around the kitchen.

    If you don't mind, how old are "elderly" parents?


  • 7 years ago

    mid-70s

  • 7 years ago
    last modified: 7 years ago

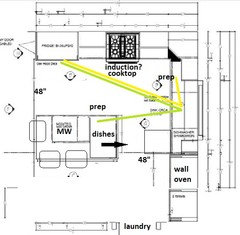
    I'd push the entrance to the laundry area back, and move the fridge to the top wall. That would give you space for a wall oven, which will be more convenient for the parents, and will also give you space to widen the aisles. The aisles are too tight, especially for seating in front of the fridge, and, as has been mentioned, the fridge is on the opposite side of a barrier island from the range. For elderly folks you might also consider an induction cooktop, with a hood the same width, to provide more upper storage. I voided the corner, in favor of drawers on both sides.


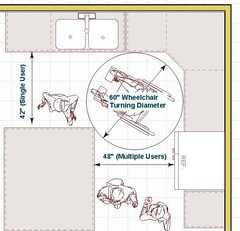
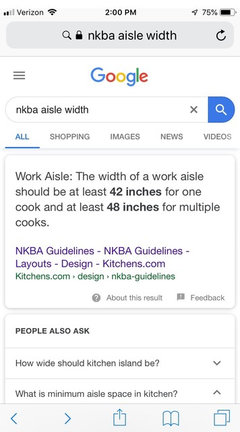
    NKBA guidelines/starcraft--also see #8 & #9

  • 7 years ago

    There is SO much wrongness in this design. Older people do not want to sit on unwieldy stools. They want chairs and a table. The aisles are way to small to ever handle a walker or chair.


    None of this works for accessible living. If the kitchen is that unfriendly to aging in place, what does the rest of the basement look like?


    Which brings up the issue of access to a basement. Are you doing an elevator? A chair lift? How is someone who falls and breaks a leg going to get in and out of the space from a parking spot? Upstairs unto the rest of the house? What do the rest of the aisles look like once you have a furniture plan? Was blocking installed in all of the walls for future grab bars? Is a curbless shower being done in a roomy enough bath that would allow a caregiver room to assist?


    You need to to put the brakes on and hire a CAPS designer. You're spending alot of money and it's not giving you the result that you require.

  • 7 years ago

    OK, found the design. STOP IMMEDIATELY. None of that design works as an aging in place suite. NONE. You e got much bigger issues than a bad kitchen design. The entire plan is bad.


    Basement Design · More Info


  • 7 years ago

    The island is my only table space. This is actually my basement that I am converting into independent living space for my elderly parents. So we had to include an island to give them some space to sit. It looks like there's a dining room right across from the kitchen. Isn't this where they would eat? (Might be a moot point because as mentioned above you might want/need a comprehensive redesign to accommodate aging in place.)

  • 7 years ago

    I was mystified by the same thing.

  • 7 years ago

    Green Designs - you were looking at an old floor plan for the basement. See below. That's the new plan. My parents are very mobile and active. But I get it - I need to plan for their 80s+. But there are structural issues with the house that I would not be able to change to make it handicap accessible. As an example, this is a walk down basement so there will always be stairs from the outside to get into the basement. I do not have an elevator nor can I accomodate an elevator. The rough openings for the doors are 30-32" depending on whether it is a bedroom or bathroom. There are 2 steps down to get into the bedroom wing - this is an addition that I dug out in my backyard to accomodate 2 bedrooms and a bathroom. The bathrooms are not curbless and have the standard ledge - I can likely still change those as the bathroom have not been completed. But all the framing and drywall is up so it would difficult to start altering the floor plan.


    In terms of the kitchen, the aisles are 37.5" from the stove to the island and 44 3/4" from the fridge to the island. The island was meant to add some easy sitting space. The dining room is more formal and tucked away on its own. I mean I can do away with the island. Strangely enough I had 2 kitchen designers come up with a very similar layout for the kitchen.


  • PRO
    7 years ago
    last modified: 7 years ago

    You have an entire HOUSE in the lower level. None of it is potentially or remotely suitable for the most spry of 75/ 80 year olds unless they have been training for the Olympics . The space isn't even well done/planned for a fifty year old couple alone.

    You have a cabinet seller working within "your" interior footprint, and not a great footprint for day to day living. Nobody is doing formal entertaining in someone else's basement. Why even a guest room? Who wants to share a bath with the couple, no matter who that couple may be??

    Get an architect, re think the purpose...................completely. Maybe a rental to a couple guys or gals in their twenties., who will promptly turn the dining room wall to a 90 inch flat screen tv.

    I'd halt the framing and drywall before another step,...... but that's me.

  • PRO
    7 years ago

    Get an actul KD not some cabinet salespaerson 36” walkways are going to be useless if a parent ends up using a walker or god forbid a wheelchair. I agree the whole concept needs to be better thought out if this is indeed for aging parents.

  • 7 years ago
    last modified: 7 years ago

    Widening essential doorways isnt a huge deal. Neither are the other objections that you raised to doing this correctly. If someone is feeding you that line of bull, you hired the wrong team.

    The only way to salvage this home for its intended purpose is for you to move to the basement and retrofit the upstairs for aging in place. This remodel is a very badly planned, very expensive, big mistake.

    Or finish as planned, and sell the home and buy a single level.

  • 7 years ago
    In response to the original question, 19-1/2” is fine. This is how the math works out for even proportion. The ideal size for cabinet doors is 18”, but up to 20” is acceptable. Don’t let the naysayers get you down. If you’re comfortable with the plan then carry on.
  • 7 years ago
    Whether you decide to listen to the other (excellent) advise or not, I cannot stress enough that 37.5” is WAY TOO SMALL for an aisle and urge you to reconsider at least that portion of the plan. Mock it up with boxes or tables or anything that will allow you to move around in that width and see how restrictive and uncomfortable it feels. Not all guidelines a have to be followed, but minimum aisle widths are ones I urge you not to ignore. At minimum, at least scrap the island. You can put cabinets on the wall where the table is shown if more storage space is needed and just have the dining room to use for table/eating space. This basement is HUGE and there is no reason to cram an island in, it is just not practical.
  • PRO
    7 years ago
    last modified: 7 years ago

    "The only way to salvage this home for its intended purpose is for you to move to the basement and retrofit the upstairs for aging in place. This remodel is a very badly planned, very expensive, big mistake."

    Livewire got that 100% right.

    The VERY good intention here, is simply a road paved to an overpriced, under considered........hell for the aging. Or even a few weeks on crutches. : )

  • 7 years ago
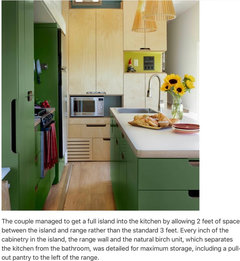
    This RV kitchen was featured in Houzz recently and has only 24” space between the island and wall cabinets. Just saying...
  • PRO
    7 years ago
    last modified: 7 years ago

    Compensations are made on ship and yachts as well. The aging rarely live in these full time. Lots of stuff looks fine in a photo, it doesn't mean it LIVES well.

  • 7 years ago

    Thanks Daniel. I know I asked about cabinet width and next thing I know I was ripping up the basement or selling the house.


    I'm well too advanced to resdign this basement. The plan was not an amateur plan. I in fact hired a well known designer to put it together and trust me spent significant money doing so. I can't go back. The kitchen has not been manufactured and the bathrooms have not been installed so there is flexibility there.


    In terms of the aisle, I have 37.5" on the one side. I just looked up a few websites and it feels that 36" is perfectly fine.

    https://www.jackrosen.com/blog/kitchen-island-dimension/


    I can make the island slightly narrower 34.5".

  • PRO
    7 years ago
    last modified: 7 years ago

    Eliminate the island entirely. Ask for a re draw of the kitchen. based on that. A peninsula may be far better, Your " lower level plan" has no dimension, thus impossible for any of us to advise correctly.

    Framing and drywall are cheap relative to wiring, plumbing and finishing. I advise a serious talk with WHOMEVER you paid. No matter what you paid.

  • PRO
    7 years ago

    I am a Certified Aging in Place Specialist who specializes in Kitchen and Bath designs. I find it dismaying and horrifying that you paid someone to produce a home design which does not remotely fit basic needs for Aging in Place. That is malpractice.


    I’d recommend ordering the AARP’s free Home Fit Guide. It will clearly show you that this has missed the mark in so many ways. https://www.aarp.org/livable-communities/info-2014/aarp-home-fit-guide-aging-in-place.html 


    Then look on the NAHB website for a local CAPS professional to assist you to see what can be made to work better. https://www.nahb.org/en/find/directory-designee.aspx#sort=%40flastname44362%20ascending


    I would also contact whatever registration body your designer belongs to and file a complaint.

  • 7 years ago
    The link you posted talks about island height, I see no mention of aisle width but I also didn’t scour it since I’m well acquainted with the NKBA guidelines. Mamagoose came up with a great alternate plan, and lots of others have given solid advice on the kitchen layout. It’s your house, obviously, but it seems pretty silly to ignore all others telling you the kitchen is not well laid out and the aisles are too small to be functional or comfortable, never mind to be able to accommodate a walker or wheelchair if necessary. But, by all means go ahead and ignore all of that for the one guy who told you that RVs have smaller aisles.
  • 7 years ago
    36” has always been considered the minimum although 42” is preferred. If anyone was paying attention, stairs are the only way to access this apartment. Handicap access is clearly not a consideration here. Some situations call for compromise. I am speaking from 35 years of experience in residential construction.
  • 7 years ago
    last modified: 7 years ago

    Your KD also missed the mark on the depth of the seating overhang. If you read the NKBA guidelines, you'll see that 15" is recommended for comfort at counter height, so decreasing the depth of the island to 34" would be even worse. Since framing has been done, I think you should explore the suggestion to use a peninsula:

  • 7 years ago

    To answer what I think was the original question, most non-custom or semi-custom cabinet manufacturers limit each door width to 24" or less. The cabinet box can be sized in 3" increments from 3" to 36". It's actually a little more complicated than that, but that's the easy answer. So a 36" cabinet would need 2 - 18" doors. A 21" wide cabinet would have 1 - 21" wide door.

    Another issue is the number of interior walls and front stiles that the cabinets boxes will have that hinder access and the content arrangement.

    The concerns everyone here has about the design layout are very valid - the best option may be to go with something like the mama goose design with a peninsula, if possible. Don't underestimate the possible need for accessibility and clearances at ANY age. I always recommend wider than usual doorways because the need is never planned.

  • 7 years ago

    Thanks. I've actually sent the kitchen designer the peninsula option mamagoose put together to have him provide a rendering. I've also asked my GC to consider adding the curbless showers to the two bathrooms.

  • 7 years ago

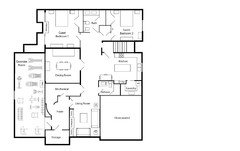
    Jan - You were asking about the technical drawing. I've included it below. The "Craft and Game Room" is the Kitchen, the "Storage Room" is the Dining Room and the "Kid's Play Room" is the Family Room. The Exercise Room is the part of the basement that will be for us, whereas the balance will be for my parents. The Foyer by the stairs is my entrance into their space. Their primary entrance will be the stairs from outside. Hoepfully this helps putting everything into p perspective.


  • PRO
    7 years ago
    last modified: 7 years ago

    There are many things we don't know here. We don't know your age, We don't know the age of your parents, just that they are "mobile and active" . We don't know anyone's finances, and we don't know your locale in this country. Based on that, I'll use a hypothetical, and relate it to true and actual real life scenarios.

    You're forty 48, and the parents are 72. You have nary an ache or pain, and the parents have nothing so debilitating it slows them down very much at all. . You are planning this for the way they CURRENTLY live, together. Meaning you are spinning the wheel at the craps table in Vegas.

    We'll assume here, nothing in their conditions of physicality changes. Are they really ever having an overnight guest? Are they even having another couple over for dinner.......in YOUR basement? Would YOU? More likely, they go out with those friends. Do they need a guest room? A second bath?

    A more common scenario:

    Aging becomes exponentially more noticeable in later years. At seventy, my dad was on a ladder washing windows, my mom was mowing two acres of lawn. He survived a ladder slide at the side of a two story onto a slippery driveway, and walked away unscathed. By eighty? They had ceased driving to Florida, didn't bother flying as Mom, by then, was showing considerable dementia.. At eighty three and eighty six, they were dead (within seven weeks of one another ) and after 22 months together in a lovely assisted living apartment . Also after a descent into bad health for my dad. ..........events too numerous to even recount, and the sole reason for the a.l apartment in the first place!

    Another scenario: I have a client who did this arrangement for her mom. Walkout lower level. Fabulous!! Light filled ,open and spacious. It was great for a while. UNTIL.......mom was not so mobile. Aside from needing more help from her daughter was the issue of isolation. A peer group! Everyone, no matter their age, needs peers. There were none. Many didn't want to come to her daughters, or simply could NOT. I'll let you fill in the rest, but the isolation led to a focus on herself, her health, and fear. Continual panic calls to the daughter upstairs , or out of the house for an afternoon. Her daughter recently sold that home, for far less than her ask. Nobody was willing to pay for a full lower level apartment. Her mom is now in a tiny apartment, lonely as hell and missing the comfort of a daughter upstairs. ......despite that daughter visits daily from her OWN downsized abode.

    Parents together forever ? Maybe. If you are lucky, and they are as well.

    Your plan, is for the "now" condition of your parents, ( even YOU) and is lacking the reality check of other equally likely scenarios. Call it the exponential factor.. Well intended, indeed, but fraught with potential for major disappointments. It's a plan, planned for a whole lot of luck. In Vegas.

  • PRO
    7 years ago
    last modified: 7 years ago


    In general · More Info


    Cooks Kitchen is indeed talking truth. The scenarios I mentioned, just above her post, an example of just such a situation. It can indeed be difficult to plan, even financially, for every possible condition. As the saying goes "life is what happens when you are planning something else".

    So VERY few .............will come to old age as my dear client /friend / substitute mom, whom I helped move to this lovely situation, customized to her.. She is Ninety going on 79 as I like to call her.. In the privacy of her own personalized independent living Senior Living apartment, still near friends and family, still driving, still playing bridge, watching pro sports and banging down a six pm manhattan, with peers. I should be so very, very, lucky. Right now? These nice area rugs are no issue........and easy to rip out should they become an issue. The very favorite of her "spots" ? The counter stool with back, IN the kitchen and created when the wall came crashing down..... How in the world was it not considered by the facility prior, leaving a resident "seatless" in a kitchen? No clue....... . We have not one threshold in the entire unit, nor one change of flooring surface. A walker at some point? No problem.

    In general · More Info


  • 7 years ago
    A peninsula design is more functional in terms of work triangle, no doubt. My experience is that customers are really intent on having an island. I have removed several peninsulas and added islands. People perceive peninsulas as closing off the space I guess.
  • 7 years ago

    The peninsula idea is much better than the island in this kitchen. Since the island is a barrier island to the fridge, it makes no sense to have that. Also, is there any way to at least enlarge the opening to the dining room, if not remove the wall entirely? I know that eating at an island/peninsula is doable, but it is nice to sit across from someone too. Also, if they ever have a third person (or more) eating with them, sitting 3 in a row is a little awkward, imo. If the wall is opened up or removed, it won’t feel like they are sitting in an enclosed space as much. I would not think taking down studs would be difficult at this stage.

Sponsored
Urban Upkeep LLC
Average rating: 5 out of 5 stars6 Reviews
Columbus High Quality Painting Expert