Software
Houzz Logo Print
snowcountry

Which layout for the kitchen?

7 years ago
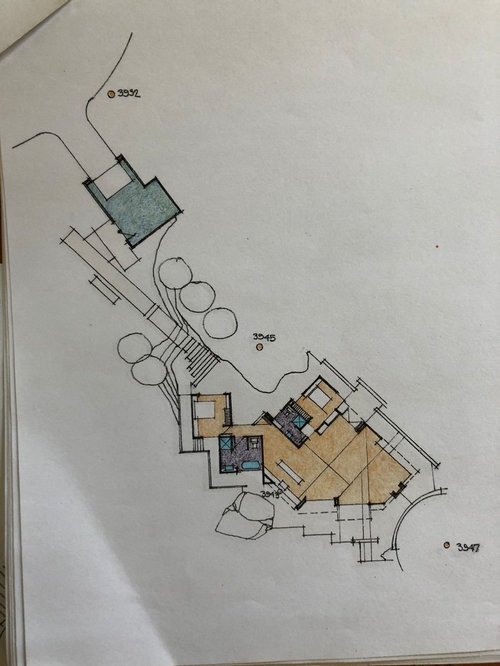
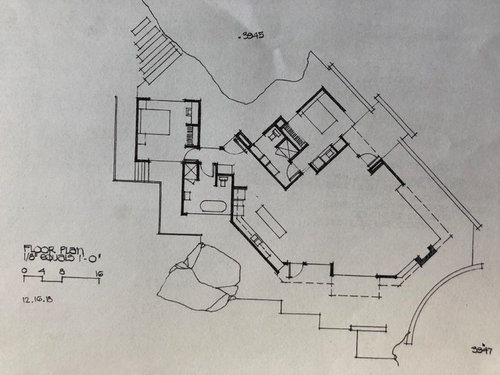
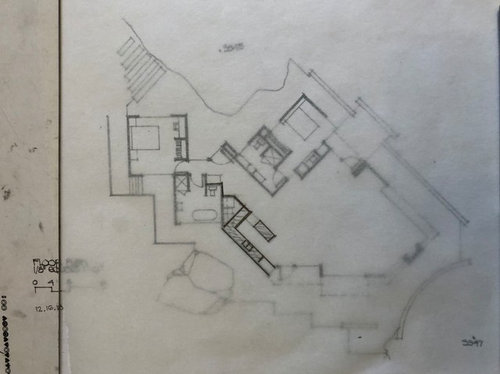
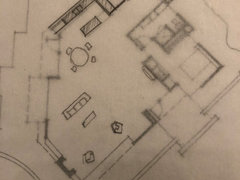
Which layout would work best? The first one, I think looks the best in the open plan. The third is the same as the second except at a right angle. In the second and the third, appliances and the sink can be placed on the counter and a kitchen table can replace the island.

lot 15 · More Info


lot 15 · More Info


lot 15 · More Info


Comments (36)

  • 7 years ago

    How many people in your house cook, and what ages? Do you cook often or rarely? What kind of cooking do you do? Do you shop frequently, or prefer to shop infrequently and keep a well-stocked pantry? Are you a kitchen maximalist, with lots of cooking equipment and gadgets, or minimalist?

    snowcountry thanked beckysharp Reinstate SW Unconditionally
  • 7 years ago
    last modified: 7 years ago

    Two people, we cook twice a year for Thanksgiving and Xmas. The rest simple boiling and steaming vegetables. I am a minimalist and shop often. They are excellent questions! Tank you.

  • PRO
    7 years ago
    last modified: 7 years ago

    Let me get this straight, 363 days out of the year you will boil or steam vegetables, or you cook or eat somewhere other than in this house?

    snowcountry thanked Mark Bischak, Architect
  • 7 years ago
    last modified: 7 years ago

    Yes, roughly speaking. Basically not much cooking in general.

  • PRO
    7 years ago

    You may want to contact a Kitchen Designer to design it the way you cook (and for resale if that is a possibility).

  • 7 years ago

    I’m not even sure what I’m looking at. Is it the island vs peninsula thing? The image isn’t showing up very large for me.


    From your verbal description I’d go with the third option, provided you still had enough workable counter space. What kind of run in feet are we talking for the appliances and counter?

  • 7 years ago

    Sorry the pictures aren’t showing well. The kitchen is on the lower left side. Small applances, 30” cooking range, 36” refriegerator, 30” sink. I think I have about a 20’ counter not counting the island/table.

  • PRO
    7 years ago

    Get a kitchen designer to design a kitchen that will work for you but still allow for resale value to others who do WAY more cooking than you do.

  • PRO
    7 years ago

    You may need multiple microwaves and a steam oven. Or an induction top, and a dedicated produce fridge. But you need a personal design, from a Kitchen Designer, that can work for those 363 days, and yet also work for those two with some accommodation. And yet not be so personal that it completely kills resale.

  • 7 years ago
    last modified: 7 years ago

    This isn't really about the kitchen itself. It is more about how the kitchen relates to the living room. The first one is wide open. It is more part of the living room rather a kitchen. The third one is more closed up with its own space.

  • 7 years ago

    You need larger pics and more detail. (i.e. dimensions) the second round of pics don't expand when you click on the - they are about 1" x 1" on my laptop. ;-)

    snowcountry thanked just_janni
  • PRO
    7 years ago

    Where do you plan to keep the stuff which usually goes in a pantry and in a butler's pantry?

    snowcountry thanked Virgil Carter Fine Art
  • PRO
    7 years ago

    And...what you really need is for your designer to do a floor plan with all of your planned furnishings to scale to see just how everything will work...

    snowcountry thanked Virgil Carter Fine Art
  • 7 years ago

    My pantry is a small and dreaded corner cabinet. It worked for me for the last 20 years in my present big house raising family, albeit a small family.


    @just_jannie, Sorry about that I don't know why it is not expanding. I will see what I can do.

  • 7 years ago

    So, for me, I’d go w number 3. I don’t think there is anything particularly more open about number 1. In fact, it draws the openness into the ‘private’ areas unnecessarily. Number 3 keeps the openness to the public areas and keeps the feel just fine as far as I’m concerned.

    snowcountry thanked doc5md
  • 7 years ago
    last modified: 7 years ago

    Number 1 has an easy flow from the bedroom, when rubbing your eyes in the morning looking for a cup of coffee? With number 1, I would go the same ceiling height as the living room. With number3, I think I would lower the ceiling somewhat.

  • 7 years ago

    None of the above.

  • 7 years ago

    In another vein, someone coming out of the bathroom wrapped in a towel faces a window next to a door? I'd feel a bit, um, exposed.

  • 7 years ago
    last modified: 7 years ago

    That window is high. I think I am safe. You should have seen the earlier version where a floor length window of the bathroom faces the path to the front door.


    @live_wire_oak, It will have to do with one of the above. I could cut down the trees and bulldozer the hell out of the land and make a bigger lot for a house with a big kitchen and everything but that's not for me.

  • 7 years ago
    last modified: 7 years ago

    I like the feel of #2 as it relates to the rest of the design. Dimensions and furniture and table layout would help. Different ceiling heights can contribute. a lot of 3D work left to do. Here's a window manufacturer for larger than standard options.. Brombal.

    snowcountry thanked dan1888
  • 7 years ago

    I would love to have Brombal windows! Their price is out of my budget. Kitchen area is about 8'x15', living room area about 20'x25-30', bedrooms are small, about 12'11'ish.

  • PRO
    7 years ago

    The issue isn't your bedrooms. They are functional.


    The challenge is to undestand how the furnishing in your public spaces will be laid out, and whether there is adequate circulation and where.


    That, in turn, impacts on your question of which entry works best.


    You see, everything in an architectural space is related and tends to influence other things in architectural space. What use is there, for example, to have the "ultimate" entry space, if the remaining public areas can't properly contain all your desired furnishings?


    There's a simple solution: just ask your designer to give you a floor plan sketch showing all your desired furnishings in the public spaces of your house.


    Then post that and we will have something useful to which we can respond.


    By the way, I very much like the free-flowing spirit of your design.


    Good luck on your project!

  • 7 years ago

    I'd square it off like in #3 - but - as noted - you need a kitchen designer or someone that can help you see this space in 3D.

    Your living areas are seriously wide open with little differentiation in any of the spaces and circulation not mapped out. As Virgil suggested - you need to put in your furnishings and "walk around" virtually, and possibly taking into consideration the views, etc in order to design this major part of your home holistically. And NOT just in 2D.

    Also - you appear to have very minimal needs for appliances, which should lend itself perhaps to a disappearing kitchen / tons of built ins. Again - holistically.

  • 7 years ago

    Yes, a disappearing kitchen, slab cabinets in off white. I don't have many pieces of furniture, a couch, two chairs and a piano in the living room and a small circular dining table and chairs that I can do without.


  • 7 years ago

    If I square it off, I think I should lower the ceiling from 12' in the living room area to 8-9'.

  • 7 years ago
    last modified: 7 years ago

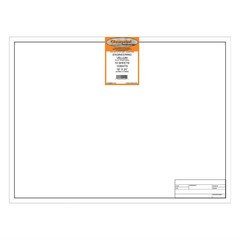
    What we did for our space was start with a larger scale layout drawing. Then draw table, chairs and sofa to accurate scale from measurements on a separate piece of paper so they can be cut out. You can move things around and explore flow and clearances that way. I drew the layout on 18x24" title block vellum. Here's an example


    snowcountry thanked dan1888
  • 7 years ago

    Looks good! To me, furniture layouts are not too important. I don't have many pieces and if they don't fit, I don't have to have them. There's enough space to fit a few pieces I need in many different ways. I will be changing them around from time to time.

  • PRO
    7 years ago
    last modified: 7 years ago

    Another method, if furniture is not an issue, is to plot out the owner's dance steps to make sure the space is large enough.

  • PRO
    7 years ago

    Such an interesting thread and architectural design situation:


    --The kitchen isn't really important because it isn't used except for a couple of times a year;

    --The public spaces aren't really important because furniture layout is not very important; only a few pieces of furniture are really needed.


    It raises the question "for what purpose are you designing and building this interesting house"?


    How long will you spend in the house and how often?


    Very interesting...

    snowcountry thanked Virgil Carter Fine Art
  • 7 years ago

    I don't have many pieces of furniture, a couch, two chairs and a piano in the living room and a small circular dining table and chairs that I can do without

    Wait, what?

    Connecting this thread to your other one about whether or not you have too much glass and your concerns that you may not like living "outdoors" most of the time, what do you plan to do inside this house?

    How far along is this project? I think you might want to take some time to revisit the whys of your house plan before you start dealing with the hows.

  • 7 years ago

    I must have been a monk in my previous life. I don't need tons of stuff. What do you need all the stuff for? I like to keep only what I use. If I keep them, I'd use them.

  • 7 years ago
    last modified: 7 years ago

    I must have been a monk in my previous life. I don't need tons of stuff. What do you need all the stuff for? I like to keep only what I use. If I keep them, I'd use them.

    My question above was a reference to your earlier comment that you have "a couch, two chairs and a piano in the living room and a small circular dining table and chairs that I can do without". I was wondering based on your comma usage which of those you can do without. If you mean just the dining table and chairs, would you just use the island instead? Do you do any entertaining now or have family over? Do you plan any of this for the new house?

    And with respect to your questions above, about needing stuff, it's more what you might need stuff for, especially when as you wrote in your other thread,

    Building a house on a gorgeous spot, views in all directions except west. The great room/living room is open all sides except to west. I wished a lot of glass and the architect put a lot of glass in the heat room, on all sides except west. I loved it initially. I am having a second thought now. It may be too much glass and I may not like living "outdoors" all the time.

    and also,

    It is not in the cold climate. I am not concerned with utility bills. No privacy concerns, either. Just that at some point my "cave" instinct may kick in and I am afraid being open all the time may get old. I wouldn't want to live in the Glass House above. That's what I am afraid my living room is turning into. My living room has well over 60' glass all 10' high.

    That "stuff" might include curtains and/or shades, and whatever else you might require for that "cave instinct" to make a cozier environment. And if you do decide against more glass, that might affect the placement of whatever furniture you have.

    I'm just trying to understand exactly what it is you want/need, in terms of house design and how you live in the house, in order to better answer your questions about whether you might have too much glass and which kitchen layout to select. But I don't think I'm any further along.


    snowcountry thanked beckysharp Reinstate SW Unconditionally
  • 7 years ago
    last modified: 7 years ago

    If you mean just the dining table and chairs, would you just use the island instead?

    Yes, I would just use the island. Or if I go with L shape, I could replace the island with a kitchen table. I plan not to have curtains or shades. Entertaining will be a quiet one with a friend or two.

    For example, I hope you are studying some of Frank Lloyd Wright's homes where the interior and exterior are definded by various roof/ceiling planes, clearstories, and ceiling heights and volumes.

    @Virgil Carter, Initially, the kitchen area ceiling was lower and the exterior reflected that. Now, we are having same heights for the public area and lower ceiling in the bedrooms and bathrooms. The exterior will have two layers instead of three in the new version. I didn't like kitchens with suddenly low ceilings. We may lower the kitchen ceiling but it will lower gradually with a sloping ceiling. I am not sure if it will show on the exterior. That is a beautiful example in your post.

  • 7 years ago
    last modified: 7 years ago

    Regarding only having island seating...are you planning to "age in place"? If so, then island seating may become uncomfortable and/or difficult to use over time. As we age, table-height seating (30" off the finished floor) is much more comfortable and navigable than counter- (36" off the floor) or bar-height (42" off the floor) seating.

    snowcountry thanked Buehl
  • 7 years ago

    Not sure this is a good house to age in place, a long way from the garage to the house. If I can fit all appliances in the counter along the perimeter, I can have a big table instead of an island.