Software
Houzz Logo Print
christyz78

How do you support this large countertop section?

7 years ago
last modified: 7 years ago

So we are remodeling our kitchen. The designer came back with this suggestion for an island. We want quartz countertops. The left part of the island is cabinets, the right section will not have cabinets, just seating. The seating area measures 2’ x 6’. How do you support the countertop?


Comments (26)

  • PRO
    7 years ago

    What is the depth of the island? The section that has the seating?

    Have you spoken to your fabricator about this for options?

  • 7 years ago

    They make flat support bars that they can use to support the stone. I would ask the stone fabricators what they require you to obtain or if they will get them for you. Where I live you purchase the stone from the same people that fabricate and install. They also supply support that is required. This makes it so much easier if you can find someone that does it all.

  • PRO
    7 years ago

    I am a fabricator. Support structure (beams of steel tubing or wood) connecting the cabinetry. The horizontal supports can be as much as 12" in from the edge of the quartz counter although 8 or 9" is enough leg room for most people. The cabinets need to be built to accommodate the beams and load of the countertop. No subtop is needed.

  • 7 years ago

    The freestanding countertop is 2 feet wide, 6 feet long. The part that has cabinets underneath is 2 feet by 6 feet. The designer recommended post at the top right and bottom left/right for support; but I think more is needed!


    We are going to talk to some countertop places this weekend, but wanted to make sure what they recommend is inline with what it should be :)


  • 7 years ago

    I would think it would be kinda like a table. There will be essentially 4 posts, one at each corner though that section on the upper left can be carried by the end of the cabinets. There would be steel around the perimeter, and probably some lateral rods/beams every 24" or so. The legs would be surrounded by wood matched to the cabinetry.

  • 7 years ago
    The “designer” didn’t tell you how it would be supported? I don’t like counter-height eating/sitting because you have to sit on a tall stool which isn’t comfortable unless the stool has an upholstered seat and a back.
    Is this the only eating place in the kitchen?
  • 7 years ago
    Please post the entire “design”.
  • 7 years ago

    I like the steel table l, that’s really neat!


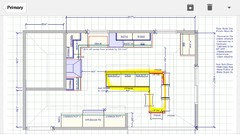
    No, they didn’t tell us how it would be supported. Here’s the proposed kitchen layout.


  • 7 years ago

    I don't understand that layout at all. And I don't know what's outside that double window. But what I do know is that I would much rather eat while siting next to a big window looking outside than sit at a counter with my back to the outdoors. That's not a design that I would go with.

  • PRO
    7 years ago
    last modified: 7 years ago

    The walk around spacing around island looks cumbersome


  • 7 years ago

    That’s a patio door on the right side of the kitchen that leads to a deck. I’m open to suggestions.

  • 7 years ago

    Your cabinet seller is no Kitchen Designer. The island creates poor and cramped traffic patterns. It is also a giant obstacle in your path, because the refrigerator is in the wrong spot. There's not a lot savable here.


    Hire a real Kitchen Designer, and start over with a different layout.

  • 7 years ago
    Is this person a CKD? Have they shown you a peninsula solution for your space? A U layout with seating at the peninsula would make for better working, storage and seating for your conditions. Sometimes an island creates more problems.
  • 7 years ago
    last modified: 7 years ago

    Islands are the one size fits none solution trying to find a problem. Putting in a terriblly awkward island into a space is not the solution that this kitchen needs. It is a poor design.

    Just the fact that the cabinet person "designed" that, and doesn't know how to properly engineer it, should send you running screaming into the arms of someone with some real design skills. Hire a Kitchen Designer.

  • 7 years ago

    Does your sink have to be under the window?

    The most efficient layout would have the fridge on the outside edges of the L, then dw (to keep it out of the prep space), sink, generous counter prep space, and cooking surface. An oven cab could go in the area where the fridge is with counter landing space, but is that area a major entrance to the kitchen? A prep sink in the island can change the placement of things listed above to some extent, but that may affect island seating.

    Is there a reason the perimeter L does not extend along the entire back wall? Is there a door there instead of a window? If so, would you be willing to change it to a window instead?

    Do you require seating for five on the island? It looks like you have room for a straight island with seating for four, but cab configuration around the fridge would need to be shorter to give you aisle clearance for seating or eliminate it altogether. Allow at least a 15” overhang for seating.

  • 7 years ago
    last modified: 7 years ago

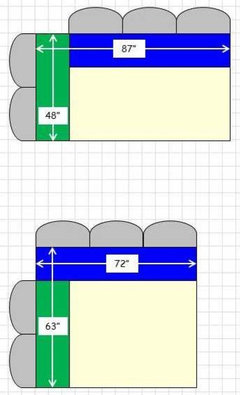
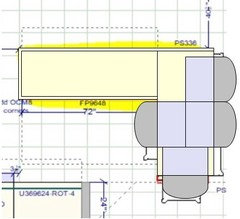
    In addition to the above comments, you will not get 5 seats, only 4. Two people cannot share the same leg space on the corner!

    Your seating area will need to be at least 30" deep (not 24") to accommodate the minimum leg space needed for people sitting on both sides of the space. (If you lower it to table-height, then you will need a minimum of 38" depth.)

    Each counter-height seat needs:

    • 24" linear space
    • 15" of clear leg/knee space
    • No overlapping of space

    Here's an example of how seating at a corner can work -- note there is no overlap.

    .

    In your case:

  • 7 years ago
    last modified: 7 years ago

    FYI...I would do two 36" wide drawer bases instead of three 24" to maximize storage. Depending on what you plan to store in those cabinets, you might go even wider. In the end, I would plan for all your storage and then size the cabinets appropriately.

    FAQ: How Do I Plan For Storage?

  • 7 years ago

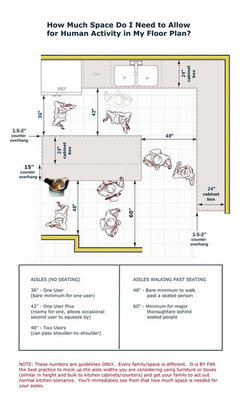
    Aisle width will be tight with that seating island. Do you have a table space elsewhere?

    The aisles b/w the island counters and perimeter counters/appliances should be a minimum:

    • 42" for a one-person and always a one-person Kitchen (i.e., never more than one person prepping, cooking, cleaning up, getting a snack, or unloading the DW at the same time)
    • 48" for two or more people working in the Kitchen at the same time
    • Aisles are measured to/from the item that stick out into the aisles the farthest: counter edges, appliance handles, etc.
  • 7 years ago
    last modified: 7 years ago

    FelizLady: "I don’t like counter-height eating/sitting because you have to sit on a tall stool which isn’t comfortable unless the stool has an upholstered seat and a back."

    To add to FelizLady's comment....

    You also need someplace comfortable to rest your feet (unless you have very long legs!)

    Counter-height seating is fine for short visits, but very few people find it comfortable for long periods of time, like a full meal.

    BTW...I've noticed the counter-height table fad has finally faded away -- everyone I know who succumbed to the fad has since replaced their counter-height tables with table-height!

  • 7 years ago

    We have a dining room, which we use daily. You access that in the bottom left part of the setup. The bottom right is all open into the living room.

  • 7 years ago

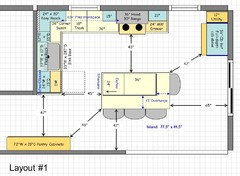
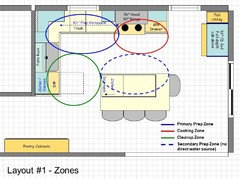
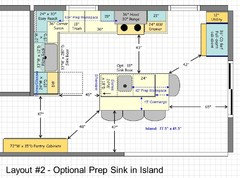
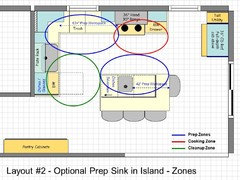
    What about something like this? Two versions -- one with a prep sink in the island and one without. (The rest is the same in both versions.)

    Layout #1: No sink in the island, so the refrigerator is around 13' from the sink on the left wall.

    Layout #2: With the sink in the island, the refrigerator is now close enough to the island sink.

    Layout #1:


    Layout #1 - Zone Map:

    .

    .

    Layout #2:


    Layout #2 - Zone Map:


  • 7 years ago
    Buehl those layouts and seating diagrams are helpful! Just a couple of observations....if the existing ductwork for the exhaust is on the short wall on the left it would probably make sense to leave it there and have the sink where you show the range. Also, if there is room on the right side of the patio door to do a beverage bar it would help balance out the refrigerator which right now looks like the elephant in the room. I am in favor of this island being a 3 person not a 4. I’d hate to be the person in the middle seat. Otherwise much better.
  • 7 years ago

    Regarding existing duct work -- it's not that difficult or expensive to move duct work if the wall and/or ceiling is being replaced/updated. Even if not, it might not be that expensive in the overall scheme of things.

    The location change of the range with regards to the island orientation is much more functional and, IMO, is well worth the cost. Rarely do islands with the long side parallel the sink (and not the range) work all that well. Islands work so much better when the long side is parallel to the range! There's less running around the island, zone-crossing, and it allows more than one person to work on the aisle -- important b/c most people either do not have room for a 48-inch aisle, or refuse to make it that wide for various reasons (mistaken idea that it's too wide, uninformed people telling them that tight aisles are "OK", etc.)

    By moving the range, the Kitchen can handle more workers than leaving it & the perimeter sink where they are in the original layout. Why? B/c now the zones are nicely separated and can support someone cleaning up or unloading the DW, someone prepping on the island, and someone prepping b/w the sink and range. In the original layout, there really isn't room for someone to be cleaning up/unloading the DW and someone working at the island.

    In addition, there isn't enough workspace b/w the sink and range for a viable Prep Zone. There's a lot of wasted (and expensive) counterspace on the other side of the sink, but not where it's needed most -- b/w the sink and range.

    Even moving the sink over to the right doesn't work as well. If you notice (and I forgot to mention it), I increased the counter depth to 3" deeper than standard to give you "face room" in front of the sink b/c it's in front of a wall. In our old Kitchen, we had the only sink in front of a wall with standard depth counters and I often wished there was a little bit more room in front of me. Deeper counters accomplish that.

    The Kitchen isn't deep enough to have both a deeper counter along the top wall and seating at an island, so if the sink were simply moved to the right, it would still have to be in front a wall with standard depth counters.

    In addition, simply moving the sink to the right does not address the issue of having the Cleanup Zone and island Prep Zone across from each other -- meaning you can be cleaning/unloading the DW --or-- prepping, but not both, at the same time.

    .

    I think you're right about a shallow counter -- but it has to be shallow enough to allow a decent aisle b/w the island and counter b/c the sliding door is there and may have quite a bit of traffic when the weather is nice.

    .

    Seating...the OP was trying for 5 seats, which is not reasonable give the space, so I was trying to at least get her 4 seats. 3 would give more maneuvering room, but even with the 4 seats the aisles are wide enough in most places -- unless there will be many people working in the Kitchen at one time.

    In fact, by moving the range, the Kitchen can handle more workers than leaving it & the perimeter sink where they are in the original layout. Why? B/c now the zones are nicely separated and can support someone cleaning up or unloading the DW, someone prepping on the island, and someone prepping b/w the sink and range. In the original layout, there really isn't room for someone to be cleaning up/unloading the DW and someone working at the island.

  • 7 years ago

    Thanks for your suggestions on all of this!! The wall the fridge is currently on, had a 24” wall along side it (bottom right part of the design) that is load bearing. We don’t have many walls in that area, and my husband doesn’t want the cost to remove it. I think that’s part of the reason the designer left the fridge in that “weird” area.

  • 7 years ago

    If that wall cannot go, then you are very limited for seating options. The island as your designer laid it out really doesn't work b/c

    (1) the seating arrangement (see my post about seating)

    (2) the seating island isn't wide enough (you need another 6")

    (3) the aisles around the seating aisle are not wide enough, especially with that sliding door on the right and the fact that the bottom room is your Family room and will most likely see a lot of traffic to/from the Kitchen and to/from the sliding door.

    Add in:

    (4) the lack of counterspace b/w the sink and range (your primary Prep Zone)

    (5) no sink in the island to compensate for the lack of workspace b/w the sink and range

    (6) the refrigerator being blocked from the only workspace you have (to the right of the sink and in the island) by the island (it's a "barrier island" to the only work/counter space you have.)

    Honestly? It looks like your designer crammed that island in b/c you insisted you must have it, not b/c it works functionally.

    Please....reconsider some of your thoughts and read the following:

    Kitchen Design Best Practice/Guidelines FAQ Threads:

    FAQ: Kitchen Work Zones, What Are They?


    FAQ: Aisle Widths, Walkways, Seating Overhangs, Work/Landing Space etc


    FAQ: How Do I Plan For Storage?

    Looking for layout help? Memorize this first.

    Kitchen Design & Layout Considerations

    .


    FAQ: How Do I Ask For Layout Help & What Information Should I Include?


Sponsored
Urban Upkeep LLC
Average rating: 5 out of 5 stars6 Reviews
Columbus High Quality Painting Expert