

Home building prices
Hey I’m new to the forum my names Travis I’m in British Columbia Canada just wondering what people have been paying per sq ft of there new homes I’m hearing huge numbers like 200 to 250 dollars per sq ft. And I’m wondering how people are combatting this and gettin there homes to reasonable mortgages. I have a young family and a wife in school and toddler running around and another on the way we are currently living at my mother in laws and soon we will be out of room and time. Any ideas or expierience on this subject would be very helpful.
Comments (34)
 7 years ago
That's very low in many areas. Especially for custom. But you can still get a basic tract house for $150 in others. Or a condo for that.
It all depends on location, features, and the economy of scale for a large mass build project. And the lack of economy of scale and the one off features that increase the cost a custom build. 7 years ago
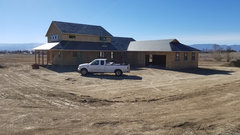
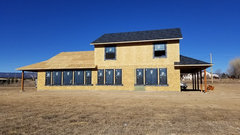
We are building right now in Colorado. Our design has simple roof lines, minimal exterior corners, and no "flair", but large porches and plenty of living space! We're at 2932 sq. ft. living space, 940 sq. ft. porches, and about 700 sq. ft. garage. We hired a draftsman and engineers for the important parts of the design, but did the rest ourselves... no fancy kitchen designer or architect or interior designer. Our cost to build is around $415 K, so under $140 sq ft. That doesn't include the land though (already owned 10 acres) Depending on prices where you are and and how much space you need, you can do it!! Spend as much time planning as you can... that has sure saved us a few costly mistakes!
Related Professionals
Middlesboro General Contractors · Dallas General Contractors · Gary General Contractors · Clarksburg Home Remodeling · South Bend Home Remodeling · Morgan City Bathroom Remodelers · Poughkeepsie Bathroom Remodelers · Sault Ste. Marie Design-Build Firms · California Home Builders · Harrisonburg Furniture & Accessories · Portland Furniture & Accessories · Orlando Carpenters · Monroe Carpenters · Pueblo Carpenters · Allentown Custom Closet DesignersTravis Storkan
Original Author7 years agoLove the input that helps with the overwhelming part of talking to banks and builders. There are so many variables we are finding it’s hard to keep track of everything. We have a budget of 400 but sounds like that may not be quite enough still.- 7 years ago
Halve your want list, and square footage, and up your participation if you want custom. Or downgrade the wants and privacy and buy in a tract development.
Being on a budget doesn't mean skimping on design for a custom home. Good design and site planning will actually save you money in the end. It does take design talent to stay away from the basic tract home look and move more into the look of a classic style interpreted design. All while maintaining a budget buildability. Travis Storkan
Original Author7 years agoObviously I’m still in the process on my own with my own contractors within my area. I’m more just looking into keeping a project on task and on budget and tips and ideas that may help lower the stress level. To anybody with constructive info I’m glad to hear it. Things that may have put people over budget that they could avoid I’d love to hear that. We own our property we designed a simple house with nothing complex or too fancy we do not want spec home stylings we would like to have a little bit of class to our home but we’re not shooting for the moon. We have a 2900 sq ft home plan with and attached 1200 sq ft garage. 7 years agoTo second what Mark said above, are you in West Vancouver, 100 Mile House or Prince George? HUGE price differences between building in those three spots, all of which are in BC. It also depends on whether you are building custom or “off the rack”; on flat land or on one of our many mountain sides; all the bells and whistles or bare bones. We have built 5 houses in BC and price per square foot is a very poor way to calculate costs.
 7 years ago
It really does vary SO dramatically, as to mean almost nothing unless someone is in your immediate area. And the metric of "price per square foot" isn't really all that useful, either. Some houses are very expensive to build (lots of jigs and jogs, huge rooflines, or very large porches, to name just a few things that will drive up costs), and some quite inexpensive. What sort of house do you want? What is "Standard" practice for your area. Are you planning to buy land in a development, or some acreage? If acreage, don't forget that you also will have to factor in things like putting in a driveway, bringing utilities up to the house, and other "site development" expenses. Clearing, leveling, bringing in fill if needed.
What sorts of permitting requirements do you have? That can also vary wildly, from a few thousand dollars in some locations to 10's of thousands or more elsewhere.
How MUCH house did you expect to build for 400K, and did that amount include the land, site development, etc. or not?
More input is needed for any sort of answer to have real helpful meaning to you.- 7 years agoDo you have construction experience and some time? Could you GC your own home? That would save you some money, but it’s risky if you don’t know what you’re doing.
Travis Storkan
Original Author7 years agoHey Holley Thanks for the comment here is a photo of my house. It is 2900 sq ft living area no basement on completely flat land. We will need to bring services to the home. The garage attached is 1200 sq ft. I’m in the process of recieving quotes from a number of builders in my area. I already own the land and there will be little to no landscaping as of now. Things I’m wondering are where did people save money. I understand completely wood is more or less expensive where I am to others as well as I’m aware there’s probably two million other things that can vary. What I’m mostly trying to figure out is where people had a project in mind and how different the prices were from what they expected to what they spent and how and where did people make adjustments and come up with ideas to save myself money and possibly make a project that was tight not so strenuous.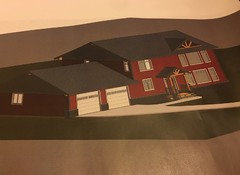
Travis Storkan
Original Author7 years agoI am also looking into coming into an agreement to work on my house with the contractor in order to save cash for sure. Has anyone had there plans and then went to the bank and then gotten nervous about being able to afford the house they thought they could?- 7 years agoDuring the planning phase, we found out that the type of foundation was going to be the largest cost factor for us. Have you gotten as far as having soil tests done and talking to a foundation engineer? Our plan started as a ranch style with an unfinished basement, but we changed it to a two story (all finished) and saved $60K total. Utilities were a huge cost factor too, if your lot doesn't have them already. Natural gas was going to be $17K to bring down the road (we opted for propane). Just bringing electricity from the across the street was a couple thousand!
- 7 years ago
Sit down and see how much you can really afford. Don't take it out to the Debt:Income ratio they will permit, if you don't feel comfortable with it.
Again, it's going to vary. Banks tend to be risk averse, but they don't know everything about how secure your financial situation is. It helps if you're bringing cash into the transaction or own the land outright. Both is even better. Don't forget to factor in your annual insurance premiums, taxes, maintenance, and an increase in things like heating and cooling bills, etc. if your new build is considerably larger than your current home. Travis Storkan
Original Author7 years agoThanks Andrea it seems as though you have a similar experience to what we are going through as well. We also decided to not go with a basement to save money and opted for a crawl space under the house which is where our utilities such as hot water and furnace will go. We do need to hookup sewer water and gas and electricity to the home when we decide to build and we were wondering if it is cheaper to dig a trench and lay the lines underground or have electricity hung above the distance from the home to utilities is in the 250ft to 300 ft range.- 7 years agoAlso, we found a very reliable builder/GC with a good rep that works on a cost + 10% basis.... I'm in charge of paying the bills and drawing from the construction loan. More control over that means no hidden mark ups or unexplained costs. I'm not sure if that is a normal practice where you are, but I think it works well! Not having a GC would be terribly stressful, and probably more expensive in the end!
 7 years agoCA Home Builder Magazine 2018: http://www.homebuildercanada.com/news/news180130-Costs-build-house.htm
$200-250 sounds pretty low for any custom build (not counting land of course). We bought a house last year built 1979 and thst was over $200 sq ft. Existing is usually cheaper than new construction.
If you have any plans made or plan on having them be site specific I can't imagine that wouldn't be thousands already. However, you could then approach builders for some bids to better understand what the cost would be. Once they give you feedback you should probably tack on at least 20% for unexpected expenses.- 7 years agoSounds like you are on the right track! Overhead electric lines are probably less expensive, but underground would sure look nicer. Utility company ought to be able to price both. I was so worried about the finishes being the largest cost factor, and while the little things do add up, I think the overall design of the foundation/framing/roof plan turned out to make the biggest impact. Best of luck! I've been working on this with a toddler in the house and now one on the way, too, so I definitely know how stressful and time consuming it can be! Definitely worth it though!
- 7 years agoTravis, you really need to go to the bank first and talk to them about construction loans. You probably know that under the current federal “stress test” guidelines, you need to qualify for a mortgage at 2 percentage points ABOVE the current Bank of Canada rates. Construction loans/mortgages follow the same qualification guidelines. Once you know how much you qualify for, then you can judge if you have the funds with which to build. As Holly pointed out, it needs to be comfortable for you plus include at least a 10% overage (because you WILL go over).
Travis Storkan
Original Author7 years agoAndrea I appreciate it nice to see a similar story going on. And you must be busy! Well if any more tips come to mind I am open to all suggestions and help lol. How many people did you talk to before you decided to go with a certain GC we recently have just sent our plans to ten different people to get quotes back what helped you decide who you were gonna use as a contractor.- 7 years agoOur GC is actually someone my husband has known all his life, so we didn't really shop around. That part is probably hard! Pick someone who you feel comfortable working with and who seems trustworthy. If you know any real estate agents or tradesmen in the area, they may have knowledge of builder's reputations and can at least give you an idea. Some other things that I just thought of....
The bank part is super stressful, and construction loans have funny rules...at least here they do. Talk to a few banks and get a sort of pre approval before you finalize any plans or contracts. Make sure you are approved for a contingency of 20% or so over budgeted costs just in case.
Try to get a detailed budget in place before you start. Design the kitchen and pick your cabinets and appliances. Pick your flooring and tile options. Be involved as much as the GC will allow. Make sure you have a full picture so you can spend where you want and save where you can. A lot of builders will have allowances for things like that, and sometimes they are not realistic... you'll end up over budget very quickly, or with something you are not happy with. Have an "out of pocket" budget for appliances, light fixtures, etc. if you can so that you can shop around. The bidding process can be very time consuming, but also very important! Make sure everything is bid out so there aren't any surprises.
Once you do start building, visit the site as much as you can (without disturbing the process) to make sure everything is as it should be. I did catch a few framing errors that were minor, but could have made an impact on the finished product....like a window just a few inches in the wrong spot that would have been partially covered by a vanity. My GC may have caught the problems, too, but an extra eye on things doesn't hurt!
We're just now dried in, so I'm sure I still have lessons to learn down the road. I probably seem extremely controlling, but I think you sort of have to be if you don't have gobs of money to hire professionals to do it for you! Travis Storkan
Original Author7 years agoThanks so much very helpful if you don’t mind I was wondering if I could message you on Facebook or something so I can bounce things off you once in a while and see if it’s something you dealt with while you are build once again thanks a lot.- 7 years agoAbsolutely! I'm not sure how to tell you how to find me. I'm in Florence, CO if that helps.
 7 years agolast modified: 7 years ago
I'm in rural Alberta and my husband is a builder. We just finished building our new house ourselves, with the help of an apprentice and our kids. It was a long process for us, both the planning, which took us about 10 years on and off, and then the building, which took about four years. The advantage was that it gave us a chance to be sure about our plans, to save money, and to read more at GardenWeb/Houzz which has been invaluable.
As you wrote above, "There are so many variables", which is why my husband prefers to avoid price per square foot; most of the time it ends up as a comparison between apples and zebras, not even apples to oranges.
Figure out if you're going custom, "semi-custom", or production/tract. Find out what those terms mean in your area. If you're going with an online plan and want to make changes, figure all of that out ahead of time or you will pay.
Personally, in your situation with one small child and another on the way and your wife in school, and the iffy Canada/global economy, I would plan for (at least) 25 percent rather than 10 percent overage, just to be safe and avoid unpleasant surprises.
we recently have just sent our plans to ten different people to get quotes back what helped you decide who you were gonna use as a contractor
Do you live in a larger area or smaller area when it comes to word of mouth and references? Get solid references, not just for the quality of the house but the process as well. Go look at the houses and know what you're looking at.
we do not want spec home stylings we would like to have a little bit of class to our home but we’re not shooting for the moon
You can end up on the moon without even realizing it : ) .
Spend your money on the basics, everything that cannot easily and/or inexpensively be upgraded at a later date -- for example, structural elements like HVAC, adequate electrical and plumbing, ceiling height, proper insulation. Things to save on now and upgrade later include light fixtures, countertops, appliances, and, if you're having a basement, finishing that.
If you have to shave off square footage to meet your budget, come up with a layout where you can add on at a later date.
Finally, you wrote above,
I have a young family and a wife in school and toddler running around and another on the way we are currently living at my mother in laws and soon we will be out of room and time
so I would suggest that you not let circumstances push you into a situation you're not 100 percent prepared for. If you have to rent, or wait to save more money, or go a production builder for a starter home rather than custom right off the bat, do that rather than biting off more than you can handle right now. We had hoped to build a new house on our farm within five years of getting married, which would have meant building around 1998. In our case, we started having kids (three in four years lol), were busy with our construction business and farm, then had a three-year drought, paid off the mortgage on the house/farm, then the kids started school, etc. Busy times : ) .
As it was, we finished building in 2018, and I can honestly say that our new house is so much better than what we could have afforded and envisioned 20 years ago, and we did it with a considerably larger cushion. I'm not saying that you should wait 20 years, but just be aware that waiting can have its advantages : ) .
- 7 years ago
Andrea and Travis, make sure you have Houzz messaging enabled -- I don't know about the app, but on my laptop this is how it works:
Go to “Your Houzz” in upper right corner of the screen > in the drop-down menu, select “Edit Profile and Settings” > from the list on left side, select “Advanced Settings” > near the bottom locate “Who can message me?” > below that select “Allow anyone to message me” (you can also select “Allow users I follow to message me” as long as you make sure to follow each other!).
Also, this fairly recent thread might be useful,
https://www.gardenweb.com/discussions/5432012/tips-for-economy-build#n=61
 7 years agolast modified: 7 years ago
Contrary to the experiences of the builder in the above video, Canadian banks do not count basement and attic space towards your total sq. footage. So don't expect to "value engineer" costs down much. Certainly not to that ridiculous figure!
And keep in mind that finished attic space will not conform to local zoning regulations in many jurisdictions. But, as noted above, West Van is a wee bit different than 100 Mile House.
You want to know what it's going to cost where you are, contact an architectural technologist and /or homebuilders in your area.
Then get in touch with local financial institutions. I'm afraid that may puncture any daydreams you've been having. When I was building custom high-end homes in the Toronto GTA, even the high provable-income buyers I was dealing with were having no easy way with lenders.
 PRO7 years ago
Having a detailed set of construction drawings and a full set of specifications will help in getting accurate bids and to manage costs during the construction process . . . as long as everyone reads and understands them.
- 7 years ago
Location...location....location.....If you can educate yourself in building, you could save 10's of thousands by being the O/B if you have the time. You would 'have' to get GC pricing. GC's make on average of 28-32% which I have no problem with. Contact the city/state inspectors to find out what the 'min' is to get a CO. You can always add carpet, cabinets, paint, trim, etc later.
 7 years agolast modified: 7 years ago
"GC's make on average of 28-32% which I have no problem with. "
Since when?
Edited: My comment had to do with robin suddenly advocating that its actualy ok for a GC to make money. Normal response is they are trying to rip everyone off and alluding to the fact that they should be tarred and feathered- 7 years agolast modified: 7 years ago
robin0919 what you are saying is not true. Big builders TollBrothers, Lennar, [this is inline with others production builders] etc make between documented 19%-21%, and the prices they pay for materials are not available to any GC. [They do have risks, that sometimes shrink that less than 19%] They also enjoy significant labor concessions from subs. They also enjoy prefered financing, avoid worthless title insurance, avoid the origination, in many cases act as a developer, and hVAC distributor so they do not have to pay O/P on equipment, etc. If there was an repetitive business that makes 30% proffit everyone would be in it.
=
Most GCs would be very happy to make 15% about the half of what you are claiming. Now for 500k avg home this is 75k. But the insurance and risks wipe this out very quickly. Homeowner found a scratch on the pre-built staircase and insist on replacement of entire staircase, etc. Today every sub has insurance certificate. In my area 90% of them are fake. Do not call the "agent number" on the certificate ... Call the insurance directly.
 7 years ago
It sounds like you already have construction drawings and have sent them out for bidding. If you get half of the bids back, you will have a pretty good idea how much it should cost. (Keep in mind the super low guy is probably having financial problems and can't really build it for that.....and the super high guy might not want to work with you). It also sounds like your wife will soon be bringing in an income, so qualifying for the payment on your income alone should help make the mortgage maintainable.
I am in the Midwest of the USA, where most homes have basements. We have to take our foundation walls down 4 ft, so it doesn't cost that much more to get a basement. My basement will be fully finished (decked out) and probably 20% of my total cost to build. Unfinished, would add less than 10% to my total cost...but give tons of room for future expansion. For that, I would rather cheap out on other finishes that were still nice (just basic) and could be upgraded later. Every area is different though. I love having a cool place to hang out in the summer...and we were grateful for our finished basement when the AC died last summer! It is also an awesome space to send the kids when cooped up in the winter.
I would say most young families start out purchasing versus building their dream home. I stayed home for 10 years, and have now been working for a few years. This will be our 6th home, and DH will not move. Like you, we are building on land. We also have many other projects (orchard, cabin, barn, fencing, shop, etc.) that we can only physically do so many times in our life!!! I'm sure there will be some things that I cheap out on or wait to do...but I also don't want to be cash funding all the improvements in my house. So there is something to be said about just doing it at the beginning. But I am 38, and we have been living in a flip house (total remodel done by us) that still has a few things left to do...so not really loving the idea of living in our new home and having another 5 years of unfinished house projects! Not to mention that we will be finishing the house and jumping right into building more buildings for our Hobby Farm dream. We have about 5 years of projects lined up...good thing we enjoy not having a life!
A 1200 sq ft attached garage seems really large! Is that a 5 stall? We are doing a 3 car attached. We will later add a 5 stall garage close to the house for shop and ATV storage. Yes, it costs a little more than attaching it due to the extra walls, etc. But, it won't overwhelm the house, and we don't have to fund it during the build. But, our lot also gives us a nice spot to accomplish this. Maybe you would be better off doing a smaller garage and having the extra space in your basement? Maybe a basement would also allow you to move some extra main floor rooms to the basement. Ours will be a walkout, and our 8,11,13 year old bedrooms will be downstairs. Aside from that, we will have a 2nd living space (only family room on main floor), guest bedroom/craft room (although no window), pool table space. I wanted a workout room in the basement, but gave it up for larger spaces for other rooms. My long-rambling point is: If you have 2 living spaces, a craft room, or a game room on the main floor, you would probably be further ahead financially putting these spaces in the basement, while still giving yourself unfinished space that you can finish later.
We will be GC our house, and doing a good chunk of the labor. But, we also have prior experience, and can do all the individual jobs that we will hire out (framing, some electrical, some plumbing, roofing, etc.), so we can find errors and fix them ourselves. If you are planning to do some of the work yourself, make a clear list of exactly what you are planning to do. Many GC won't allow this. Be realistic with how much time you can actually devote to project! Don't slow down the GC process.
Best of Luck!
 7 years agolast modified: 7 years ago
I didn't read all the replies so this may have already been mentioned. When you say $200-250/sf, is that in CAD or USD? If CAD, the conversion rate makes that $146-183/sf which seems pretty reasonable and typical of an American build.
- 7 years agolast modified: 7 years ago
Not really applicable.
Wages, prices and taxes are all local.
For instance, the minimum wage in B.C. is C$12.35 per hour, Ontario C$14 per hour; skilled trades are all proportionately higher. Good trim carpenters in Toronto run C$50 per hour and up. Provincial/federal sales taxes range from 5%-15%.
Similar situation across the US.
Years ago, a prospect we quoted a build price to was irate. "Why," he exclaimed, "I can build for half that in upstate NY." Well, then, you want to live in Rochester, build there!



Mark Bischak, Architect