Software
Houzz Logo Print
danielburns

Move HVAC Chase - Possible?

7 years ago
last modified: 7 years ago

I am remodeling the kitchen area of my home and I'd like to get as much wall cabinet space as possible.

One of the things that's limiting that is an HVAC chase where the wall separating the kitchen and the front room is. I will be removing this wall and it would be great if I could move the vents in that chase to gain full use of that wall.

Would it be possible to move those vents to the outside of the house sooner, and then go up the exterior wall?


Comments (11)

  • 7 years ago

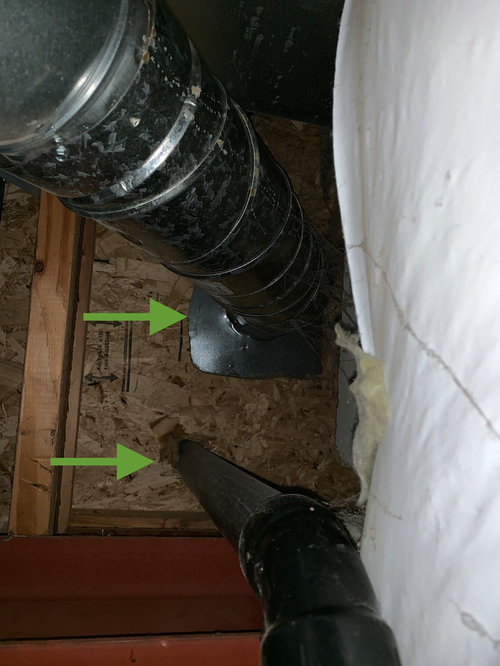

    The water pipes are not going up that chase. It's just the water heater vent and black pipe, which I assume the is a drain-waste-vent.


    Can I move them both outside before they leave the basement and then straight up the exterior wall?

  • 7 years ago

    Another option is to install a hot water heater with a power vent and have it vent out the side of the house in the same manner your furnace does. I think that would be easier and less costly.

    I assume you want to remove the chase and install wall corner and base lazy susan cabinets. On some cabinets the back corner of the cabinet has an angle creating a gap between the cabinet and the corner. You may be able to fit the pipe in the corner. If that doesn't work then you can install the pipe inside the wall as long as it is not load bearing.

    danielburns thanked mike_home
  • 7 years ago

    Mike,


    I am going to take that whole corner out, remove the wall that's behind the refrigerator.


    You can see more on that here:


    https://www.houzz.com/discussions/advice-needed-for-new-kitchen-layout-pics-and-plans-included-dsvw-vd~5567757


    If I could take out that chase, it would simplify my kitchen remodel and cabinets along that wall. I just don't know what's possible with those vents.


    Can they just get vented right to the outside there? Then taken right up the outside of the house to the roof line?


  • 7 years ago
    last modified: 7 years ago
    danielburns

    Moving a standard water heater vent to outside will be expensive and not look great. A better solution is a water heater that doesn't need a standard flue.

    You have several good options:

    1. A hybrid electric water heater would cost the least to operate of all water heater types (and no venting). As a side benefit, it will dehumidify your basement.

    2. A direct vent or power vent water heater would allow you to side vent your water heater and not vent to the roof.

    3. A gas tankless unit would also allow you to vent through the sidewall using PVC pipe much like your furnace. A gas tankless unit would require more planning and such regarding gas service and gas supply - but sometimes it's an easy switch.

    The most cost effective in initial costs as well as operating costs is a probably a hybrid electric water heater. This would be cheaper than running a standard vent outside your house to the roofline.

    Here are a couple of other tips: If you install a gas tankless or a hybrid electric (Options 1 or 3) you should extend the combustion air intake on your furnace to go outside your house (rather than drawing air out of your basement). In addition, it appears you have a combustion make-up air vent (to the left of the water heater). If that's what that is - that could be closed off if you use option 1 or 3 and extend the outside air intake for the furnace to the outside.

    danielburns thanked Jake The Wonderdog
  • 7 years ago

    I really appreciate the advice! Thank you.


    I realize I'm ignorant on this topic, so forgive me... but why are those two vent tubes routed in a chase on the inside of the house and up to the roof, and not just run outside terminating at the top of the foundation?

  • 7 years ago
    last modified: 7 years ago
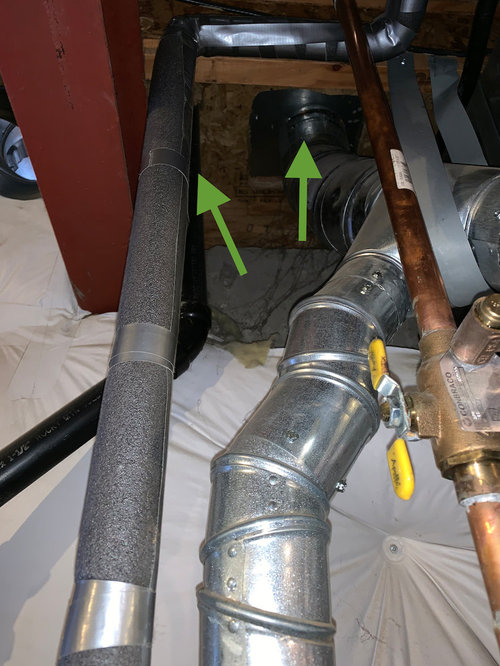
    What you have with your water heater is an "atmospheric vent". The venting action is similar to a fireplace in that it requires that the combustion products be hot enough to rise up the chimney in order to remove the poisonous gasses.

    Atmospheric vents (fireplace, furnace, water heater) must generally terminate above the ridge line of the roof. What's more, they generally have to be designed so that the flue gases do not cool off before they exit AND if the flue is metal, and the appliance is gas, it may sometimes need to be double walled and insulated and / or stainless steel (because the condensate from gas appliance is acidic). Such a vent is generally expensive.

    A powered vent appliance uses a fan to move the air instead of depending on having enough residual heat in the flue gasses. These appliances can often use more of the heat for heating water or air, for example and are typically ~ 82% efficient (non condensing) or ~ 92-95% efficient (condensing) which means they cool the flue gasses below the point where the water vapor in the flue gases condenses. Most of these types of vents can vent to the sidewall. Some can vent with PVC pipe.

    The black pipe is a Drain Waste Vent - and can be moved to inside the wall cavity but must vent to the roof.

  • 7 years ago

    The additional photos and proposed kitchen layout helps visual the challenges.

    Have you considered moving the refrigerator to the right of the dishwasher? You could then install a deep cabinet above with dividers on both sides.

    I can't tell if the new pantry is a cabinet or a built in. If the refrigerator is moved then could build a built in pantry with a narrow chase to hold the vent pipes. You would only need about six inches of depth if you used a double wall vent pipe. Keeping a small chase would save the costs of getting a different hot water heater or having to run piping on the outside of the house. Running anything up from the basement to the roof against the house usually doesn't look good unless it is well disguised. I think a small chase would be a good trade off.

    You have the ceiling height for 42 or 48 inch tall cabinets. That will give you extra storage space. You have a lot of options to mix wall cabinets with different heights and depths.

    danielburns thanked mike_home
  • 7 years ago

    Keep in mind that with a power vent water heater: when the water heater heats up, a fan comes on and blows the gas fumes outside, usually in a vent through the rim joist if it's in the basement. If you have a deck or patio in that location outside, you may not like the noise or the slight smell. Power vent water heaters cost a little more, but vent can be run in PVC. You're not allowed to run any plumbing in outside wall where I am.

  • 7 years ago

    Not really sure what that black pipe is since it goes straight into the foundation and has nothing attached to it...

    Guessing there is a water line in that wall for the fridge, and electrical, and furnace return.

  • 7 years ago

    The thing I want to convey to the OP and anyone who is considering re-doing a vent for a water heater or furnace is that the cost of the vent is significant and can be avoided by using a more efficient water heater or furnace.


    I've seen it too many times when a homeowner has opted to re-line a chimney, for example, when they just needed to spend a little bit more for a condensing furnace (and then not re-line the chimney) where the total price is less with the better furnace (or water heater) - not to mention the lower operational costs.