Software
Houzz Logo Print
staceyneil

Experience with cabinet-depth hidden range hood inserts?

7 years ago

I'm helping a friend with her kitchen and she loves the European look where all of the upper cabinets are the same hight from the counter... same height above sink, range, and everything. We have talked a lot about loss of storage space and she's happy with the tradeoff for the look she loves. it's a small kitchen with very high 12' ceilings, and it will look pretty fabulous like this.


She wants to do the Euro thing with a cabinet-depth range hood.


She wants a gas range.


I'm a big proponent of a large high CFM hood with big capture area, especially over the newer higher BTU gas ranges. But she really doesn't want to see a range hood. In theory, a small hood like that makes me nervous, but does anyone have one? How well does it work? Any recommendations?


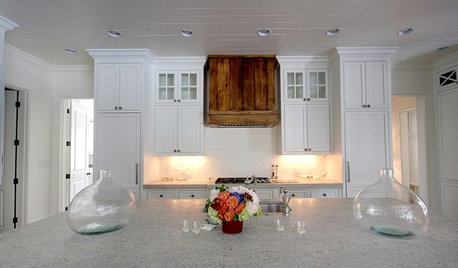
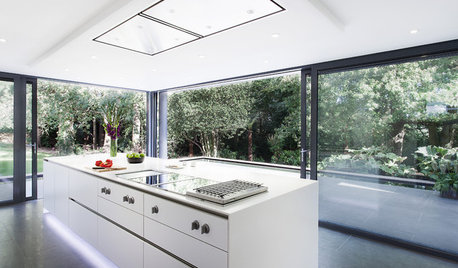
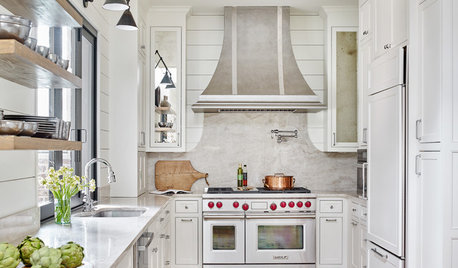
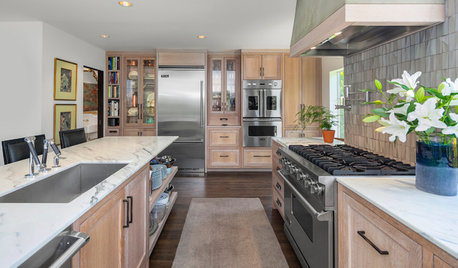
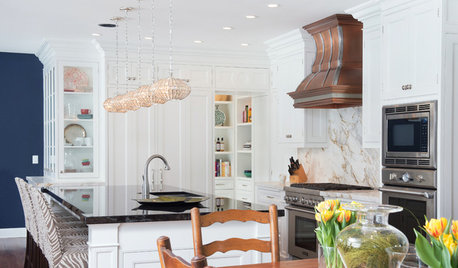
I suppose a slide-out might be a second choice, but I think she really doesn't want to see anything at all if possible. This is what I mean:


Comments (24)

  • 7 years ago

    I guess it's fine if you don't use the range top.

  • 7 years ago

    I know, I know. You wouldn't do it and I wouldn't do it. But clearly a lot of people do. This is a very popular thing in Europe. And they're using gas cooktops.

    My friend is not a big cook. it's not going to be a heavy duty chef's kitchen...

  • 7 years ago

    It's a great look. Because the cabinets are all higher than standard, they can also be deeper than standard. That can perhaps get her at least an 18" deep hood. Maybe you can get her to go super Euro modern with a sleep induction cooktop.

    Stacey Collins thanked Fori
  • PRO
    7 years ago

    You have to be very careful to not violate the cooktop's vertical clearance requirements with that. Those clearance requirements are incorporated into the building code, and it will fail inspection if they are not followed. Something like that is most often done with electric tops, as they do not have the same clearances to combustible surfaces required.

    For a gas cooktop, the bypass heat can be 60% of the heat produced, and any cabinet surface too close to that can scorch over time. Wood surfaces exposed to repeated heat cycles can experience pyrolysis over time, becoming an even bigger fire safety risk.

    Capture area is more important than CFM. A shallow hood with high CFM will still let a lot of the cooking byproducts, including heat, into the room, and onto the surfaces. If the hood insert does not cover 100% of the cabinet bottom, which will show at the front, then the cabinet bottom is not a code approved properly protected surface. Even then, because of it's shallow depth, it can allow enough of the bypass heat produced by the gas cooking surface to create an unsafe change in the wood material above the cooking surface.

    If your friend chooses to do this, make sure that the fire extinguisher has a prominent, visible, spot that is easy to see and get to. It should not be hidden in a cabinet or drawer. It should be wall mounted, closely adjacent, just as it would be in a commercial kitchen. As sprinkler systems make it into more and more residential buildings, they price has come down. It might not be a bad idea to investigate that as well since you say she is a frequent cook.

    Stacey Collins thanked User
  • 7 years ago
    last modified: 7 years ago

    This cabinet design is definitely not a big thing in 'Europe'. At least in Sweden, Netherlands, and Scotland. The Danes can sometimes be in to form over function so perhaps it's a Danish thing.

    Will any frequently used items be in the uppers? Has your friend thought about reaching up that high to get stuff out or put dishes away? How old is YF? Plan to stay in this house past about 70 (or 50 for inactive people in the U.S.) when joint problems begin to limit mobility?

    I actually like the higher uppers (or not uppers at all) since it makes counter space feel more open and useable. But most people will find getting stuff in/out a pain.

    The hood will definitely not function as well as a deeper hood but if this kitchen is more for show than actual use then that shouldn't be a major problem.

    Stacey Collins thanked opaone
  • 7 years ago

    I was interested in the above referenced pyrolysis, so I did a quick bit of research. It seems pyrolysis occurs in “the absence or near absence of oxygen” (brittanica). So that’s unlikely to happen in the case of cabinets over a range. Combustion would be more likely.

    I cook every single day on a gas range with a non operable wood hood hanging 30” above it. Do I hate it? Yes! Does everything in a 10 foot radius get covered in greasy dust? Yes! But it is not in imminent danger of catching fire every time I light a burner.

    Stacey Collins thanked nancyjwb
  • 7 years ago
    last modified: 7 years ago

    Thanks, folks.

    @opaone: My brother is an architect in Oslo, and that info is from him. To be fair, his experience is skewed towards higher-end style-conscious people; however, that's also pretty much my friend ;) Also, I guess I wasn't clear in the OP, but she has thought long and hard about the trade-off of hard-to reach uppers vs. aesthetics and is happy with the choice. We're planning lots of dish drawers in lowers, storage for a folding ladder, and an adjacent low storage area to compensate.

  • PRO
    7 years ago

    What about a thin profile? This unit has a piece that comes out when in use to give that bell ... I was also suggest going wider ( a 36" unit over a 30" range ) and it really must be vented outside.

  • 7 years ago
    last modified: 7 years ago

    You can clearly see that the uppers in the first photo in the original post are just about as deep, if not as deep, as the base cabinets below them—at least in the entire left-hand side they are:

    Edited to add that there’s nothing unsafe or amiss in either one of the photos from the original post—that can be seen, anyway.

    Stacey Collins thanked Sammy
  • 7 years ago

    The slideout Debbie posted is a good compromise. They can be had with matching cabinet trim on the front so they really do disappear when not in use. I've used a slideout and was very pleased with its performance.

    This is one of my favorite kitchens (with one more hood option):


    Stacey Collins thanked Fori
  • 7 years ago
    last modified: 7 years ago

    Fori: Is that a painted (or printed) floor cloth over the entire floor?

    Blueostrich: Your cabinets are gorgeous! Who’s the mfr?

  • 7 years ago

    Haha I don't know. I assume it's a rug I would dispose of it it ever were my kitchen. The rest looks like linoleum that is buckling. (And I'd repaint the inside of those glass cabinets.) It's an old real estate sales photo. I just like that kitchen.

    I did give up on using high cabinets on the cooktop wall because I am short and don't have all that other space to store things in but I totally get what our OP's friend wants. And darnit it is doable! :)

  • 7 years ago
    @Sammy, they are Gull Lake Cabinetry out of Richland, MI.
  • 7 years ago

    Only 15% of Germans cook with gas.

    Also, European upper cabinets are deeper, so maybe go with IKEA cabinets, which are 15".

  • 7 years ago
    Also, most cabinet lines can increase their depth to 15”. They aren’t unique to IKEA. Btw, I can’t figure out the fascination with IKEA. They don’t seem that nice to me.
  • 7 years ago

    I have 18" deep upper cabinets. Our OP's friend can go custom pretty easy.

  • 7 years ago
    last modified: 7 years ago

    Is your friend willing to have 24"D upper cabinets to get the look she wants? As someone above pointed out, the uppers over the range in the first picture are 24"D so the hood covers the range. That's what makes it work.

    If she wants the look, then she should do the same as they did, not make changes b/c "it won't matter, it'll look/work the same"

    (Famous post from Live_Wire_Oak! https://www.gardenweb.com/discussions/2699586/getting-there-from-here-or-how-did-it-go-so-wrong)

  • 7 years ago
    last modified: 7 years ago

    Thanks for all the input. She is using IKEA boxes with Semi-Handmade custom doors. So, 15" uppers.

    While I understand some people's concern about the hood capture area -and I said I probably would not do this myself- I wanted to point out the vast majority of kitchens with this type of setup have shallower uppers:

  • 7 years ago

    Well, standard depth for OTR microwave hoods is about 15".

    I have to say that if she likes the very uncluttered streamlined look, she should go with induction flush with the counter and an undercounter oven (or separate wall oven). IMO, the second pic OP originally posted with the gas top sticking out or a regular range kind of defeat the purpose.

  • PRO
    7 years ago

    There is a difference in what you do, can do, should do etc. It is best to follow the instructions that come with the stove. It will tell you how far combustible surfaces need to be away from their cooking surfaces. You don't follow that and the cabinets get scorched or brown from the heat, then it falls on you. I do not believe having an exhaust is a requirement in many areas and I have seen plenty of homes with cooktops on islands with no sort of vent. You also can hear from people who have vents and never even use them.

    In the end make sure you are being safe and protecting your cabinetry and yourselves and go with the situation that gives you a visual you love.

    Good luck!

  • 5 months ago

    Hello! I know this is old but this is what we are wanting to do in our kitchen as well. we are using an induction range. how was she able to do this where it was to code. we were planning on making ours 24” over our cooktop but for all the induction range guidelines in the US it says 24” minimum for non combustible materials and 30” for combustible.

  • 5 months ago

    Induction is pretty safe by itself, but can easily induce an unwanted flambé. Also, code requirements attempt to take into account what people might do in the future, such as replacing the cooktop.

  • 3 months ago

    Hmmm. I have an email alert early this AM for a @rogerc comment that seems to have vaporized.

    In other news, commenting on an upstream comment, pyrolysis can occur within a board that is otherwise exposed to the air. The inner wood cells do not have available oxygen. In all cases pyrolysis requires temperatures below combustion but otherwise fairly hot (to the touch). Usually, the issue is wood behind the cooktop subjected to radiant heat and/or hot air from the oven exterior cooling brought up to and expelled next to mis-used island trim. For cabinets over the cooktop, the offset distances found in the range installation manual are mainly determined by risk from cooktop fires, as noted above.