

front room design dilemma
7 years ago
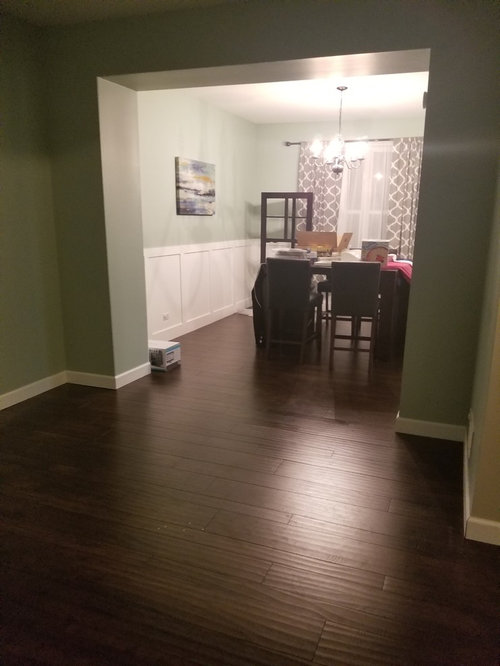
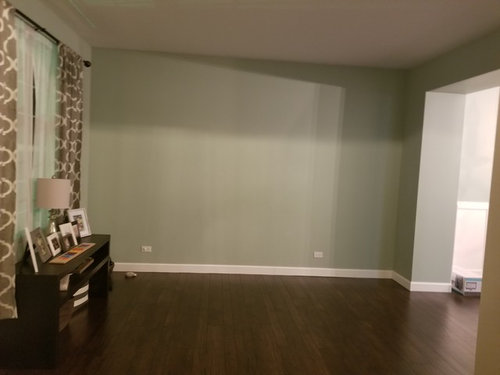
Featured Answer
Sort by:Oldest
Comments (10)
- 7 years ago
Related Professionals
Worcester Interior Designers & Decorators · Jamestown Interior Designers & Decorators · Show Low Interior Designers & Decorators · Quincy Architects & Building Designers · Torrington Architects & Building Designers · Kingman Architects & Building Designers · Charlotte Kitchen & Bathroom Designers · Hackettstown Kitchen & Bathroom Designers · San Bernardino Kitchen & Bathroom Designers · Jackson Interior Designers & Decorators · Watertown Interior Designers & Decorators · Elkton Furniture & Accessories · Asheville Furniture & Accessories · Wenatchee Furniture & Accessories · Mission Viejo Flooring Contractors 7 years ago
- 7 years ago
 7 years ago
- 7 years ago
- 7 years ago
 7 years ago
- 7 years ago
 PRO7 years ago


Related Stories
Design Dilemma: How to Fix Up My Front Yard?
4 Questions From the Houzz Community. How Many Can You Answer?
Full Story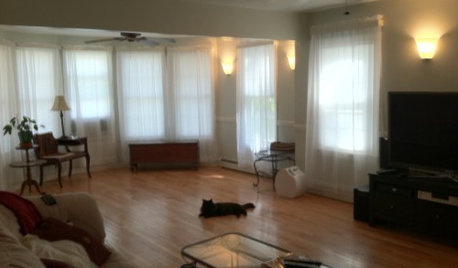
LIVING ROOMSDesign Dilemma: Share Ideas for a Navy Blue Room
Help a Houzz Reader Work With a Bold Choice for the Living Room Walls
Full Story
DINING ROOMSDesign Dilemma: I Need Ideas for a Gray Living/Dining Room!
See How to Have Your Gray and Fun Color, Too
Full Story
DINING ROOMSDesign Dilemma: My Dining Room Needs Revamping!
Watch a dining-room makeover unfold in the Houzz Questions forum
Full Story
SMALL SPACESDesign Dilemma: Decorating a Dorm Room
How to Create a Stylish Collegiate Abode
Full Story
DECORATING GUIDESRoom of the Day: A Living Room Designed for Conversation
A calm color scheme and an open seating area create a welcoming space made for daily living and entertaining
Full Story
Design Dilemmas: 5 Questions for Design Stars
Share Your Design Know-How on the Houzz Questions Board
Full Story
MORE ROOMSDesign Dilemma: Decorating Around an Open Entryway
How Would You Design This Narrow Space?
Full Story
Design Dilemmas: 4 Questions for Houzzers
Share Your Advice for a Low-Water Garden, Wet Bar, Family Room and Basement Spa!
Full Story
FIREPLACESDesign Dilemma: Difficult Corner Fireplace
Where to Put the TV? Help a Houzz Reader Set Up His New Living Room
Full Story



Rawketgrl