

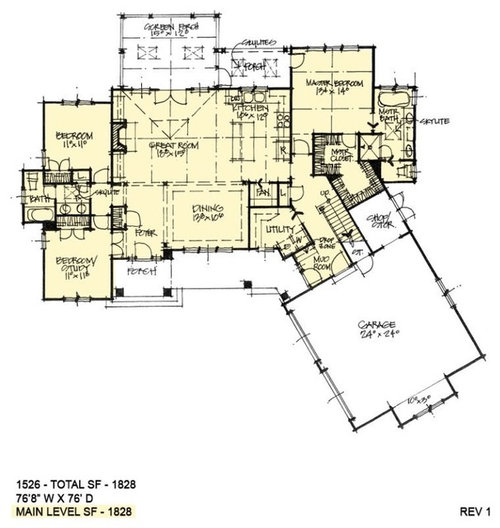
The Oliver by Don Gardner
7 years ago

Featured Answer
Sort by:Oldest
Comments (6)
 7 years ago
Related Professionals
Belleville Architects & Building Designers · Morgan City Architects & Building Designers · Hannibal Architects & Building Designers · Abilene Architects & Building Designers · Gary Architects & Building Designers · Niles Architects & Building Designers · Kearney Architects & Building Designers · Farmington Design-Build Firms · Sarasota Home Builders · Elizabethtown Home Builders · Jackson Home Builders · Oxford Home Builders · Starkville Home Builders · Jackson Home Builders · Vancouver Home Builders PRO7 years ago
- 7 years ago
 PRO7 years ago
 7 years ago

Related Stories
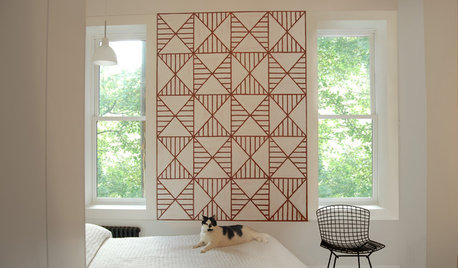
PETSHouzz Call: Send in the Design Cats
Post your best photo of your cat at home, in the garden or with you in your studio. It could be published in a featured ideabook
Full Story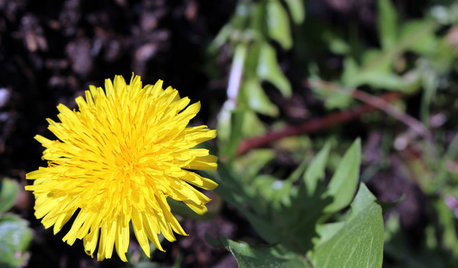
GARDENING GUIDESWhy Your Garden Might Be Full of Weeds
Tired of battling unwanted plants? These surprising reasons for weediness point the way to cures
Full Story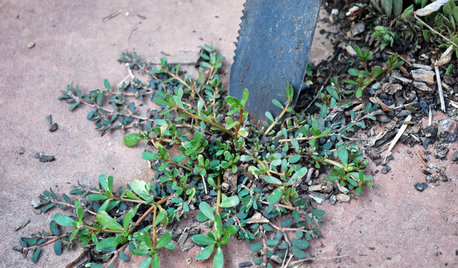
GARDENING GUIDES5 Ways to Naturally Win the Weed War
Show irksome weeds no mercy with these tricks for combating them sans chemicals
Full Story
LANDSCAPE DESIGN9 Peaceful Garden Scenes to Bring a Moment of Serenity
Lose yourself in these beautiful gardens and see if any inspire design ideas for your outdoor space
Full Story
CONTEMPORARY HOMESHouzz Tour: A Noir Farmhouse in Napa
A new farmhouse in St. Helena blends modern and rustic with a big dose of bold
Full Story

Mark Bischak, Architect