Software
Houzz Logo Print
teriziegler

Two front doors

7 years ago
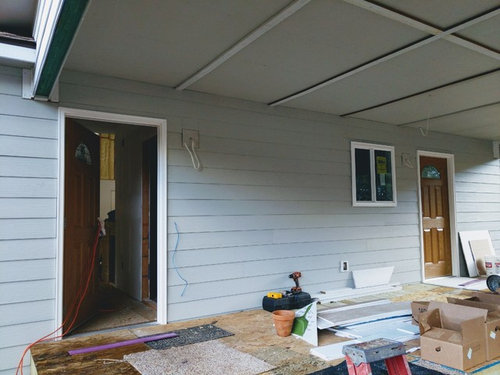
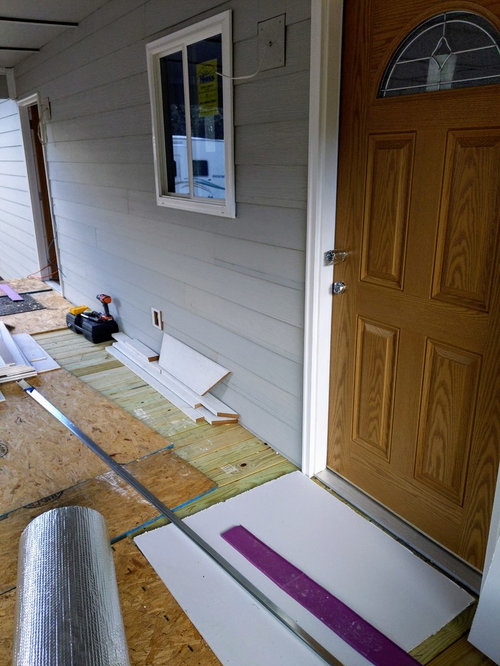
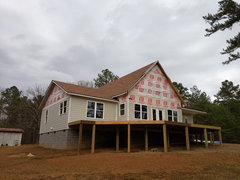
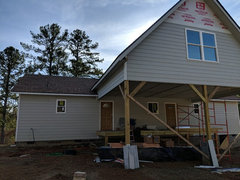
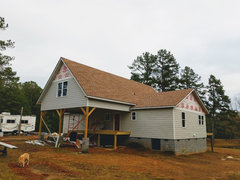
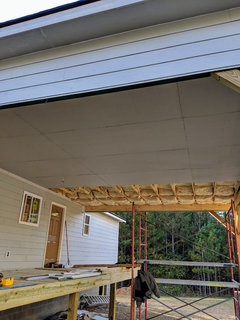
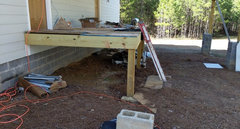
When we designed our house I regretfully did not put much thought into the front entrance. Now that I have been on Instagram and Houzz for the last few months, I totally would have done something different for my front doors. As it is now, we are almost finished with the house and here are my two doors. The one on the left is our main entry door. The one on the right is the mudroom door. they are both the same fiberglass door. I regret not putting more thought into my front entrance, but now that this is what I have, I'm looking for ideas to make this back porch area more welcoming...
I guess it will mostly be in how I decorate. I'm pretty sure we will be painting the exterior Sherwin-Williams alabaster.
Any ideas for me?

Comments (46)

  • PRO
    7 years ago

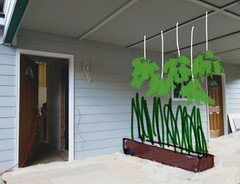
    I dunno...would something like this solve the problem...?


  • 7 years ago
    lol... thanks for the laugh. Needed that!
  • 7 years ago

    Yeah using the identical front doors on mudroom and front entrance with a light only on one side and with an identical trim could have been a mistake....

  • 7 years ago

    So you get a better idea...

  • 7 years ago

    If you just want to distinguish them by decorating, paint the mudroom door the same color as the siding so that it blends in. Mount a smaller light by it (did you consider recessed lights in the ceiling as opposed to wall-mounts? That would look really nice throughout the porch space, where I assume you'll have some furniture?)

  • 7 years ago
    Yup, mistake for sure. I made many . Trying to make the best of things.✝️
  • 7 years ago
    last modified: 7 years ago
    I dont think this is a mistake at all! You did this for a reason. I’m sure it’ll be nice to have two separate entrances, especially on rainy days.

    For all you know, maybe someday you will want to enclose the mud room side of the porch and you’ll be glad you planned it this way.

    I have two doors on the same wall like you, but they are not on a deck. They are separated by landscaping. Also one door is smaller and in the carport entrance. I often have people use the smaller carport door. You just need to figure out how to designate the two spaces.

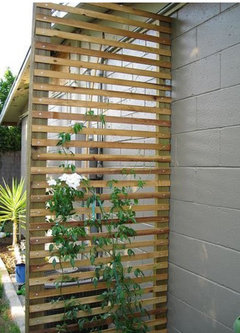
    I’d consider separating with a trellis with plants hanging on it, or a planter, with plants hanging above. Make the public door a public space, and the mud room door a private space. Maybe a landscape archtiect can come up with some idea to do this with planters, etc. Painting one door the same color as the house is a good idea.


    Here’s a web site with some ideas:

    https://homebnc.com/best-built-in-planter-ideas/


    Beach Contemporary · More Info


  • PRO
    7 years ago
    last modified: 7 years ago

    Where will the steps be? Are you planning a railing around the deck? Are you planning anything for the outside wall where the 3 columns are?


    Would you consider replacing the 2 doors? They don't really match the style of the house, and having a simpler one painted the same as the siding for the mud room would help it blend it. One with a larger amount of glass would draw attention to the entry door.

  • 7 years ago
    I don't think the two doors was a mistake, because when we are muddy I want us to go in the mudroom door, just that I didn't make the main entrance door more dramatic. You guys have given me some good ideas on how to make the mudroom door less noticeable. I know my husband will not change the lighting so it will have stay with an outdoor light near each door. There will be two sets of stairs, 1 near the mudroom door for me to bring groceries and things in or for anyone to come up if it's raining. And the other at the other end facing the entry door for guests to walk up the stairs into the front door.
    We will use faux bricks or stone around the posts and I don't think there's a plan to do anything else. if you have ideas please send them my way. a photo of what you're suggesting really helps me.
  • 7 years ago

    PPF I would LOVE to replace those two doors. I did not like these doors from the moment we picked them up at Home Depot. My husband would not take them back.
    I already have a "some day" list and plan to change them as soon as I can but it might be a couple years or so. Home Depot would not take them back now after I've had them hanging up, would they?
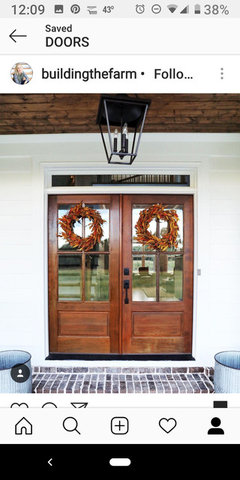
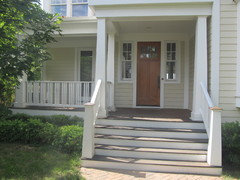
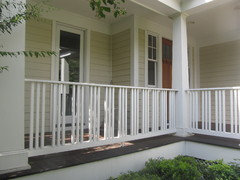
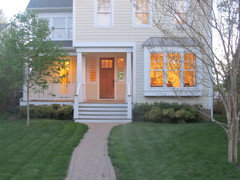
    what doors would you choose instead of these? I love this one in photo... would one of these look good for my main entry door and then what would I do for the mudroom door?

  • 7 years ago
    we weren't planning anything for the outside wall but we will have a railing around the deck.
  • 7 years ago
    if I was able to replace these two doors, would I buy two like in this photo I just posted, and then just paint one the same color as the house?
  • PRO
    7 years ago

    Am I correct in thinking the covered area is a carport?

    Your door choice above is a good one. Something similar but without the glass and painted for the other one.

  • 7 years ago
    yes it is a carport. I love your idea. I am going to work on that and even if I can't do it right away, that will be my goal.
  • 7 years ago
    last modified: 7 years ago

    "I don't think the two doors was a mistake, because when we are muddy I want us to go in the mudroom door, just that I didn't make the main entrance door more dramatic."

    The two doors adjacent are not a mistake, just who ever designed it was incapable of figuring out how to do it correctly. Not much you can do now with the house basically constructed but I'd at least make the front door stand out with sidelights and replace the other door with a French door the same color as the trim. A French door will let more light into the mudroom anyway.

    We had the exact same set up in a house we built (mudroom door and front door) only our doors where 8' apart. Too late here but for the lurkers I designed the mudroom door stepped back and the steps led to the front door. And the two doors are different with the front door more eye catching.


    Funny story....I met a client for the first time at the civil engineers office and we were going over site stuff. Narrow lot, narrow house with a desired front door (of course) and mud room door and he was hung up on putting the mud room door on the side which presented other problems.

    I suggested putting them both in front and he could not get away from "The house is going to look like a duplex then!!". Came over to my house later for a design meeting, looked at my set up, and said "Hmmm....That'll work!!".

    And as an aside....looks like the steps aren't built yet. For front entry steps I always like to make them WIDE. Wide means welcoming, like a smiling person with open arms!


  • 7 years ago

    architect runner guy:

    since there's not much else I can do, I love your idea of making these entry steps very wide and welcoming. I measured the width there and it's 8 feet. my husband said the stairs will only be two cement blocks high.The height on this end of the house is very low. how wide of steps would you make it then? Remember that I have to drive into the carport which is right next to these steps.

  • 7 years ago

    I figured the steps wouldn't go down towards the car, but out to the sides of the doors. What is the plan for the steps?

  • 7 years ago

    Oh, yes, I didn't go back to refresh my memory. Which way will the cars approach, driving towards the doors? Or driving alongside? That is, will they be pointing at the house, or will they be parallel to the house?

  • 7 years ago
    I am sorry, I steered you guys wrong. I said that wrong. The stairs will not be facing the front door; you will go up the stairs and the entry door will be on the left at the top of the stairs.
  • 7 years ago
    The mudroom door will be at the top of the stairs on the mud room end. I will pull my car just up to the mudroom door stairs. Those stairs WILL face the mudroom door.
  • 7 years ago
    I will drive into the carport alongside the doors. I will enter the carport on the first door's end (the one I'm calling the front entry door) and pull to the other end under the carport alongside the mudroom steps. I hope that makes better sense.
  • 7 years ago
    last modified: 7 years ago

    After building such a large porte cochere / carport are the entrance stairs not going to be covered? Its appears they would be directly under the drip line of both roofs. Perhaps I've misunderstood the design. A floor plan would be very helpful.

  • 7 years ago

    It would help to know the climate but you'll probably not be surprised that I would redesign the entry deck and entrances.

  • 7 years ago
    Hubby's not open to changing much. You got that right. why do you think I'm on Houzz all the time asking for advice. It really helps to talk things through with you guys. thank you for that.
  • 7 years ago

    If you want a solution to all of the problems with the current design post a floor plan or send it to me privately.

  • 7 years ago
    hmmm... architect runner guy, why did you yawn in writing your reply? Is this boring to you? I just want you to know how much I appreciate it that you're giving me this input. I know nothing about building and designing a house (and obviously my husband doesn't know as much as he thought or I thought.) This is probably very commonplace to you, but it's all new to me.
  • 7 years ago
    RES, what you said is exactly what I've been thinking since they finished the carport. I guess the architect in the beginning did not think of it and nobody thought of it except me, too late. Even though we don't have our gutters up yet, everytime it rains whoever is standing under that entry door area gets soaked. I'm so upset that I didn't think of that. but I didn't know. nobody asked me and suggested something different. I just realized it after they built the carport. I told my husband I think we'll have to build a little roof over that area some day. Trying to keep a good attitude over here.
  • 7 years ago

    I can think of at least two solutions but I've done this kind of thing for too long to propose solutions without knowing the actual measurements and conditions. If it works; it should be ready to build.

  • 7 years ago
    It's good to know that someone else did not have their steps under cover and it has been fine for you. That's what I'm hoping and maybe a little roof over that area someday if needed.
  • 7 years ago
    architect runner guy, no, hubby and I chose design together, hired an architect for blueprints, we have a builder, but hubby is GC. Wish someone in our team had more design sense, thus all my questions to you guys....
  • 7 years ago
    RES, not sure how many changes hubby will agree to (especially if it adds $$)
    but should I give you measurements to see your ideas?
  • 7 years ago
    last modified: 7 years ago

    Give me the measurements. Adding roofs over the stairs will cost much more and probably never happen. The time to fix it is before the stairs and railings are built.

  • 7 years ago

    I wrote this earlier but forgot to submit it.

    If you were going outside you would be dressed to stay dry. In the current situation, you should be able to go out to the car and return without an umbrella or coat. Reconfiguring the deck and stairs might also fix the two door issue.

  • 7 years ago
    If it was raining, I'd probably use the mudroom stairs bc they're covered better.
  • 7 years ago
    res, what measurements worse you need?
  • 7 years ago
    RES, what measurements would you need?
  • 7 years ago
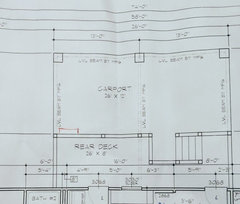
    Here is a picture of the carport area. since this was drawn, my husband decided to put a stairs on the mudroom and where I put the red line, so that when I get out of the car with groceries or anything I can just come in the mudroom door under cover. I agree it would be nice to have a roof over the entry door as well, and I'm curious, whose responsibility would it have been to catch that design flaw? Was that supposed to be my husband and I to catch that when we were choosing our floor plans, or is that the architect who should have caught that? Isn't the architect the designer?
  • 7 years ago

    I don't see the picture.

    I would need a floor plan showing the deck as built with the roof above shown dotted.

  • 7 years ago

    Does this help?

  • 7 years ago

    What is the height from the deck to the finished grade at each end of the deck (i.e. at the main deck corner posts)?

  • PRO
    7 years ago

    I'm curious, whose responsibility would it have been to catch that design flaw? Was that supposed to be my husband and I to catch that when we were choosing our floor plans, or is that the architect who should have caught that? Isn't the architect the designer?


    Was your architect a real Architect, or a draftsman? Someone calling themselves a designer is not automatically an Architect.

    I don't think an Architect would have designed this house. To many problems, and too many changes after the fact.

    This problem should have been obvious to anyone looking at the elevation drawings.

    All the attention seems to have been focused on the lake side and none on the back, which in your case is also the front.

  • PRO
    7 years ago

    It doesn't look like the porch was built in accordance with the drawing above.


    Why so many discrepancies with the acutal construction...?

  • 7 years ago
    I looked up our architects name again and turns out he is a draftsman. (unless you can be both?) Honestly I had no clue of the difference. Maybe my husband didn't either, I don't know. Looks like we have been clueless for a lot of it. I was kind of blindly following along and started asking more questions about halfway through. Our Builder suggested changes in the plans before we started building, and no one ever checked with draftsman, to change the original plan. The Builder changed the plan. So here we are kind of a mess. I guess I was trusting my husband too, because he has built a house before and he decided to be the GC.
    Not knowing all these mistakes we made, it has me wondering if everything will end up okay. A lot of people probably won't even know that we did so many things wrong. I only know because of you guys helping me. I will understand if you can't really help me further on this current question / issue. It is what it is.
  • 7 years ago
    We did focus a lot of attention on the lakeside, but no one walked us through focusing more on the carport side so I guess we thought it was fine.
  • 7 years ago
    last modified: 7 years ago

    Teri, Its not uncommon for a builder to call a drafter an "architect" although its a serious misrepresentation because its a restricted professional title like doctor or lawyer. Sometimes it isn't an intentional misrepresentation and sometimes it is. Essentially what it does is cause you to assume the drafter has the skill one would expect of someone who received a graduate degree in architectural design, worked for an architect for 3+ years and passed a rigorous state registration exam. In some states its prosecuted as consumer fraud and in others it involves a small fine.

    But its something to deal with later. Right now you need to quickly study some alternative possibilities for the entry deck. Its not complicated and modifying it should not be very expensive since the stairs and railings have not yet been built.

    Relax, there are experienced architects and builders here who will make it better. Its just another design problem to us.

    The first thing to do is measure the length and depth of the deck structure, locate the support piers and then measure the height above ground at the 2 corners and describe any restrictions or conditions of use that are not obvious from the photos.