Software
Houzz Logo Print
1915foursquare

Frustrating Foursquare kitchen layou

7 years ago
last modified: 7 years ago



We have a 1915 American Foursquare, with a kitchen largely untouched since the 50s. The kitchen was built well but is falling apart now. More important, the layout is very awkward. We would love to hear any ideas you might have on how to fix it.
We are a couple with two small kids who cook every day from scratch. Right now we have one cook in the kitchen most of the time but as the kids get older we hope to have the whole family in there at times.

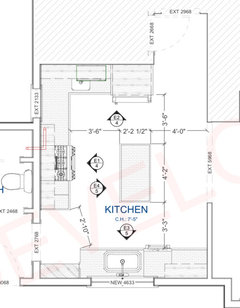
The kitchen is big enough, and we like having big double sinks under the double windows facing the back yard, so we will not move the sink location. The (broken) wall oven will come out. No walls can come down. We eat in the dining room so we don't want a nook or bar in the kitchen. And we want to keep the kitchen open to the dining room to borrow space and light (the kitchen is dark) and keep the open flow of movement through the first floor (which forms a loop - front hall, kitchen, dining, living, and back to the front hall). Otherwise we are open to suggestions.

The two main issues with reconfiguring the kitchen are the radiator and venting for the stove hood. The 8' cast iron radiator (hot water heat) under the long counter gives great heat but prevents appliances or lower cabinets from being placed on that wall. Replacing it with kickspace heaters or a radiant floor would add to the cost but if it improves the kitchen enough we will do it.
There are limited places to put the range because of venting - near its current location seems the least bad.
Specific issues with the current layout include: no fridge landing zone, not enough range landing zone, excessive distance from the sink to the fridge or range, difficulty unloading the dishwasher since it blocks access to most of the upper cabinets on that side, a cramped counter near the dishwasher, etc.




(edited for clarity and to add photos, which I didn't realize I couldn't do from the mobile site)

Comments (24)

  • PRO
    7 years ago

    Pictures? Drawing? Why do you want your children to be able to run around while eating?

    Isaac thanked Anglophilia
  • 7 years ago

    Dimensions? Current and desired layouts? Do you plan to sledgehammer walls like a barbarian or put in/retain the cool two-way swinging door like a civilized person?


    We need more info, but from what you've written so far, your kitchen sounds a lot like mine (1910 Victorian with foursquare layout) with a lot of the same obstacles (radiator, ventilation, low windows, six doors, you name it). I'll be following. Looking forward to seeing more info/photos/drawings.

    Isaac thanked queenvictorian
  • 7 years ago


    Sorry for the initial lack of pictures, it was my first time posting on Houzz and I did not realize I couldn't post photos to the site from my phone. The diagram is 6" per square. We will NOT be taking down or adding any walls or windows - the walls are all either exterior, structural, both, or connected to a bathroom. We pretty much have to work within the existing footprint, but we can take it down to the studs and move things (including plumbing, electrical, and gas) as needed if it will make the kitchen substantially more functional. We are not looking at finishes or materials at this point (though of course we have ideas and preferences) -the layout comes first.


    The simplest design I've come up with is: take down the over-stove and over-fridge cabinets (barely used due to location, size, and venting); replace the long counter with a 6-7' table with drawers under the top; replace the wall oven cabinet with normal lower and upper cabinets and a countertop; add 30-36" of lowers and countertop to the left of the wall oven (to add workspace and storage without blocking light, and to allow 30-36" of a passageway between the kitchen and dining room); and move the dishwasher to the right of the sink. All of this would be with new cabinets and countertops.


    Another option is simply to remove the wall oven and blind corner cabinet (and the uppers over them) so that the sink wall is a single bank of cabinets with no corners. It would reduce storage some but then putting dishes away would be easy and dishes would be stored near the dining room. We would still do the 6-7' table and remove the over-range and over-fridge cabinets.

  • 7 years ago

    Oh wow, your kitchen (as is) is way more more functional than mine (like a couple orders of magnitude more counter space - seriously).


    What I would do, if you can manage the ventilation for the stove hood, is to ax the extra wall oven and put a bigger range (of you need more oven) centered on the north wall and have more continuous work space where the stove currently is.


    In the center, you could put a drop leaf table or kitchen cart/mobile island on castor wheels. I think a fixed island might crowd it.

  • 7 years ago
    last modified: 7 years ago

    Is the kitchen easily accessible from the basement, in others words, is the basement finished?

  • 7 years ago

    Clueless,

    The basement is unfinished but the basement steps are off the kitchen (see the diagram, lower right corner) and we are often popping down there to access our chest freezer. What are you thinking?


    Queen, the 30" range is plenty. I struggle more with the fridge location - I want to be able to have work flow from fridge to sink to long counter with bowls, pantry stuff, etc. and then to stove, so having the stove far from the sink is less of an issue than having the fridge far from it.

  • PRO
    7 years ago
    Remove 8’ radiator. I can’t read drawing. Can you post length of each side and widths of window(s). I would completely reconfigure this space. That 8’ is really limiting. Insulate the heck out of walls when down to studs. Insulate pipes. Establish location of range and venting ducts.
    Then maximize every inch!
  • 7 years ago

    Clueless, you should change your username - that is a great solution! I hadn't thought of adding a prep sink. I will have to figure out if the range hood hood venting will work.

  • 7 years ago
    last modified: 7 years ago
    I have modified Clueless' design to account for two things. First, with the main work triangle now in the NE quadrant, I moved the dishwasher to the SW quadrant, where there is more storage and it is out of the way of the main work area. The left sink is now for dishes, the right for pots, bowls etc that are hand washed. That DW location meant removing the short L of cabinets.


    The sink cabinet is 44", and the cabinet to its right is 20", because we have a salvaged double drainboard, double sink with integrated 8" backsplash; the overall length is 84" and we believe it is made of Monel

    as it matches the 1937 Whitehead catalog perfectly. The left hand drainboard would cover 20" of the dishwasher and another countertop supported by the cabinet on it's left would cover the remainder.

    I am undecided on wall cabinets flanking the stove; with a 30" range and 36" hood , they can be only 15" wide to avoid crowding the North side window or the doorway to the mudroom.

    What do you think of this layout? The room is 12'x15' overall.


  • 7 years ago
    last modified: 7 years ago
    Great layout, Isaac. Yes to upper cabinets flanking the range, because you need storage! Think about everything that's out in the open now. What do you want to keep visible and handy, ie fresh fruit, mixer, etc., vs. what you want stowed away. Think about where to store the dishes, cutlery, pots and pans, plastic food storage, sippy cups, spices, the aprons and dish towels, etc. When you can identify all the cabinetry you will need, and it fits in your layout, then you know this is the right layout for your family.

  • 7 years ago
    last modified: 7 years ago

    If you can move your fridge 1’ closer to the corner, you could put a floor to ceiling cabinet next to the fridge as a pantry, ( if you need more storage space, and if you are able to move the fridge.) We did that and I use the cupboard for dishes (middle shelves, so I don’t have to bend) and pantry storage on the other shelves. It’s very a great use of space and only really takes up 12 or 13” of extra floor space.


  • 7 years ago

    Lisapoi, that is a good idea if we have room - I will add it to the list of things to consider.


    Zmith, good advice. I am partway through inventorying everything and documenting where it currently is and where it would go in the new kitchen. It is quite a revealing process - I had no idea how much stuff we had.


    Right now I am trying to determine if two prep spaces (30"+36") will be enough. We wash and chop a LOT of vegetables every night. I don't want to move the range further left because I need somewhere to store the pots; right now they live in a 24" cabinet under the wall oven, so I know 24" is enough, but I don't want to go narrower than that. Which leaves no room to expand the prep counterspace.


    I am also not sure where we will put the stand mixer (left of the range? But it really belongs in the prep area) and the toaster and bread (same?). The coffee station (Chemex, grinder, kettle) probably fits best to the left of the dishwasher. There will be a dish drainer to the right of the cleanup sink, for pots/bowls/etc. Fresh fruit and root vegetables might go in a small (2x3 or so) cart on wheels in the middle of the room... except that the middle of the room usually has a preschooler and a baby in it when I am cooking, though we could roll the cart out of the way when the kids are in the kitchen.


    There 30" prep cabinet would be for bowls, measuring cups, etc; not sure about the 36" one. Finally, there is a dead corner to the right of the prep sink that I am not sure how to use (or maybe I should just accept it as inaccessible.). The microwave will probably go on the counter in that corner.

  • 7 years ago
    I love your sink! What a great find for an old house kitchen. Have you considered having legs made for the sink and using the space underneath the center for a radiator? Radiator under the sink was the placement in my previous kitchen, and having it open helped air flow around the radiator. I don't think you are probably getting much heat from the current radiator. Another option would be the toe kick radiators.
  • 7 years ago
    last modified: 7 years ago

    Lyndee, thanks! I was delighted to find it, at a steal of a price, and can't wait to install and use it. We do get lots of heat from the current radiator; it isn't very visible in the photos but it is huge and mostly unblocked by anything other than the desk. I was thinking either heated floors, or a wall mounted slim European style radiator on the wall

    to the left of the dishwasher. The latter would be the cheapest option I think - no separate kitchen zone would have to be added.

    Our sink was actually designed to sit on a (steel) cabinet - you can see them in the catalog here:

    https://archive.org/details/WhiteheadWorkSavingKitchens_667

  • 7 years ago

    THAT SINK!!!

    I know you've been living with your kitchen and its quirks, but you might think about making the cabinets to the left of the range a tad shorter to alleviate the pinch point you have at the entrance to the kitchen, esp with an exterior door there.

  • 7 years ago

    You could reclaim a foot of the hallway for the fridge, then move the range over far enough to make the counter on the north wall all one depth. The prep sink could go on the shared bathroom wall--both venting and plumbing would be easier and less expensive. The counters on the north wall could actually be a couple of inches deeper than standard, to accommodate the same type of mobile cart that deedles used in her kitchen (pics and link to follow). Her kitchen remains one of my all time favorite GW remodels.


    GW--deedles' kitchen reveal


    Isaac thanked mama goose_gw zn6OH
  • 7 years ago
    last modified: 7 years ago


    Mama Goose, interesting ideas. What are the circle and the yellow cylinder shape in the NE corner of your drawing?

    For water and sewer access, it doesn't matter much where the prep sink is - the water lines and sewer are below the kitchen, accessible easily in the full unfinished basement; in contrast the half bath and mudroom are over a crawlspace, since they were an addition at some point.


    Clueless, good point. Maybe I could shave 3" off. The existing desk is 3" in from the door trim and the countertop corner is radiused. I hate to lose pot storage space though.

  • 7 years ago

    KA mixer. :)

  • 7 years ago

    If the 24" sink cabinet has a door (maybe with a trash or compost bin attached), and we don't have a garbage disposal on that sink, might there be enough access to get some things into and out of the bottom of the blind corner cabinet? The P-trap will obviously block some of the access, but maybe if the sink drains to the back it would work?


  • 7 years ago
    last modified: 7 years ago

    I had a 24" sink cabinet in my previous house. Plumbing was in the back wall. Sink drain was rear center so the disposal was towards the back (accessing the cut off valves was a b**ch). BUT there was room for a small trash can inside. And that was with a deep sink. Plan carefully, my friend. :)

  • 7 years ago

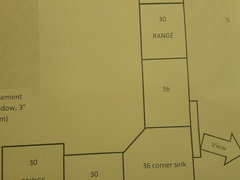
    Would a corner sink make better use of the space? I don't love the idea of looking at a cabinet while washing veggies but the view out that window isn't a stunner either (blank white siding on the half bath bump out, and a neighbor's house). And maybe a corner sink would feel less claustrophobic than standing with a countertop directly to my right?

  • 7 years ago

    I like the plan above with the cooking triangle in the NE corner and a cleanup wall on the western wall.


    But, I measured again and the single window is too far over to line up a prep sink under it - besides which, that would really cut into the prep space. So I think there are two options - a 24" sink cabinet 15" from the fridge, or a 36" corner sink cabinet. The 24" sink cabinet gets me 48" of continuous countertop to the left of the sink (vs. 36 if I use a corner sink cabinet). But it means I have to void the corner and use two 3" fillers. Worse, it seems like the person at the prep sink would feel hemmed in by the perpendicular countertop, and because they are at right angles to the cook, the risk of collision seems higher than with the corner sink. What do you think?


  • 2 years ago
    last modified: 2 years ago
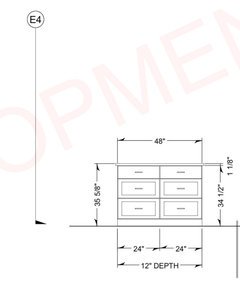
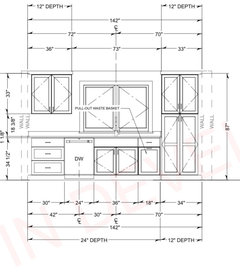
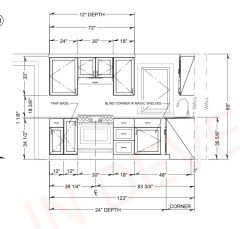
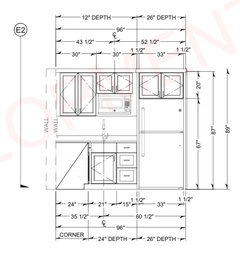
    Ok, five years later we are finally ready to do the renovation. The rough draft plan below is based on your advice (thank you!!)

    We expect to modify the plan as follows:

    1) cleanup sink may move to a 30” cabinet since I think a 25” Kraus Dex will hold a 3/4 sheet pan, which is our largest item to hand wash / soak

    2) trash will either go to the right of the PREP (not cleanup) sink, or be at the island - what is better? The cabinet to the right of the cleanup sink will be drawers.

    3) range will move 9” left, so the cabinet between range and doorway will be 15”

    4) island clearances are wrong - should be 42” to cleanup sink and 48” to range wall (we are a multi cook family). Final island size and configuration TBD

    5) microwave needs to move to countertop height so the kids and my 5’ tall wife can use it safely. I want to avoid built in microwaves. Should we replace the 33” pantry cabinet with an upper, (shallow) lower, and (shallow) countertop, and put the MW there?

    6) double window may change to triple to avoid having a divider right in front of the cleanup sink; that window looks out on the back yard

    7) we need to decide on how to handle the corner - Magic Corner, Le Mans, or void it out in favor of maximizing drawers

    8) sheet pans and cutting boards - can they go under the prep sink, or should we put then in the 15” cabinet?

    9) we should be able to recess the fridge into the 10” thick interior wall behind it - initial exploration suggests there is no plumbing back there.


    Countertop appliances other than the MW will be:

    coffee station to the left of dishwasher (unless we put the microwave there, and the coffee where the pantry cabinet is shown)

    instant pot to left of range

    toaster oven to left of prep sink

    stand mixer in main prep area

    North is to the left.

    Range will vent above the current ceiling (it is dropped 9”) through the west wall over the pantry cabinet.

    Thanks for your help!