Software
Houzz Logo Print
hwierenga

Tweaking the Final Plan

7 years ago
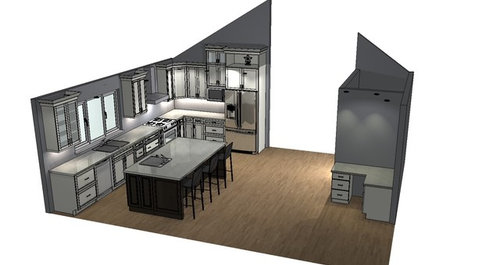
I'd love some feedback on a few details of my final plan, please


Quick background: we have 6 young kids, and cook 3 meals daily, so this will be a very well-used kitchen. This is a to-the-studs Reno, so everything, including window placment, is negotiable at this point. We will be getting a new, big fridge, but will have to reuse our slide-in gas range.

The goal is a practical, budget-friendly, and efficient (but still oh so pretty!) kitchen for a large and growing family.


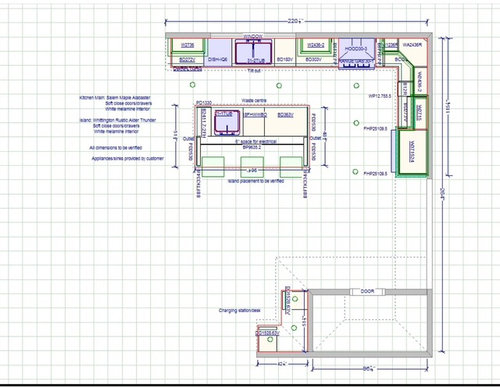
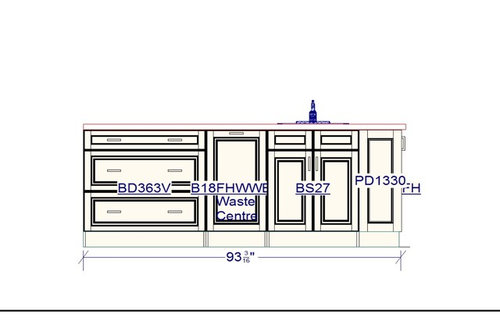
How big can my island be? The kitchen designer has written "island placement to be verified," which explains why it's not centred properly but can I add a foot or two or will it interfere with the Dishwasher?


Is the prep sink and garbage location okay? I've never had a kitchen with a prep sink or even an island so I'm not sure what to think.


The charging station/mail desk is beside the walk-in pantry, which I'm in looove with. But does anyone have any opinion on if it should be counter height with no seating? or desk height with a chair? What is the most usable?


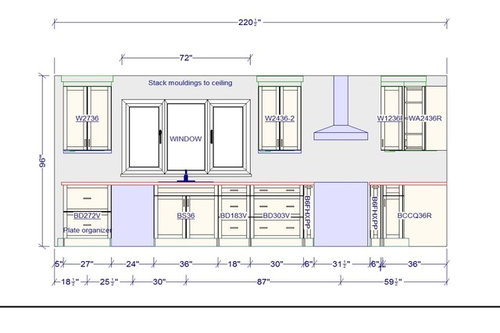
Im so torn on the dual spice pull-outs flanking the range...are they actually useful? Or an added expense we don't need? Does anyone have these and love them? Hate them? Do little kids get into them easily?


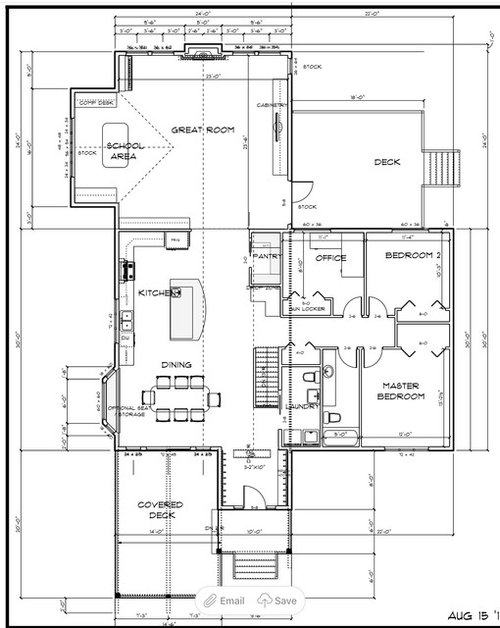
Here is the whole layout. The island will not be rounded like that.

Comments (17)

  • 7 years ago

    I am renovating my kitchen which I have done 2 times before to other places I read yours. I cook all the time. I like my spice rack above where I am working.- visually so I can see. I dont feel that those spice racks down below by the stove are functional. Maybe make a draw bigger and take away those spice racks. I also had another kitchen done over and I thought I wanted the cabinet under the sink for the sponges etc- total waste of money. The draws are the best better than the pull out cabinets.

  • 7 years ago

    Your design is on the right track. Remember that we generally want a workflow from fridge, to sink and prep space, then to stove. So I would suggest either swapping the range and clean-up sink, or, if you want the clean-up sink a little out of the main work area (which would mean someone can do dishes or prep another dish while not being in the way of the main cook), I would move your prep sink down towards the fridge, at the other end of the island.

    It looks to me like your island could be a little bigger, but I would push it back a bit. We went with the highly recommended 48" aisles for all sides, which means that two people can pass each other comfortably, but also that the dishwasher door can be fully extended and there's still room to open a drawer on the island or for someone to walk through. This width is essential, I think, when you're going to need to open your oven door and there are kids around.

    That said, I wouldn't want more than 48", and you seem to have 6' between your fridge and island? I would definitely extend the island down that way. with that extra space, I'd move all the cabinetry down towards the fridge and give yourself some seating at the far end so the seats wrap around. With a big family, it's nice to not have everyone sitting all in a row. On our 10' island I wish we'd done that. It's fine for two of us sitting next to each other, but when you get to 3 or 4, it gets awkward without someone standing on the other side. :-)


  • 7 years ago

    More about the spice rack...with our remodel we ended up putting our spices in a top drawer. I just Wrote the name of the spice on the top of the lid with a marker, and arranged them in a ready-made drawer organizer tray (cutlery tray.?) from Winners. Whatever the method, I highly recommend the drawer idea because spices are so very easy to find and put back.


    My drawer is 24” wide.

  • 7 years ago
    last modified: 7 years ago

    Furthering what @backyardfeast said, it looks like you have only 36" cabinet to cabinet between the main sink wall and island; a few inches less than that when you account for countertop overhang. That's getting very "snug". At minimum you want 42" counter to counter, better even would be the 48" byf mentions.

    Perhaps that's what the KD meant by "island placement to be verified"? He/she should address these aisle widths in the final placement.

  • 7 years ago

    I wouldn't like those pullouts in your design. They seem to be placed for symmetry only. I keep oils and vinegar in the upper cab near my cooktop. Think about where YOU want to store things in your kitchen.


    With your growing family, your island needs to be 48" from the perimeter cabinets.


    Also, a 36" hood is more effective over a 30" range. You have space. Change it. :)

  • 7 years ago

    Thanks, everyone! I will be putting in 36" range hood, that's great advice. And the island will be moved and have at least 48" aisles, if not wider. Do you think I have room to add a foot or two to the island, once it's poroperly centered?

    I'm going back and forth and back again on the spice pull outs....

    Im starting to think the corner might be too snug...should I move the range closer to the sink a few inches to make more room in the corner?

  • 7 years ago

    If you shifted the range a bit, how does that impact the uppers on either side of the window? Might you shift them a bit so you could "grow" that 12" wide upper on the left side of the upper corner cabinet?


    Are the lower bits on either side of the range simply filler pieces? Maybe consider keeping enough "blind" space on either side of your range so that if you ever wanted to replace it with a 36" wide model, all you needed to do was modify the fillers (keep the overall space centered under the vent hood)

  • 7 years ago
    last modified: 7 years ago

    Here the cabinet sizes I was thinking would work if I were to move the range: 18" upper--36"range hood--18" upper, then the corner.

    The pieces flanking the range are 6" spice pull out, but I'm still debating if we want them or not.

  • 7 years ago

    i always think about how I use my kitchen currently and what I would want to make it better. I only had a 24 inch work space - and a bigger work space was better. Also, i decided to make my spice and working cabinet bigger - When the cabinet is only 12 inches you cannot put a revolving tray bigger than 9 inches so I opted to go with a 15 inch cabinet in depth on one side.

  • 7 years ago

    I would move the refrigerator to the left of the sink so that is close to your dining table, and slide the sink to the right. The short wall would then be dedicated as a cooking zone. Items coming out of the refrigerator will be prepped at the sink, then go to the range. In any case, I would ditch the spice pullouts and use the extra 12 inches to make your drawers a bit wider. I prefer to have my spices in a drawer. I would also try to squeeze in another DW even if not a full size one. With a growing family that would be a tremendous help.

  • 7 years ago

    I love my spice pullouts, but kids definirely get into them. But they get into everything! I STRONGLY urge you to get two dishwashers, particularly with 6 children and all the cooking you do. Put one on either side of the sink. Our last house had 2 dishwashers and we thought it was ridiculous when we moved in. After living with them in our old house, we put two in the kitchen in our new house. My husband always says that they are his favorite thing about our kitchen - that they seem like a crazy luxury, but they’re actually so useful. When one dishwasher is running, you fill up the other dishwasher and just alternate. It will make your life with 6 kids so much easier and keep your sink looking cleaner since you won’t have so many dishes piling up.


    Your two sinks are pretty close together, I don’t know if you can break them up a bit. We built a little pullout stepstool into the cabinetry in front of our prep sink and my kids use it all the time to wash their hands and fill up their water glasses. If you have 6 truly little kids that can’t reach the sink, that might be a worthwhile investment. You can convert the stepstool drawer to a regular storage drawer in the future when your kids are bigger.

  • 7 years ago

    You might want to consider having at least one charging drawer in the kitchen area. i like being able to charge my phone and my laptop while I’m sitting at the kitchen island, or while I’m cooking. It would be kind of far away to charge on the other side of the room. If there’s room, make sure you can put a printer over in that workstation area unless you have an easily accessible printer somewhere else in the house. Make sure the overhang for your island is at least 15” for comfortable seating. dont put a tall apron underneath the countertop - some people do this for decorative purposes, but then it makes it hard to sit comforrably and also difficult for little kids using booster seats or clip-on counter seats.

  • PRO
    7 years ago
    last modified: 7 years ago

    Dear Hwierenga,


    Answers to your questions.


    “How big can my island be?”

    In your layout if you commit to 42” wide work aisle ways your island could be as long as 12’. If you commit to 48” aisle ways 11’-6” long. Your current aisle way between your island and ref/f from cabinetry to cabinetry is over 6’.


    “The kitchen designer has written "island placement to be verified," which explains why it's not centered properly but can I add a foot or two or will it interfere with the Dishwasher?”

    Most dw doors when fully open extend into the aisle 24” to 25”. 42” aisle leaves you 17”-18” of space. 48” aisle leaves you 23” to 24” of space.

    When are you going to commit to your island location? I hope you realize that without your island size and location known your plumber and electrician will not be able to run rough plumbing and electrical until after it’s located. There may be an additional expense to you to have your plumbing and lighting adjusted or relocated accordingly.


    “Is the prep sink and garbage location okay?”

    No. I believe your clean up area should have a cabinet with a trash pull out, sink, dw. Clear in the trash, rinse in the sink, place in the dw. Having it on your island you will have to turn around to use the trash bin and then turn back around to use the sink and dw. And there is not enough counter to the left and right of your prep sink to use it as a main clean up sink.


    “I’ve never had a kitchen with a prep sink or even an island so I'm not sure what to think.”

    Prep sinks are used to allow an additional water sours for multiple cooks, and to decrease the size of your work triangle to dramatically increase efficiency. In your case you get the second water source but no increase in efficiency.


    It’s 11’ for you to get from your ref/f to your main sink. If you move your island closer to your ref/f and shift your prep sink to the opposite end of the island (like on your first floor plan). Instead of being 7’ from your cook top to your sink you could be 4’ away. And instead of 11’ from your ref/f to your sink you could be 8” away.


    “The charging station/mail desk is beside the walk-in pantry, which I'm in looove with. But does anyone have any opinion on if it should be counter height with no seating? or desk height with a chair? What is the most usable?”

    I believe this is personal preference. You should design your desk based upon how you intend to use it for as long as you live in this home. Imagine …you just got your new desk. What are you going to do with it now that you have it? Answer this question and you’ll know what to do.


    “I’m so torn on the dual spice pull-outs flanking the range...are they actually useful? Or an added expense we don't need? Does anyone have these and love them? Hate them?"

    The narrowest spice and oil pull out I would consider is one with a 10” wide door. Narrower than that doesn’t work for me because I feel they provide little utility vs. expense. You should go to a kitchen design showroom where they display cabinetry and actually see one and play with it to see if it will work for you.


    “Do little kids get into them easily?”

    What don’t little kids get into easily?


    Comments

    I’m concerned about you because the way you’re talking it doesn’t sound like you understand what you’re actually going to get. Or how you're going to actually live in it after you get it. Which is very risky for you, because no matter what happens good or bad your new kitchen will match your kitchen design drawings. And you will live with it for as long as you own it.


    Do me a favor…Imagine your kitchen is done all of your help is gone. What are you going to do with this new kitchen after you get it?

    To help you answer this question you’ll need a kitchen item inventory list. And then using your list locate all of your kitchen items. So you’ll know where they go that makes sense to increase efficiency. You’ll know that they will all fit. And you’ll know what cabinetry configurations and accessories you’ll need to easily store and get your items.


    Do this now so you can make changes if you need to. Also, if you do this, you’ll discover exactly how your new kitchen will work, and how you will live in your kitchen day to day. If you need help you can use the following link.

    https://www.kitchendesignco.com/new-kitchen-doesnt-work/


    Esthetically

    I believe you should lose the angled wall corner cabinet and make both cabinets on either side of the hood the same width.


    Add wall finished end panels on the fully exposed cabinet ends by the hood. They should be flush with the face of the door, to cover the doors edge.


    Add finished wall wains end panels that match the door style on fully exposed cabinet wall ends by the sink and at the end of the cabinetry run. Do the same for the fully exposed base cabinetry ends at the end of the sink wall and at the desk. And a tall wains end panel for the fully exposed ref/f end panel.


    This will cost you more but 10 years from now, with your kitchen, being as finished as it can be, it will still look great and the extra money you’ll realize was well spent. Otherwise you’ll get tired of looking at all of your plan finished cabinet sides in 5 years or less, and you won’t be able to fix this...without another remodel.


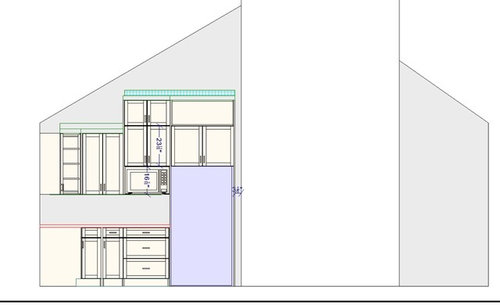
    Lose the stacked cabinetry above the ref/f and microwave cabinet. You can’t reach them and they aren’t necessary.

    I would locate the island and increase its size if you need the cabinetry or want the additional mass and seating.

    After you make all of your changes, revisit the perspective drawings to verify you’ll be thrilled with your new kitchen AFTER you get it. See if you can get perspective views from inside your kitchen 55” to 60” off of the ground.


    You will never experience your kitchen the way your perspective drawing shows it. Unless you have a loft or are 15’ tall. So making decisions based upon this perspective, although it looks very good, can be misleading.

    Hope this has been helpful.


    Joe Brandao

    Kitchen Design Company

  • 7 years ago

    Joe B., I respectfully disagree with a couple of your points. You stated that the island could be as long as 12', but if you look at the plan with the adjoining rooms, 12' would encroach into the dining area--not to mention, the counter top would need a seam, and be an extra expense. Also, at that length, there wouldn't be space for the 6th seat, on the short side

    You stated that the prep sink on the island would not increase the efficiency of the kitchen. She has six children. And we hope that, if not old enough to help out with kitchen tasks now, they will be helping as they grow. A second sink will be a great help if several people are working in the kitchen together.

  • 7 years ago

    I like the layout.

    .

    I echo Mama Goose regarding Joe B's suggestions.

    In addition, open DW doors actually stick out closer to 27" into the aisle, not 24".

    .

    Trash should be in your Primary Prep Zone -- is that going to be b/w the sink and range or in the island (i.e., your preferred place to prep)? You generate far more trash and recyclables while prepping and cooking than you do while cleaning up -- and for a much longer work period. Other options:

    • One in both Prep Zones
    • A trash pullout in the Primary Prep Zone and an under-sink trash can in the the other Prep Zone.)

    .

    Centering the island...I would not make that a priority, instead position it so it works the best functionally. When you center something, it only looks centered from straight on, from all other points it will not look centered, so why compromise function for something that is only of marginal value?

    I would put in 48" aisles (counter to counter) b/w the sink wall and the island and the same b/w the refrigerator handle and island's side overhang.

    Then, I would place and configure the island so it functionally adds to the Kitchen and does not detract from other areas:

    • Sufficient aisle space b/w the island and the Dining Room
    • Sufficient aisle space b/w the island and the walkway behind the aisles

    For island seating, if you can, I would try for a seat on the DR end as well as along the back. That way at least one seat will add to the friendliness of the the island seating -- trying to move away from sitting "like ducks all in a row". If you do put a seat on the end, I recommend 54" to 60" b/w the island's counter and the DR table.

    .

    One change I would recommend is to replace the corner upper with an Easy Reach. It gives you better visibility and ease of access in the upper cabinet as well as gives you more "face space" in the corner while working at the range, at the counter, or even at the MW.

  • 7 years ago
    last modified: 7 years ago

    Regarding decorative doors on the ends of cabinets, etc. If you're on a tight budget, this is one place you can save. I did that and, 10 years later, I still don't regret it.

    Interestingly, when my Kitchen was done, my KD actually said she thought she liked it better -- she said it matched the the look of less formality. If I had gone with a more ornate door and a more formal look, I might have regretted it, but my Kitchen is "Transitional" and while it isn't cottage-y informal, it's definitely not ornately formal.

    I love the functionality and look of my Kitchen -- to this day, I occasionally do the "happy dance" b/c I so enjoy working in my Kitchen!

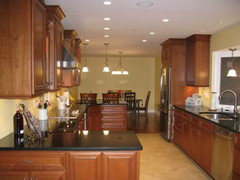
    From 2008, right after the Kitchen was completed:


Sponsored
The Creative Kitchen Company
Average rating: 5 out of 5 stars52 Reviews
Columbus Area Kitchen Remodeling and Refacing Professional