Software
Houzz Logo Print
baseballmom94

Home Elevation Advice Needed Please

7 years ago
last modified: 7 years ago
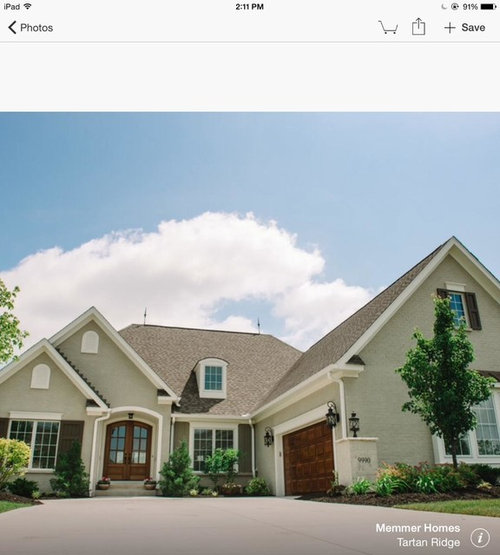
I'm currently working on the exterior elevation design for my home.

The materials used will be stone, stucco and board and batten and there will be a courtyard driveway.

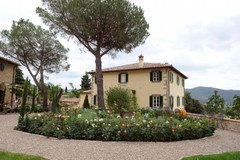
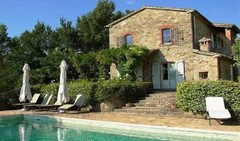
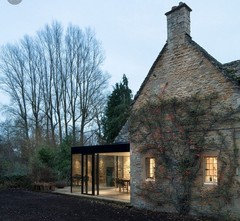
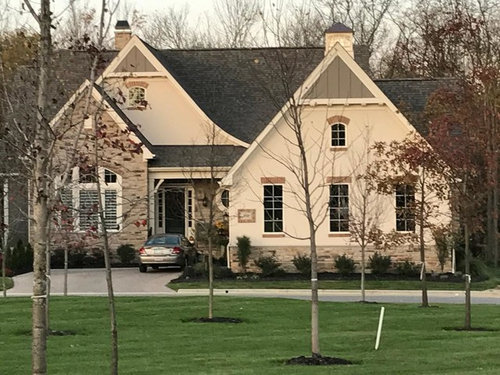
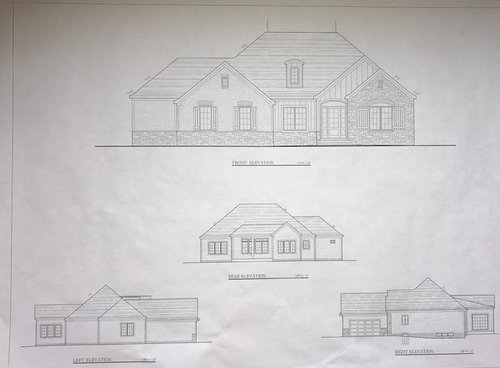
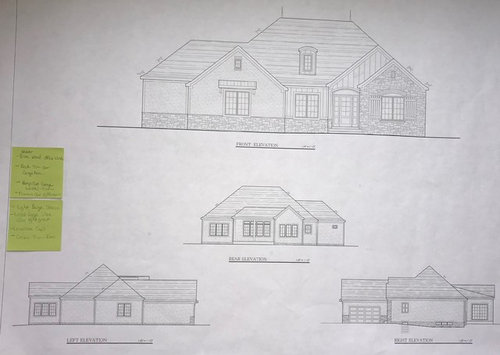
Attached are two homes I like so you can see the flavor and color scheme of what I'm going for and then the Elevation Options for my specific home.

Homes I like:


Baseballmom94's Home Ideas · More Info


Baseballmom94's Home Ideas · More Info


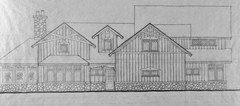
My Elevation Option 1:


Baseballmom94's Home Ideas · More Info


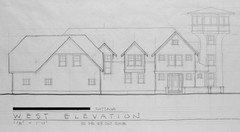
My Elevation Option 2:


Baseballmom94's Home Ideas · More Info


Which elevation looks more elegant and timeless? Any suggestions for improvement to either of these elevations?

Comments (27)

  • 7 years ago
    last modified: 7 years ago
    There's is not much either European or cottage like about any of those.

    Edit: the OP retitled her post to eliminate European cottage from her descriptor.

  • 7 years ago

    live_wire.... in order to help the op then, maybe you can post photos of what you would consider European or cottage like?

  • 7 years ago
    last modified: 7 years ago
    I'm editing my comment to ask a question: how far along in this process are you? It looks like this is a tract home, or semi-custom. I'm asking because if you aren't far along in the process, I think people would like to be very helpful to you, in answering un-asked questions about this home design.

    To stay specific to your question, I'll say that I don't think it looks good to have more than, maybe 2 types of elements on your exterior. Stucco and stone, or just board and batten. I don't think you want all three, or it will look cluttered.


  • PRO
    7 years ago
    last modified: 7 years ago
    When looking for architectural styles, go straight to the source. A "builder's special" plus a "builder's special" does not equal an European cottage no matter how hard you push.

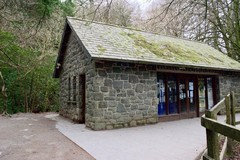
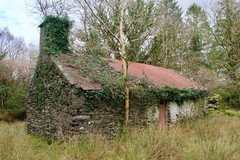
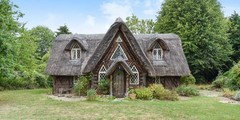
    Go to Europe and check out cottages or google cottages in Europe. These are better examples of a European cottages. One is a National Park visitor center and the other is an abandon home in the National Park, both in Ireland.

    What your drafter came up with looks pretentious, dated, and ordinary.

  • 7 years ago
    last modified: 7 years ago

    Real European cottages are much simpler in shape and materials. And are smaller. And do not put the stable up front, overwhelming the residence. To emulate them requires reducing the incorrect and distracting complexity and eliminating the prominent garage. Chose simple honest materials for the whole. Not the blend of a little of this and a little of that.


  • 7 years ago

    Your name and address are on the second image. You should delete it and repost a cropped image

  • 7 years ago
    last modified: 7 years ago

    Too many gables. Too many bump outs. Too many materials. And needs a side load garage. To fix what doesn't work here requires a different layout, and the willingness to embrace a more classical form.

  • 7 years ago

    Can anyone post a modern version of a European or cottage like home. How would it be done in this present day if one desired to emulate that type of home and get a similar feel to these old structures?

  • 7 years ago
    last modified: 7 years ago

    You can't make a 3000 square foot house with doodads into a cottage. It isn't a cottage anymore. It would be something else. You have to start small and stay small and simple. And you certainly cannot load it up with 4 different things on 5 different gables.

    Start over and simplify. The outside cannot be designed after the inside. Both have to be designed at the same time.

  • PRO
    7 years ago

    The rear elevation is better than the front.

  • 7 years ago
    last modified: 7 years ago

    So...no modern day pics of acceptable homes with a European or cottage flair?

    There are many people who are building homes and would LOVE to give them an older and more authentic and interesting look but don’t know really where to begin. They are tired of the builder specials. Show us what would look nice to the well trained eye. Photos would really help.

  • 7 years ago

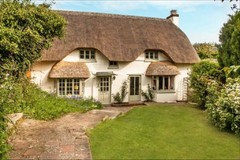
    I love it One in Portland!

  • 7 years ago
    It seems like that’s a lot of different materials on one house. A new house, that big, and costing that much, needs the knowledge base of an architect to answer the question properly.
  • 7 years ago
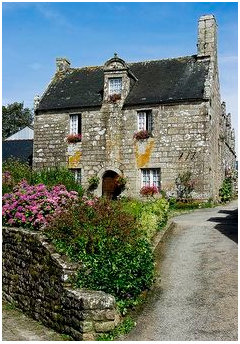
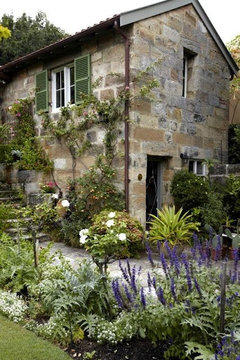
    Nidnay, here’s one I like... limited materials, expanded windows!
  • 7 years ago
    If the huge mansions the Astors and Vanderbilts erected on Newport, Rhode Island could be called summer “cottages” then anything can be called a cottage. Let’s not snipe at the op.
  • 7 years ago
    last modified: 7 years ago

    Thank you all for the feedback. I attempted to delete this thread since my home design seems to offend so many of you but the delete button didn't seem to work. Would really love to see photos of all of the homes of the posters on this thread - they must be absolutely amazing with period-appropriate architecture. You all are very fortunate people!

  • PRO
    7 years ago
    last modified: 7 years ago

    Baseballmom - I hope you are not offended. I do not know your financial situation. I suggested ways of achieving your goal of a European aesthetic by traveling to Europe by jet or internet. I encourage people to be positive and to design beyond the ordinary or mundane within their means.

    I am reminded of the quote by Dale Carnegie, “Two men looked out from prison bars, One saw the mud, the other saw stars.”

    A good designer will be able to know or research what details and form to apply to the design of your home. Until then, stay out of the mud in Oregon

    baseballmom94 thanked Mark Bischak, Architect
  • 7 years ago

    It's unfortunate you were treated that way. Sometimes, for whatever reason, some design dilemmas turn into nothing but a cascade of criticism. In my opinion, both elevations work. The only difference I see between the two are the front windows on the left. My preference is for the 2 separate windows. I like how it fills up the entire wall.

    baseballmom94 thanked missenigma
  • PRO
    7 years ago
    last modified: 7 years ago

    Nidnay - It would be best if the OP searched for examples, by whatever means, on her own; you never know what is to be discovered in tangents.

    I have had two recent projects where a European influence was sought, a Scandinavian farmhouse and an English Country Home.


  • 7 years ago

    Between the two, I would say that the second one looks less European because of the overhang..I'm not educated in this and I know nothing, really, but to me European houses have more small windows than what you have...no board and batten siding...and they have chimneys...


    Dumb, first impression, observations. Pretty house, regardless :) Congratulations!

  • PRO
    7 years ago

    You requested:


    Home Elevation Advice Needed Please


    and


    Which elevation looks more elegant and timeless? Any suggestions for improvement to either of these elevations?


    ----


    You liked the Tartan Ridge house enough to copy it, even including the lightning rods. It looks fine with a single primary exterior material, but then you added extras -- more materials, and square top windows with arched headers.


    Consider simplifying your material selections.


    If you must have multiple materials, create a story about how the house evolved over time, and why the various materials would have been used. If you look at classic older homes, materials were used in an honest and consistent way.


    I'll also encourage you to ask for, or seek someone that can provide color 3D renderings. It's impossible for most people to visualize a house looking at black and white elevations.

  • 7 years ago

    I really like the first elevation. I'm not a fan of the metal overhang over the smaller mulled window. It makes that space seem much smaller than it really is. Another thing I love is your brick/ board and batten combo. It looks beautiful!

  • 7 years ago

    I really like the first elevation. I'm not a fan of the metal overhang over the smaller mulled window. It makes that space seem much smaller than it really is. Another thing I love is your brick/ board and batten combo. It looks beautiful!

  • 7 years ago
    Baseballmom, I love both elevations, it's a personal taste thing. Of your two inspiration photos, I prefer the first one. I'm embarrassed by the rude comments of other responders. I have a few choice words for them, #$%&@!!!. I've gotten rude responses to some of my posts too. Just consider the source and be glad you are not them.
    baseballmom94 thanked Hansen
  • 7 years ago

    I don't like the overhang on the second elevation, so I would say the first one. The shutters as drawn look a little fussy to me, but perhaps the real shutters are different. Also not sure about the lightning rod thingies - they look like horns to me.

  • 7 years ago

    I don't think the op will be back....


    It doesn't surprise me. How the heck could she NOT be offended? Jeez.

Sponsored
Haus Studio
Average rating: 4.8 out of 5 stars28 Reviews
Franklin County's Preferred Custom Cabinetry & Design Studio