Software
Houzz Logo Print
holliesiadak

Open Living Room help

7 years ago
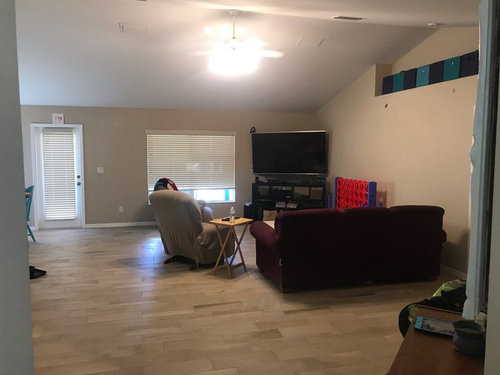
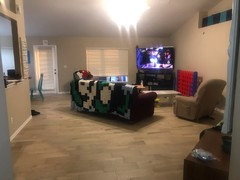
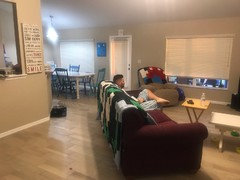
We’ve been in our house for several years now but every time I start to tackle the living room/dining area I just get overwhelmed. If I had the $ I would scrap everything, realistically I can replace one item every six months or so. But I need to start.

We moved from Michigan to Southwest Florida and doubled our square footage. I’m used to dark small square rooms and this house is light open and undefined.

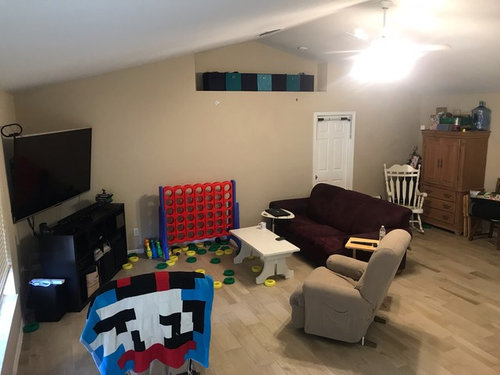
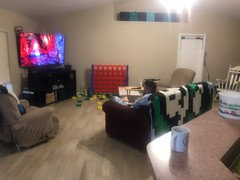
This room is primarily used for watching TV and as the social center when people are over. I really like the location of the television and don’t think I would be happy with it in any where else.

We have four young children so the mess is typical, this is about as clean as it gets on a regular basis. If there is a flat surface someone will put something on it.

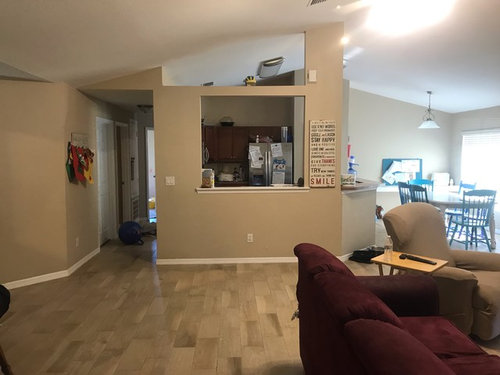
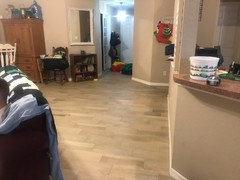
The corner of the room collects junk that has no home, currently housing most of our camping and scouting gear. This house only has closets in the bedrooms, I don’t have linen closets in my bathrooms, I don’t have a coat closet, I don’t have a basement and bc SWFL is hot and humid storing items in the garage is risky. I would like to build a large closet in the *junk* corner but I’m not sure it would look right or that I wouldn’t be happier if I did shelving and cabinets instead....so I’ve done nothing. We need something though bc 4 kids equals a ton of stuff.

I’m willing to paint just about anything.

The connect four needs to be moved out onto the lanai.

Comments (15)

  • 7 years ago
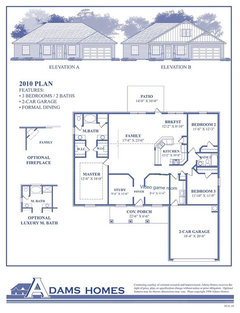
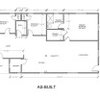
    Our house is the mirror of this floor plan.
  • 7 years ago
    Firstly, I think to make the space feel more open but filled at the same time, is to make the area of the living space larger, it just feels sort of cramped and maybe add a mirror on the big empty wall along with perhaps thinking about changing the lighting, because that can make all the difference, and if you do have a mirror, the light will reflect in it making the room feel more spacious, you just need to open the actual space of the living room a bit more, and maybe once you’ve saved up add a slightly longer couch, I hope this helps a little☺️
  • 7 years ago
    I don’t think a mirror would be right because it would just reflect back the hole into the kitchen. When I’ve hung stuff on that wall it just feels like it’s too small/wrong height/ awkward or it’s visually competing with the black hole that is the television.

    I can definitely pull the chairs further back but the couch is lined up to door as far as it can go.

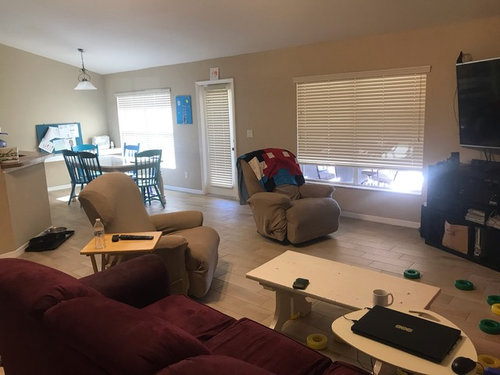
    A new couch and a rug are top priorities. The couch that’s there now is over eight feet. I’m thinking a large sectional or two couches might be best. As it is if everyone wanted to be in the room together their isn’t enough seating and the bean bags has to come out.
  • 7 years ago
    Different layout. Creates an odd shaped empty space behind the couch.
  • 7 years ago
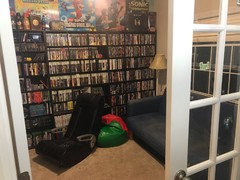
    How do you use the study and video game room?
  • 7 years ago

    What are you using the cabinet (that can be seen behind the rocking chair) for? Could it be moved closer to a bathroom and used for linen storage? How about a bench, baskets and hooks by the entry door? I'd square up the couch to a living room wall to provide the division between eating and living room. Add some kind of a console table behind the couch. Stash some more baskets underneath it for toy storage so at least you'd feel like they aren't everywhere all the time. How about a chest or large wicker storage piece instead of the current coffee table. You might be able to stash camping gear, etc. in it.

  • 7 years ago
    If the kids are home someone is in that video game room . My husband reads with the kids every night in the library, but it’s mostly used to store our book collections.
  • 7 years ago
    The cabinet holds all our families board/tabletop/card games.

    Extra bedding is in bins under the bed it goes with and towels are under the sinks. Not a perfect solution but it works for now.
  • 7 years ago
    You didn’t show the junk/camp stuff/corner unless it’s the corner with the storage armoire-type cabinet. Your seating pieces are definitely Michigan-sized. Replace them with pieces with smaller, narrower arms and less bulky cushions as budget becomes available. You need a large rug to define the seating area, and you need art and color on the walls. If you have a good budget, I would consider having a wall of built-in cabinetry with good drawer and behind-doors storage to make up for the lack of closet space.
  • 7 years ago
    Library is similar but with book shelves and a day bed instead of a couch
  • 7 years ago
    last modified: 7 years ago

    Maybe you could sell some of those games and use the $$$ for some new furniture! lol Seriously, are all of those still played regularly? Angling and cornering furniture is not going to solve the issues here. There's a lot that could be done, like storage benches under the windows, closing the kitchen opening and wiring it for the TV, removing the shelf/bar/buffet in the dining area so your table can be centered under a new light fixture and utilize an under-the-window storage bench. What will you upgrade/replace first?

  • 7 years ago
    The back wall in the dining area is a desk that is big enough for four kids to do homework where I can help them and not have them cluttering up and constantly clearing off the dining table. So it’s there for the next 13 years lol.

    The kitchen hole wall is a major pass through bc it leads straight to the lanai anything put there would be in the way.

    We picked the corner for the TV after trying several places and seeing how our family naturally moved through the space. And by “move” I mean chase each other and the animals around while waving various toys.

    The junk corner with the cabinet is about 5 x 8 and really serves no purpose and the door for the master bedroom limits what we can put there. We’ve tried a crafting area, a command center, a regular desk, workout equipment, toy play area All just became junk holders. Which is why I lean heavily towards walling the whole the thing off into a much need large closet.
  • 7 years ago

    Yes, I'd opt for a closet there then.

  • PRO
    7 years ago

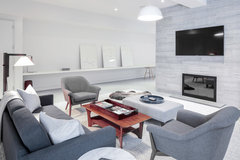
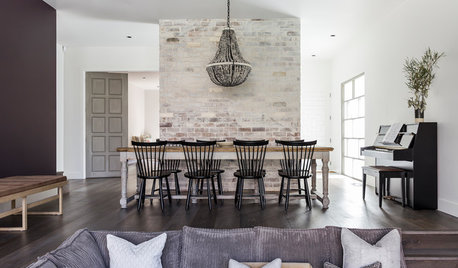
    We might try having the couch face the blank wall, then place the TV/console on that blank wall flat. From there, then place the two chairs facing the window. This seems like it would be a much better layout. We would also look into getting a rug to ground the space, and perhaps a sofa table to set behind the couch if looking at the back of the couch bothers you. We can't see the other side (where the chest and maybe desk is) but we think it looks like you might need more storage so we would recommend looking into good storage options for that side of the room. The first image we have included is basically the layout we were recommending, just the chair near the wall would be moved to the other side near the other chair.


    Southampton Modern Farmhouse · More Info