

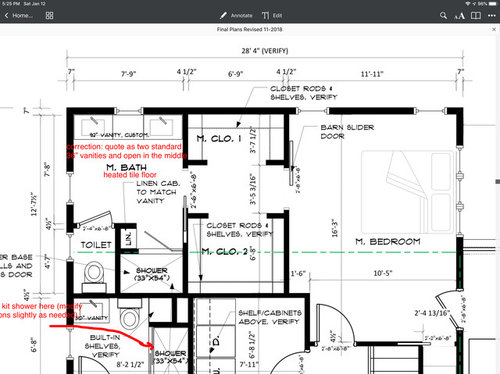
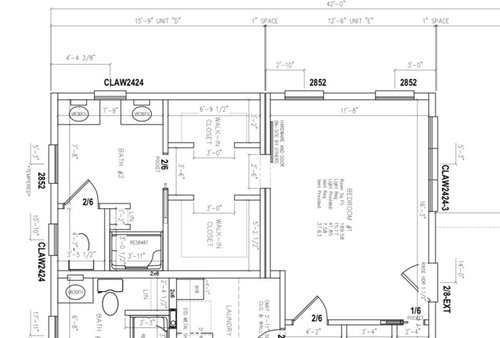
Advice on master bath layout?
7 years ago
last modified: 7 years ago
Featured Answer
Sort by:Oldest
Comments (6)
- 7 years ago
Related Professionals
Westminster Interior Designers & Decorators · Erie Interior Designers & Decorators · Bainbridge Architects & Building Designers · Hopkinsville Architects & Building Designers · Louisville Architects & Building Designers · Somerset Kitchen & Bathroom Designers · West Palm Beach Kitchen & Bathroom Designers · Corpus Christi Kitchen & Bathroom Designers · Merced Kitchen & Bathroom Designers · Montrose Kitchen & Bathroom Designers · Lincoln Bathroom Remodelers · Seattle Bathroom Remodelers · Elkton Tile and Stone Contractors · Grand Island Tile and Stone Contractors · Reno Tile and Stone Contractors- 7 years ago
 7 years ago
 7 years ago
 7 years ago


Related Stories

BEFORE AND AFTERSNew Layout Takes Master Bath From Awkward to Awesome
A freestanding bathtub, textured tile and natural wood make design waves in this coastal Massachusetts bathroom
Full Story
BATHROOM MAKEOVERSA Master Bath With a Checkered Past Is Now Bathed in Elegance
The overhaul of a Chicago-area bathroom ditches the room’s 1980s look to reclaim its Victorian roots
Full Story
BATHROOM WORKBOOKStandard Dimensions and Measurements for a Primary Bath
Create a luxe bathroom that functions well with these key fixture dimensions and layout tips
Full Story
BEFORE AND AFTERSA Makeover Turns Wasted Space Into a Dream Master Bath
This master suite's layout was a head scratcher until an architect redid the plan with a bathtub, hallway and closet
Full Story
BATHROOM MAKEOVERSBathroom of the Week: Timeless Style Updates a ’90s Master Bath
A designer gives a Dallas couple’s bathroom a smarter layout, new vanities, quartzite countertops and more
Full Story
BATHROOM MAKEOVERSRoom of the Day: Craftsman-Style Master Bath With a View
A designer rethinks the layout of a Colorado bath to give the homeowners more storage and a cozy corner shower
Full Story
BATHROOM DESIGNBathroom of the Week: Light, Airy and Elegant Master Bath Update
A designer and homeowner rethink an awkward layout and create a spa-like retreat with stylish tile and a curbless shower
Full Story
BATHROOM DESIGNBathroom of the Week: Clean Modern Style for a Master Bath
Designers transform a dated bathroom into a spa-like space with a better layout and new fixtures, finishes and storage
Full Story
BATHROOM DESIGNRoom of the Day: Master Bath Wears Its Elegance Lightly
This dream ‘hers’ bathroom includes a soaking tub, shower, sauna and toilet room — and a fun vintage movie poster
Full Story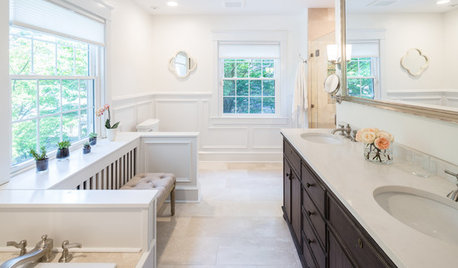
ROOM OF THE DAYRoom of the Day: Little-Used Dressing Room Becomes a Master Bath
Defined zones create intimacy, while creamy marble tiles bring in warmth and classic style
Full Story




kariyava