

No Counter Space
7 years ago
Featured Answer
Sort by:Oldest
Comments (22)
 PRO7 years ago
 7 years ago
Related Professionals
Mobile Interior Designers & Decorators · Middletown Interior Designers & Decorators · Raleigh Interior Designers & Decorators · Norfolk Interior Designers & Decorators · Jackson Interior Designers & Decorators · Albany Architects & Building Designers · Gillette Architects & Building Designers · Wilmington Kitchen & Bathroom Designers · Spartanburg Kitchen & Bathroom Designers · Fargo Kitchen & Bathroom Designers · Columbus Kitchen & Bathroom Designers · Kankakee Kitchen & Bathroom Designers · Great Bend Kitchen Remodelers · Salt Lake City Kitchen Remodelers · Westminster Custom Countertops- 7 years agolast modified: 7 years ago
- 7 years ago
- 7 years ago
 PRO7 years agolast modified: 7 years ago
- 7 years ago
- 7 years ago
- 7 years ago
- 7 years agolast modified: 7 years ago
- 7 years ago
- 7 years ago





Related Stories
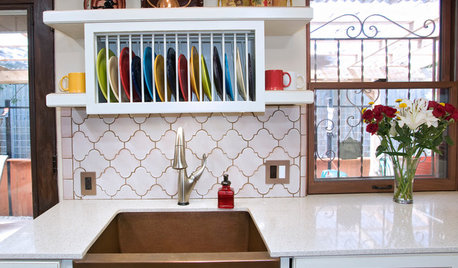
KITCHEN DESIGNDish-Drying Racks That Don’t Hog Counter Space
Cleverly concealed in cabinets or mounted in or above the sink, these racks cut kitchen cleanup time without creating clutter
Full Story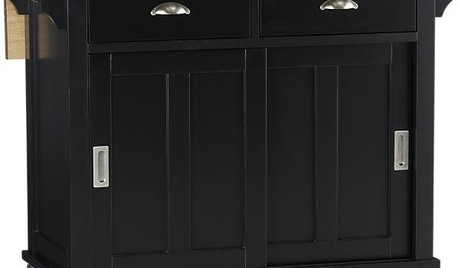
PRODUCT PICKSGuest Picks: 20 Easy-to-Add Kitchen Counter Spaces
Get more kitchen prep and storage space with islands, bar carts and sideboards — or even a folding cart for a tiny kitchen
Full Story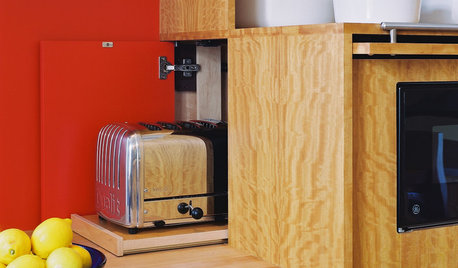
KITCHEN DESIGNIdea of the Week: Clear Some Counter Space
Tuck away the toaster for a clean look and easy access
Full Story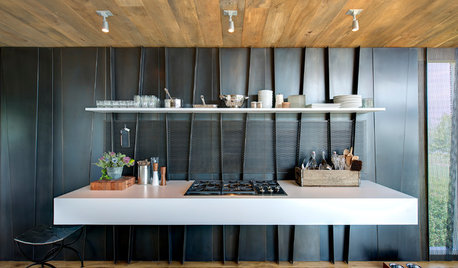
MODERN STYLE12 Stylish Kitchen Counters That Seem to Float in Space
Take your culinary zone to new heights with a cantilevered countertop that’s visually appealing and practical
Full Story
KITCHEN DESIGNThe 100-Square-Foot Kitchen: Farm Style With More Storage and Counters
See how a smart layout, smaller refrigerator and recessed storage maximize this tight space
Full Story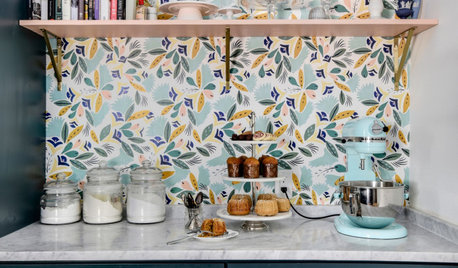
KITCHEN DESIGN12 Items Worth a Spot on Your Kitchen Counter
Keep these useful tools and accessories out in the open to maintain high function without spoiling the view
Full Story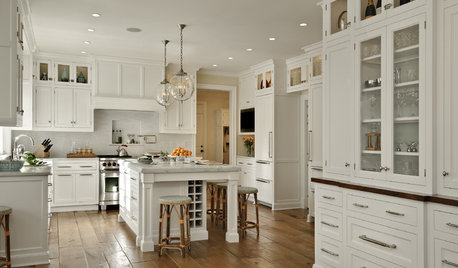
KITCHEN DESIGNDream Spaces: 12 Beautiful White Kitchens
Snowy cabinets and walls speak to a certain elegance, while marble counters whisper of luxury
Full Story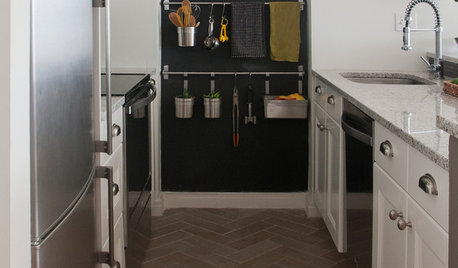
KITCHEN STORAGECounter Intuitive: Magnetic Racks
Use the power of magnetism to corral your knives, tools, gadgets and more
Full Story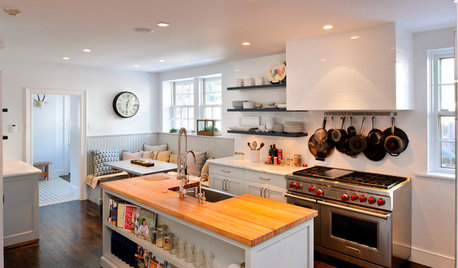
KITCHEN DESIGNKitchen of the Week: Paring Down and Styling Up in a Pennsylvania Tudor
Nixing cabinetry, reducing counter space and limiting items gives a Bryn Mawr kitchen streamlined simplicity
Full Story
KITCHEN OF THE WEEKKitchen of the Week: Sweet French Country Style in Austin
With an eye toward better storage and more counter space, a remodel gives a modest-size kitchen fresh French style
Full Story




roarah