Software
Houzz Logo Print
ahmee10163

1st Draft Architect Plans: Kitchen placement opinons

7 years ago
Hello,

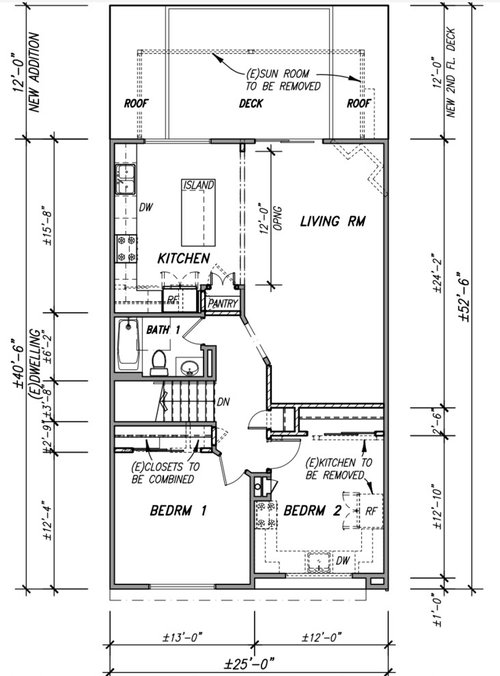
I don't normally post. I mostly read through discussion to educate myself, but I wanted to get other people's opinion on our 1st draft plans. My husband and I differ in opinion so I wanted to hear perspectives from others who might bring more insight to help us along.

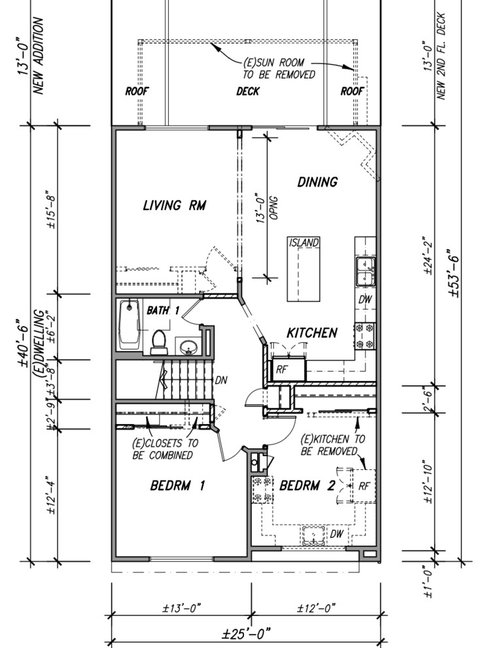
Here's a bit of background for perspective (not sure if this helps): Currently there is a sunroom that occupies the back of the house which is not legal living space. There is a back bedroom with a window that looks out into this sunroom (hence a code violation). With our architect we have explored different options to solve for this, and we have come up with a "budget safe" version and a more ideal $$$ version. The more ideal $$$ version entails moving the kitchen. Yes, this is $$$ so we are being cautious about how far we take this. We are briefly exploring this option since we have a decent budget from selling our previous place, and a similar house across from us was recently renovated with an updated layout and sold $350k over what we paid for ours (plus they don't have the 180 city view). This scenario really works for how we want to use the space, allows us to have more access to the view and bring in more natural light inside the house. In addition, it would place the 2 bedrooms next to each other. We live in SF and it's quite common for houses to have bedroom scattered (on different floors, in different parts of the house, or access to a bedroom through another bedroom).


Version 1: Kitchen and back bedroom swap. My husband really likes having the kitchen in the back of the house because it's where we spend the most time in, we would enjoy the view while cooking and have direct access to the deck from the kitchen. I'm not 100% on this version because it leaves an awkward space between the living room and bedroom. We would place our dining table there but it's a bit of a dead zone. Or am I wrong and it's completely fine?


Version 2: The kitchen is moved to the middle of the house and the dining room and living room occupy the back of the house. I like this version because I feel it utilizes the space better, and I like the idea of having a large common area that has full access to the deck and view. Is it better to have the kitchen by windows? Is it weird to have a dining table near the kitchen island. It seems excessive considering the small size of the house.


Did I provide too much info? Too little? Need more photos?

Comments (17)

  • 7 years ago

    Good points! I actually was thinking putting the kitchen next to the bedroom with the notion that the cabinets would act as a buffer for noise going into that bedroom.

  • 7 years ago

    I have my bedroom next to the kitchen now. You hear the fridge go on, the water running, silverware clinking, everything.

    ahmee10163 thanked auntthelma
  • 7 years ago

    If you are going down to studs, you can add basic batt insulation to the walls to cut down on sound transmission. Helpful between bathroom walls and bedroom walls that back up to other living spaces.


    I prefer layout 1 for the same reasons @auntthelma mentions.

    ahmee10163 thanked Michelle misses Sophie
  • 7 years ago

    Overall I like both, however practically I don't think option 1 will work well for furniture placement unless you remove the pantry and create an opening into the kitchen there.


    You need walking space to be able to get into the kitchen and space between furniture and the island to be able to walk. A 3rd option would be to put the living room where the kitchen is in option 2 and put kitchen as in option 1 and dining would be in the current living room.


    I suggest you start placing furniture and figure out how things will fit before deciding what to do.

    ahmee10163 thanked lyfia
  • 7 years ago

    Version 1 gets my vote.

    ahmee10163 thanked Lindsey_CA
  • 7 years ago
    last modified: 7 years ago

    Version two BUT add wall insulation...it really makes a difference!

    ahmee10163 thanked rantontoo
  • 7 years ago
    last modified: 7 years ago

    Here's another question that might effect how people give advice on the two plans: how does one enter your house? Do you come up from a lower level via the stairs by the bathroom? If so this may also make option 1 more desirable as you come up turn left and your first glimpse is of the living room, rather than a line of island stools. the island stools when pulls out will restrict traffic passing behind them as well.

    Before you settle on either one though, have your current or proposed furniture placed into the living room and dining room to confirm that everything fits and flows. You want to make sure that you have ideally 42-48" around all sides of your dining room table but no less than 36" on any side. Also option 1 may be more challenging to layout living room furniture where there is only one uninterrupted wall versus option 2 where there are essentially 3.

    ahmee10163 thanked A Fox
  • 7 years ago

    Funny, our 2 yr old's room is currently next to the kitchen and we're constantly hushing each other after we put him down for the night. I don't know why I didn't think about the kitchen noise for these layouts.


    I definitely agree furniture placement will be tricky. One of my concerns with Version 1 is where to place the tv and couch so there's enough room to move between the island living room. I actually asked the architect if we could add in the pantry in that space because it's currently an opening. I didn't understand the need to have 2 openings to get to the kitchen, but I now see your point.

  • 7 years ago
    last modified: 7 years ago

    @A Fox - Yes, you are correct. There is a downstairs which is where the entrance is located in addition to the garage and other 2 bedrooms. A number of our neighbors have renovated with updated layouts. One house had something similar to Version 2 and it felt a bit odd stepping right into the kitchen from the stairs.

    In terms of furniture, we've stayed as minimal and low cost as we could the past few years. This is our first house - we have been living in condos and rental apartments for almost 10 yrs - so we didn't invest heavily in nice furniture until we were more settled. So, I guess it' safe to say we almost have a clean slate with furniture. We currently have an L-shaped couch but it's a bit too big for our current space and we're okay buying a new one. Though I haven't thought too far into furniture layout in the new space.

  • PRO
    7 years ago

    Well...one can't evaluate and select a redesign such as yours until and unless furnishings are included, since presumably you will have and use furnishings.


    Their size, configurations, placement and the remaining circulation spaces are what make the difference in various designs.

    ahmee10163 thanked Virgil Carter Fine Art
  • 7 years ago

    Layout #1 gets my vote - furniture placement might be a challenge but it separates the bathroom from the kitchen. When children are little, a bathroom close to the kitchen is OK, but as they get older, it becomes less and less desirable...speaking from personal experience!

    ahmee10163 thanked V K
  • 7 years ago
    last modified: 7 years ago

    @V K - lol, I don't even want to know!


    @Virgil Carter Fine Art - If we assume the L-shape couch stays (100" X 90"), I'm quickly imagining placing the couch against the side wall, facing the deck with the back of the couch towards the dining room. TV hangs on the corner wall where our fireplace is currently. However, it seems the space will be a bit tight to get around the couch. A second option to buy a couch (maybe 3 seater) and place it in front of the island (with room to move), hang the tv on the side wall. There seems to be a space issue for both options.

    Are there other furniture layouts that may work for Version 1? Does removing the pantry and adding in a second entry way into the kitchen provide better flow?

  • PRO
    7 years ago

    "...There seems to be a space issue for both options...."


    What does this suggest...?


    When there isn't sufficient room for a 3-seat sofa, then 2-seat sofas and individual lounge chairs are the an alternative. If these won't fit, it's time for a realtor...

  • PRO
    7 years ago

    Dear Ahmee,


    If you can answer this simple question easily you’ll know which first floor plan will work best for you and your husband. How do you want and expect to live your life in your new home after your new kitchen project is done.


    What is your daily routine now? How can it change in 5, 10, 15 years? How long do you see yourselves still living here?


    You are never going to remodel this home again…ever. Your furniture is movable your kitchen cabinetry is fixed.


    If your kitchen falls out of fashion in 10 years are you going to remodel it, or live with a dated kitchen and make do?


    Obvious stuff but I don’t want to take anything for granted.


    Also drawing in furniture to scale will help you “feel” the space you have to work with, and give you an accurate sense of what will actually fit and function.


    Kitchen Critique

    I understand that these kitchen layouts are almost identical and do not necessarily represent the final layout that will work best for you and your space.


    Plan 1 Kitchen at the back of your home.

    Your work triangle is a little large. You’ll have to walk about 10’ to get from your ref/f to your sink. Your aisle ways between your perimeter cabinetry and your island should be 42” no more than 48” because of the space you have to work with.


    Your island does a good job of separating work space from gathering space. And when you entertain family and friends they can flow into the living room or dining room depending upon how you furnish your living room space.

    Your appliance requirements are met with the exception of your clean up area. You have over 30” of counter space to the left of your sink. But it looks like less than 24” to the right. And being up against a wall it will feel tighter.


    Wall cabinetry is not shown but I believe you will need it to store all of the kitchen items you’re bringing or have brought from your previous kitchen.


    You have a pantry with shelves 12” to 14” deep from floor to ceiling for additional storage.


    Your ref/f is close to your island, close to your living room. It is about 16’ from your deck if you BBQ, or entertain out there. If you could get a door to access the deck of the kitchen side, the ability of your kitchen to provide food and beverage service could be better.

    Before you get into designing your new kitchen, if you don’t have it already, you should select all of the appliances you would like to use so they can be included in the space planning phase of your new kitchen’s layout. And veriry they will fit before you get too much further in your kitchen's design.

    Plan 2 Kitchen at the core of your home.

    Same kitchen more or less but its location changes how it performs esthetically and functionally.


    When you enter your kitchen is front and center. In your previos layout it has to be discovered.


    Your work triangle is the same. You’ll have to walk about 10’ to get from your ref/f to your sink. Your aisle ways between your perimeter cabinetry and your island should be 42” and no more or your island will project further into the entryway. And there is much too much space between the ref/f and the island in this layout.


    Your island does a poor job of separating work space from gathering space. When family or guests sit at your island the space between those people seated, and the small portion of wall behind them gets tight.


    Creating a bottleneck -- people travel path of least resistance -- so with all of the space between the side of the island facing the ref, and the ref/f. Family and guests will flow right through your work space.


    However, once passed the island seating family and guests can flow into the living room or dining room.


    Your appliance requirements are met with the exception of your clean up area. You have over 30” of counter space to the left of your sink. But it looks like less than 24” to the right. You may be able to fix this by bleeding into the dining room area to get the staging area you need.


    Wall cabinetry is not shown but I believe you will need it to store all of the kitchen items you’re bringing or have brought from your previous kitchen.


    You have no pantry shown in this layout.


    Your ref/f is closer to your island, and appears to be about 5’ away. It’s far from your dining, living room and even further from your deck if you BBQ, or entertain out there.


    You could swap your ref/f and sink to move it closer to dining, living room and deck. To get better food and beverage service, since the ref is used so much.


    I haven’t commented on the esthetics of your new kitchen because it hasn’t been designed yet.


    Hope this has been helpful.


    Joe Brandao

    Kitchen Design Company

  • PRO
    7 years ago

    "My husband and I differ in opinion so I wanted to hear perspectives from others who might bring more insight to help us along."

    My vote can be bought by the highest bidder.

  • 7 years ago
    last modified: 7 years ago

    There is drywall that can be used to cut down on sounds in general. I agree with the above that the kitchen layout needs some work to be more efficient.

    However I suggest you play around with furniture in your layouts and decide what might work better for you in general as to what the trade offs are in what will fit between the different plans. I think that should be your deciding factor.

    Have you investigated the cost of removing the fireplace as it could help with furniture arrangement as well.


    Here's a link with some info on the drywall. https://sawdustgirl.com/reducing-sound-rooms/