

Lose 4th bedroom for a bigger master/master bath/closet?
7 years ago
Featured Answer
Sort by:Oldest
Comments (7)
 7 years ago
 7 years ago
Related Professionals
Knoxville Home Remodeling · Elgin Home Remodeling · Florence Kitchen Remodelers · Tyler Kitchen Remodelers · Oshkosh Bathroom Remodelers · Concord Bathroom Remodelers · Yakima Kitchen & Bathroom Designers · Hattiesburg Tile and Stone Contractors · Kalamazoo Tile and Stone Contractors · Altoona Tile and Stone Contractors · Middletown Interior Designers & Decorators · Champaign Furniture & Accessories · Manchester Furniture & Accessories · Lewiston Custom Closet Designers · Clearlake Custom Closet Designers- 7 years agolast modified: 7 years ago
- 7 years ago
- 7 years ago
- 7 years ago
Related Stories
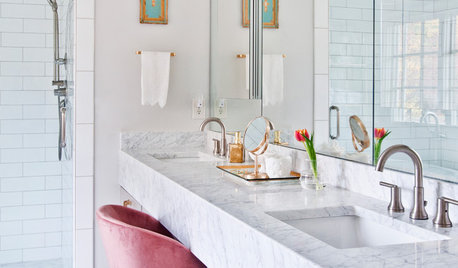
BEFORE AND AFTERSMaster Bath Loses Dark Finishes and Gains Airy Glamour
A designer revamps a Tennessee bathroom by removing walls and redecorating in white, light gray and gold
Full Story
BEFORE AND AFTERSA Makeover Turns Wasted Space Into a Dream Master Bath
This master suite's layout was a head scratcher until an architect redid the plan with a bathtub, hallway and closet
Full Story
BATHROOM MAKEOVERSBathroom of the Week: Luxe Spa-Like Feel for a Master Bath
A designer found on Houzz updates a bathroom with a wall of quartzite, a water closet and glamorous touches
Full Story
BEDROOMSRethinking the Master Bedroom
Bigger isn’t always better. Use these ideas to discover what you really want and need from your bedroom
Full Story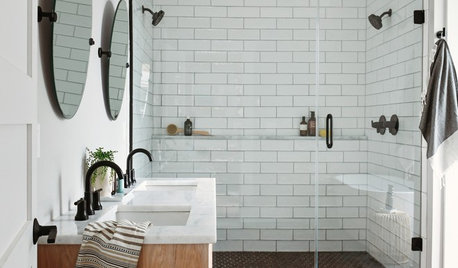
BATHROOM OF THE WEEKBathroom of the Week: A New Master Bath in Black and White
In Pennsylvania, a bedroom is converted into a bright, airy and budget-friendly bathroom
Full Story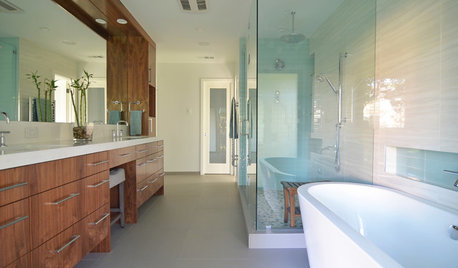
HOUZZ TOURSMy Houzz: A Midcentury Remodel and New Master Bath in Dallas
A family of 4 enlist a professional designer to help them tackle multiple long-term projects
Full Story
BATHROOM DESIGNRoom of the Day: A Closet Helps a Master Bathroom Grow
Dividing a master bath between two rooms conquers morning congestion and lack of storage in a century-old Minneapolis home
Full Story
BEDROOMSThe Cure for Houzz Envy: Master Bedroom Touches Anyone Can Do
Make your bedroom a serene dream with easy moves that won’t give your bank account nightmares
Full Story
BATHROOM DESIGNBathroom of the Week: A Serene Master Bath for Aging in Place
A designer helps a St. Louis couple stay in their longtime home with a remodel that creates an accessible master suite
Full Story
BATHROOM MAKEOVERSReader Bathroom: A Plant-Filled Master Bath — No Tub Needed
A couple create the bathroom of their dreams with a lot of DIY work and a little help from the pros
Full StorySponsored

Central Ohio's Trusted Home Remodeler Specializing in Kitchens & Baths



sandi125