Software
Houzz Logo Print
webuser_172285809

bathroom tile nightmare.. who’s responsible?

7 years ago
Hello all,

I really need your input on this on determining who should take the expenses.

Background:
I hired a GC and he hired his tile men to do the job.

They started the work yesterday, and I noticed some things that bothered me later in the day but I was hesitant to address it because a lot of the tiles (very expensive ones) were already up and I was scared that those tiles would go to waste.

And this morning, I couldn’t stand it any more and so I decided to address it to my GC and he’s making me pay for all of the expenses to redo the job (one full day of work of his tile men, new tiles, new hardie backed board, etc.)

Problem:
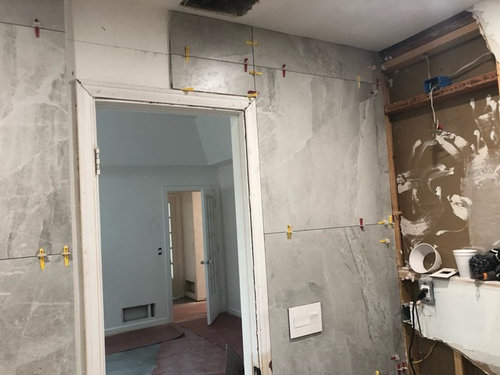
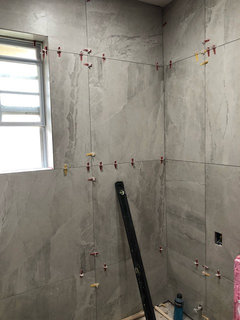
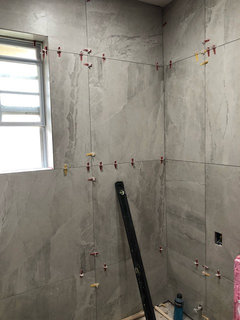
The problem is that the full piece of tile started from the bottom of the wall and went up. Because of this, the top of the wall was left with awkwardly small pieces.
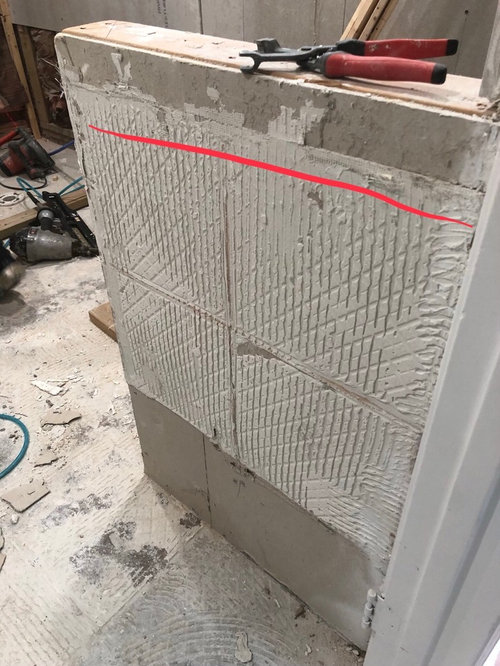
They also didn’t take the space around the door frame and the dimension of the partition wall into account when starting out their work. Because of this, they opted to add awkward 4 small pieces above the door, and the partition wall would also have to end up with another small piece on top (please see pic).

I’m thinking this was overall a bad planning of the job. And being that I’m not a professional but my GC is, he should have caught it in the beginning and made sure they were doing it the right way. But my GC argues this is just a matter of my preference, and that they have been doing their work like this all the time with no problem.

Question:
Is it OK to just leave the tile as is? Once the grout is on, would it look better, as in seamless and unnoticeable?
If it needs to change like the way I want, then who pays for what? It thought it was more than reasonable for me to offer that I pay for additional materials, but not for labor because GC should have known better and directed them the right way. But he asks that I also pay for his tile men’s labor. Who is right?

Comments (45)

  • 7 years ago
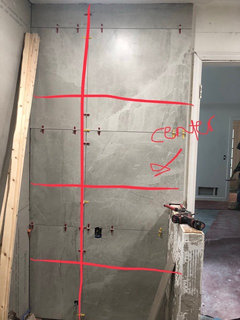
    This is how I think it should have been. Tile starting from the middle of the wall.
  • PRO
    7 years ago
    last modified: 7 years ago

    What written documentation or design diagrams were used by your designer to indicate your preferred layout? Did your designer discuss the ramifications of your choice of tile size on your layout? Did your designer discuss the layout with the installer at all? Physically, everything cannot be centered, and cut tiles have to exist in the layout. Absent diagrams or discussions prior to the work being done, an installer is going to use their best judgement. Most installers are not designers.

    Whst type of waterproofing system is being used on your project?

  • PRO
    7 years ago

    If your answer to any of The Cook's Kitchen's questions is "No", then you would be responsible for time and material.

  • 7 years ago

    It could have been done better as clearly pointed out by Claire. However, it’s not that bad and not unlike a lot out there. having said that..you did offer the contractor a fair deal in paying for the materials, and I think he/she should comply.

  • 7 years ago

    Any changes are fully on you. If you have expectations about a result, you have to communicate them on the front end. The 5-7K labor for the redo will be far more expensive than the tile. No way is anyone going to eat that because you didn't talk to them up front and just assumed.

  • PRO
    7 years ago

    Tile layout is important. I try to go through it with the owner and there is always compromise. It looks like you have a half wall and I am going to guess a shampoo niche but it is hard to see with the photos. Another thing that happens is the framer will build something based on a certain tile size and if a different size is selected than the layout needs to change. Nothing they have done is wrong so I guess it would be your expense. One red flag when selecting contractors is if the contractor or his crew have been doing rental quality construction they may not even know what is expected.

  • 7 years ago

    Honestly it doesn't look that bad and once everything is completed, you will probably stop noticing it.


    As others have posted, the GC is correct in terms of there being no error on his part so technically it's a change order of sorts so you are responsible for all costs.


    The issue for me would be what the cost of labor would be? What might drive up expenses is that once one takes down the tile, any waterproofing of the shower would be compromised so that it would have to be completely redone to ensure integrity. That means it is quite a bit more expensive than what it might cost for the tile to be taken off and just put back on.


    FWIW, as others have posted, the design of the tile is communicated to the tile workers before they start and often the actual selection of tiles is also approved when the pattern of the tiles impacts the final design. I just finished a bathroom remodel with a lot of tile work and there were scale diagrams of all aspects of the tile design that were posted in the bathroom. I was working with a designer and she also was onsite working with the tile installers and GC to make sure that the tile installation followed the design.

  • 7 years ago
    last modified: 7 years ago

    I'll assume that the tile is not in a shower as there is no waterproofing on the pony wall that I can see, is the area a toilet stall?

    There looks to be good thinset coverage on the back of the tiles and a leveling system is being used, but I would question the use of such large tile on the walls. Who chose the tile and was the size discussed? and was there any specification given to the tiler as to how the tile should go up?

  • 7 years ago

    >>>>following

  • 7 years ago

    My Designer had me approve the tile layout. It had a diagram, and the color of the grout, as well as the edge we used. All of the details were decided on the front end and drawn out. Then she was there to talk with the installer at the beginning of the job to be sure that he understood, and that he didn't have any issues that would make it not work.


    You can't assume that the installer "knows" what you want. I don't think it looks bad. I'd leave it alone rather than redo everything.

  • 7 years ago
    That’s a large format tile. Tiler would start from the bottom up unless he decides to use nails to hold tile in place then risk grout sizes to be off.

    Waterproofing is not a concern if your not in a shower or the floor......smh

    Communication issues is all..... happens to the best of home owners and installers.
  • PRO
    7 years ago
    last modified: 7 years ago

    So, your lay-out starts with the prep. Full tile is always at the ceiling in a shower. If that leaves you with a very small cut at the floor, then balance it out for equal at floor and ceiling. But you never ever start with full tile at bottom and run it to whatever. There are so many lay-outs that a real pro can do when you might come up with this issue. That's why you talk. That's why you require lay-out sign-off's and discuss the options/challenges as they are apparent. I don't know how many times I can say this but please require a discussion with the tile contractor prior to install. Love the designers and GC's but many don't get it. If only so much time was spent on tile as on the paint color, things might be better. Paint can be changed, tile not so easily. (Sorry, but this is an important issue as evidenced by the many threads and our real life experiences of sub-par tile work). And if the GC and tile contractor aren't able to respond to these simple requests then you have a whole crew that doesn't get it. End of story. Hire wisely.

  • 7 years ago

    Posts like this make me love my GC even more! ;-)

    He also does the tiling and before he even starts he lays the tile/pattern out on the floor and we discuss were the cuts are going to be or where to center the pattern. I have also used a designer to make a scale plan when doing a whole bathroom, but even then my GC will lay out the tiles on the floor to confirm it will work like shown on the plans. Lots of up front communication and collaboration gives great results.

    Layout and design can be very subjective and you need to tell the GC/tiler/etc what look you want ... I haven't met a psychic one yet.

  • PRO
    7 years ago

    Ninday, unless you are fortunate enough to find and afford the real pros. They are out there.

  • 7 years ago
    Regardless there are many ways for layouts and measurements before layout is key. Already knowing where your cuts are going to end up you can start anywhere. Unless your nailing into the studs there is no way that size tile is moving is not going to slide down.
  • 7 years ago

    I think it looks more balanced with small pieces on top.

  • 7 years ago

    This sounds like champagne taste and a beer budget........just saying people want magazine layout with out the magazine price.....and if you want specific tile you need to buy extra all at the same time so the color runs are all the same...good luck with fixing it as you will probably need more tile. Good luck.

  • PRO
    7 years ago

    Forgive me. You "bought" your problem with the size of the tile, the plan to use it around a doorway, and by not having a full discussion/drawing. layout on paper for the GC and subs when the work began. If you can't live with your result, you pay for the redo.

  • PRO
    7 years ago

    Every time clients select tiles, I always ask "how will you like this size on your smallest space?" It tend to be a reality check sometimes. You may not be able to have him redo without cost; but there is a mistake they have made and it needs to be fixed. On the wall with the doorway, it looks like they started from both side to meet over the door. There's no reason for there to be half cut tiles; so one side or the other of the wall has to be removed and redone. Please post other photos of the space, it might help you to see if anything else is off.

  • PRO
    7 years ago

    Except for the smaller tiles over the door, the layout looks acceptable to me. With such large tiles, split tiles are going to be necessary somewhere, either top or bottom. If the tiles had been centered as you say you preferred, then you would have had an even skinnier tile along the top as well as smaller run along the floor. I think that would have been more distracting than the current layout. As far as the over the door portion goes, because of the grout line, it should have been two long tiles stacked, instead of four. I don’t understand why they cut the tile into 4 pieces instead of two.

  • PRO
    7 years ago
    last modified: 7 years ago

    If your designer chose those tiles that is where the problem began those are too large format for any perfect tile job in small spaces and yes they needed to start at the bottom , around the door is a puzzle but could be something about the wall that required cutting the tile. Of course as mentioned hopefully none of these surfaces are in a shower since ther is no waterproofing that I can see.

  • 7 years ago
    If you use a grout in the main color of the tile, you won't see it as much as you do now.
  • PRO
    7 years ago

    This tile doesn't belong in this bathroom. Being that size there is not much tile needed for that space so it's not a big loss to rip that out, and get a smaller tile so it looks proportionate to the space. This size tile is intended to tile 20' high X 30' walls.

    Good luck

  • 7 years ago

    I think it looks fine. Beautiful tile, BTW.


  • 7 years ago

    Claire, before you start over, ask the Pros on this forum for advice on the proper way to handle the wooden trim. It seems unusual to keep the trim in place while tiling. It doesn't seem that you will get a good result without removing the trim first and then replacing it when the tile is complete.

  • 7 years ago

    following

  • PRO
    7 years ago
    last modified: 7 years ago

    Even though I'm not a tile guy I have done all the tiling (entire house) in my home and my bathrooms (walk-in shower with a wraparound wall).

    I started with the top tiles and the cutouts ended at the bottom (IMO is better this way because you can hide the cut lines with the baseboard), however, since the shower had a lower ceiling the adjacent wall ended up with cut tiles on top.

    If you did't discuss terms upfront you might have to absorb all the costs involved with the redo (if you really hate the layout).

  • 7 years ago

    Oliveolivehous, that is a good catch because the trim will now be on an uneven surface won’t it?

  • 7 years ago
    Nope the trim is already flush with the wall, if you tile behind the trim you will end up with a gap between trim and door casing.....bad advice unfortunately
  • 7 years ago

    mr memes, so youre stuck with the size of door casing as long as you keep the tile I guess..

  • 7 years ago
    Sandra,
    Correct. you can use a larger door trim if you have room but can not over lap the tile. but in this Scenario I would leave it. Probably going to add base trim and if the cut tiles were on the bottom the line would be even more noticeable.
  • 7 years ago
    Hi everyone! Thanks so much for all the input. I followed your advice and decided to change the layout all at my cost.

    As for the concerns regarding the size of the tile, I do understand that these are definitely big for the room. But that was actually why we chose it as we wanted as minimal grout lines as possible.

    Waterproofing for that side of wall is not a concern as that’s on the opposite side of the shower. The pony wall was for the toilet :)

    Thanks all!
  • 7 years ago

    This tile doesn't belong in this bathroom.

    Yes, while it's nice tile, it's out of proportion for a typical home bathroom. The layout problems come from the oversized tile.

  • 7 years ago
    It looks sooooooooo much better now!
  • 7 years ago

    Can't wait to see the whole bathroom when it is finished.

  • 7 years ago

    I love your tile!!!

  • 7 years ago
    It’s sooooooooo much better now!
  • 7 years ago

    That looks stunning! I'm glad things worked out even if your pocketbook took a bit of a hit.

  • 7 years ago

    looks so much better, hope you feel the hit to the pocketbook was worth every penny. :)

  • 7 years ago
    It’s sooooooooo much better now!
  • 7 years ago
    Oh for some reason the comment reposted itself, but I don’t know how to delete it on the phone. Sorry for the spam!
  • 7 years ago
    And thank you all so much for all of your thoughtful comments! I do believe it was all worth it! I can’t wait for the finished bathroom too. Thanks all!!
  • 7 years ago

    I am so glad that your bathroom is being re-done, but I am not on board with most of the other posters.


    You should not have had to eat those costs.


    You hired a GC and he is supposed to be a professional. It is his responsibility to guide you through the building process. He is supposed to have the knowledge required to get a good end result. He hired the installer and it is his job to make sure that the job he is being paid to oversee is done correctly.


    You don't have to be a professional installer or a GC to know that you have to plan your tile layout before you put the first tile to the wall or floor. Why didn't he think that this was an important step? Can you find a tile installation video that doesn't tell you that the first step in the process is to figure out the best layout? If you were expected to know this and do it on your own why are you paying for his expertise?


    Why is it that so many people are okay with crappy work and excuse poor workmanship as though it is all we should expect?


    Looking above the door and seeing the weird little pieces tells anyone that they did zero planning and that is unacceptable.


    I am sorry that you had to pay for the tile to be correctly installed and eat the cost of your GCs failure. I have had similar experience, but am quick to explain that I expect to get the services that I paid for and if I don't I will make sure that my experience is shared on every social media site and with every waitress and cashier and gas station attendant, with every realtor and doctor and lawyer in town.


    A pissed off customer can cost your GC a lot more than the cost of re-doing your tile correctly and pushing back might just convince him not to cut corners and be lazy in the future. Laying down and accepting his failure as your problem is just supporting his poor work ethic.


  • 7 years ago
    @jennifer hogan I totally totally agree! Which was exactly why I was so hesitant to pay him. But I also couldn’t ignore the fact that his tile men did the work like many here have pointed out - so I agreed to pay the them directly for their time (at a very reasonable price), and not the GC. Everyone was happy in the end, and if I can avoid wasting any more time and heartache from any more of this argument, then it is worth my money. And of course, I will be sharing my experiences of everyone involved, good or bad, once this all comes to an end too.