Software
Houzz Logo Print
meghanlind

Need design ideas! How to expand a galley kitchen

7 years ago
Hello!

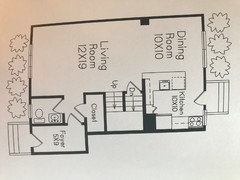
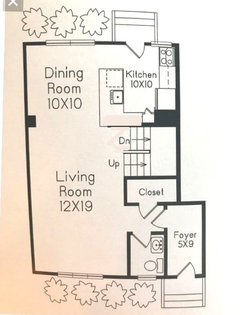

We just purchased a home and are looking to expand the existing galley kitchen. The back entry goes right into the small kitchen. It has a peninsula currently, but we would like to expand it a bit into the dining room, as we don't require a huge dining area and we find that everyone hangs in the kitchen, and we have loved entertaining there at islands in previous homes. Below is a pic of the current floor plan and what we would like to accomplish with this space:


- See kids playing in living room from kitchen

- Bar area attached to kitchen that could seat at least 2 people for entertaining (i.e. bigger peninsula or ideally big island)

- Bigger space to move throughout to accommodate 3 young children and 2 adults

- Small area (i.e. could be hooks/bench/etc.) for kids to take off/hang jackets. Would be great if this would be by the door, but that might not be possible without moving major appliances/plumbing

- Have a decent amount of storage space

- Keep back as is - window is pretty low (30 in) and is brick so changing this would be difficult/$$


It may even be a small change that can accomplish this, but wondering if there is an obvious solution as this layout seems pretty standard.


Thanks for any thoughts!


Meghan

Comments (18)

  • 7 years ago

    Post the whole dining and kitchen plan...you cut off the back of both.

  • 7 years ago


  • 7 years ago

    Oops - thank you rantontoo!

  • 7 years ago
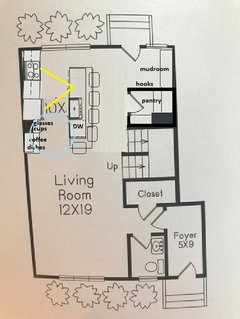
    Move the kitchen to the dining room with an island facing the living room. Make the old kitchen a breakfast nook with storage cabinets along the stairway wall.
  • 7 years ago

    Hi Jacqui - that was my thought too! I think it makes so much more sense... that said, my husband is a little wary of moving everything - as it means moving all of the plumbing/gas/etc. Wondering if there may be a less extreme option.

  • 7 years ago

    What is your budget for this remodel?

  • 7 years ago

    Are the floor joists accessible under the kitchen and dining room? How far off the floor are the dining room windows?


    If you move the kitchen to the dining room, what is more valuable to you....nook seating or a mudroom with pantry storage? Do you like the current laundry location?

  • 7 years ago

    I would say 40-50k is our budget.

    Hmm - I am not sure what floor joists are, sorry! The dining room windows are 30 in off the floor.

    Hmm good question re priorities. We would need someplace to seat at least 5 people that is not an island, but could possibly do that closer to living room. Mudroom w pantry storage would be awesome.. Also, I see where you are going w laundry! It is downstairs (off of the master bedroom) but I think that it makes much more sense as part of the kitchen. I wonder if we did go w the more extreme option of totally moving the kitchen how $$ it would be...

  • PRO
    7 years ago

    Open the walls that surrounds the staircase and eliminate the door


    An open staircase that you can see through from the kitchen


    Meghan Joseph thanked BeverlyFLADeziner
  • 7 years ago

    Oh, I hadn't even thought about that Beverly! Thank you!

  • 7 years ago
    last modified: 7 years ago

    If you move kitchen to the dining soace, the window is an issue. Counters are around 36” tall. Window could be raised and reused, but the exterior of the house will need attention. That can be an easy fix or mire challenging depending on what the house exterior is.

    I’ll rephrase...is the ceiling under the dining and kitchen finished drywall?

    Meghan Joseph thanked rantontoo
  • 7 years ago

    If you can move the plumbing and gas, and you're willing to give up a table and eat on the island, you might be able to work around the low windows. By wrapping the support post on the left, you can make the kitchen long enough to have an island to seat 5. At 20' deep, with 42" work aisle, and 42" deep island, you should have 4' for traffic behind the island. This would be a tight fit, especially with the fridge and sink back-to-back, but it has everything on your list.


    When my kids were young, I had a small work table in the middle of the kitchen, and we ate at the DR table in the next room. After the kids grew up, we widened the door between the kitchen and DR, and switched the small work table for a 3x5 island/work table, which seats 4; 2 (or 3, when one is a small child) on a bench on the long side, and 1 on each short side, on swing-out seats. My grown DD and her family of 4 prefer to eat at the island. The youngest is still using a high chair, but he'll be on the bench soon enough. We made the DR table more accessible by widening the door way, and it feels more open and spacious, but they like being in the kitchen.


    Meghan Joseph thanked mama goose_gw zn6OH
  • 7 years ago
    Just removing one upper cabinet from the kitchen stairwell wall would open sight lines to the lr. There is room for stools at the peninsula now. A nice banquette seating area in the dr would be very family friendly and would provide tons of storage under the seat and make a nice area for kids to draw/ do homework, etc. The front foyer has potential for a built in bench with cubbies and hooks. This appears to be a row house so wouldn't you be using the front door mostly?

    Looks like a nice house for a young family.
  • 7 years ago
    Forgot to say banquette opposite peninsula, not under window.
    Leave both ends open for circulation.
    Meghan Joseph thanked User
  • 7 years ago

    Thank you Cluedn! I had not thought about leaving the window open for circulation - we are almost definitely going to do banquet seating so this is good to hear. These are all good points - I wonder if doing less - extending the lip of the peninsula so that we can add seating (there is not currently any) and removing that wall to open line of sight may not only be more cost-effective, but the smarter design plan as well...


    I should have mentioned - unfortunately the foyer is shared space with the next door neighbors...

  • 7 years ago

    Rantontoo - I think so - we have not had a contractor visit yet to give us these details, but the upstairs and downstairs is finished, so maybe that means a yes?

  • 7 years ago
    Without pictures it is difficult to offer much advice about the peninsula. Since the drawing indicates an overhang already, i assume there are half depth cabinets there? Post a picture and you will get better responses. Depends on whether you need new counters too.

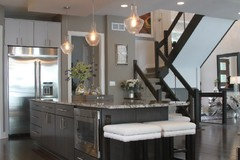
    I like the Candice Olsen design (first) and Jasmine Hidden Potential ( second) below.