Software
Houzz Logo Print
mary_chandler1

shower remodel

7 years ago
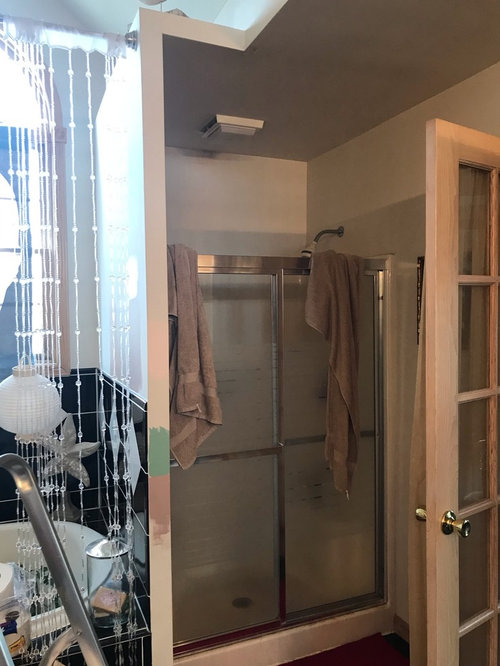
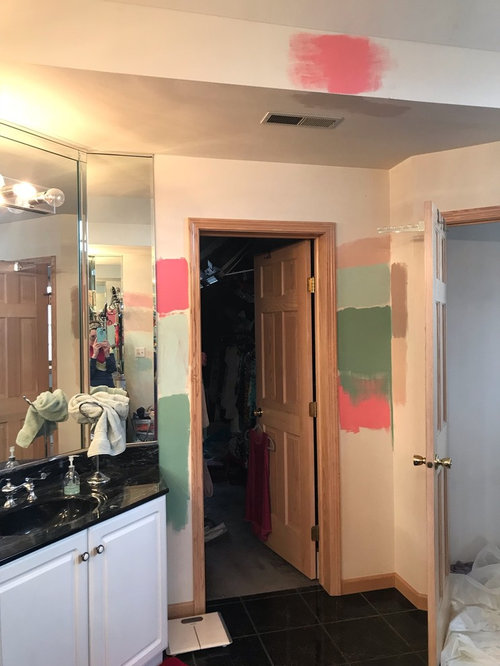
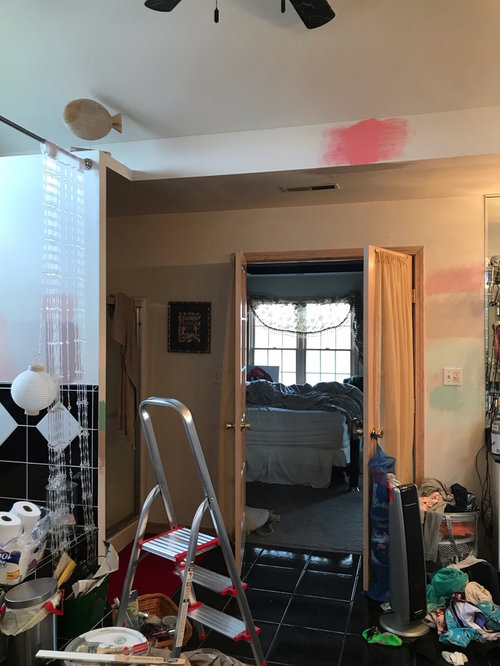
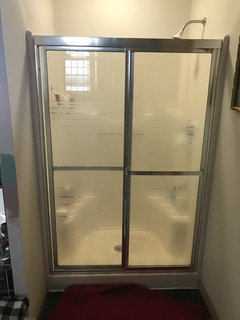
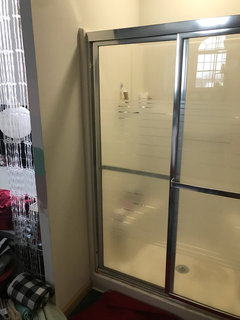
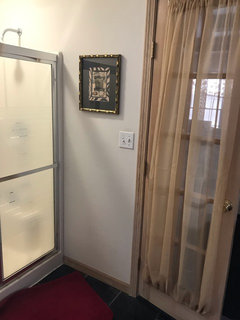
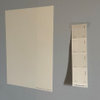
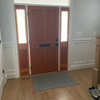
My husband is going to increase the size of our shower and take out the form and do tile instead. He also is going to take out the slider shower doors and Install glass door to avoid hitting his head on the rail and to avoid such a high lip to step to get in the shower.Also next to the shower is a wall with a jacuzzi behind it. What do you think about replacing the wall with the same type of glass we would get for the door? He said the increased size of the shower would be 48”x48” so we are moving the size forward to where the wall stops. Also just throwing this out there...what color tiles would you do in a black and white bathroom? The floor and vanity with double sinks are black marble, white cabinets, walls never been painted. Sorry I took pictures of a messy bathroom. The patches of paint on the wall are just samples of paint I was trying out.

Comments (24)

  • 7 years ago

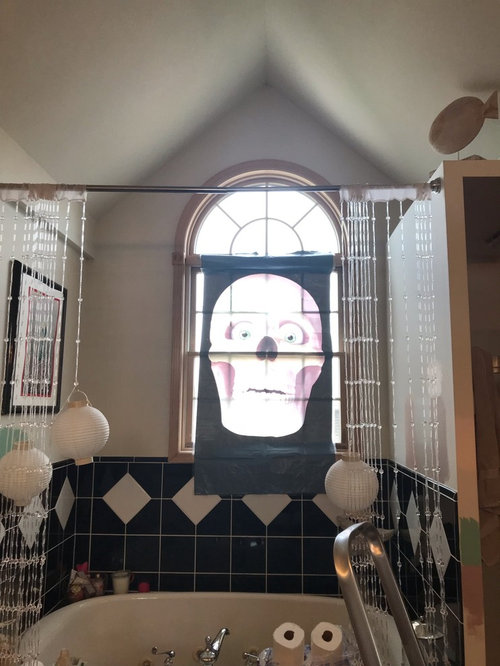
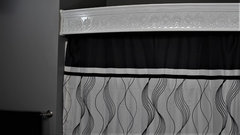
    Interesting curtain. Are those lights above your tub in that last picture?

    Mary Chandler thanked tartanmeup
  • 7 years ago

    I'm not a professional but it seems as though you are planning on building a new shower including a lower curb.


    As posted upthread, appropriate water proofing of both the floor and shower walls is critical - the cosmetic aspects are secondary to that.


    I'm also confused as to how removing the wall between the shower and tub will actually enlarge the shower. The glass would have to be set onto some kind of curb or pony wall which would be more or less the existing footprint of the shower. It would visually open it up.

    Mary Chandler thanked Helen
  • PRO
    7 years ago

    Mary,


    Is this bathroom on the 1st or 2nd floor and do you have a budget?

    Mary Chandler thanked Classic Structures Inc.
  • 7 years ago
    I don’t have a good photo of the size of the wall next to the shower but if you look at the first picture, you can’t see it but the wall is about 18 “ longer ahead of the shower doors. So if we extend the shower all the way up to the edge of the wall it will make it 48”. I’m sorry I didn’t mean that by putting tile and a door that that would make it bigger.
  • 7 years ago

    In other words, the current shower is slightly recessed and you would make it deeper by making it more flush with the wall instead of being in somewhat of an alcove.

  • 7 years ago
    To tatanmeup
    Yes those are those battery operated paper lanterns and that is a beaded curtain
  • 7 years ago
    To classic structures
    The bathroom is on the 2nd floor and our budget is $1700
  • 7 years ago
    To Helen
    You are correct.
  • 7 years ago
    last modified: 7 years ago

    1700?? seriously?The tile and glass doors will eat that entire budget. Custom sliding glass doors will run close to 1K, maybe more. a glass panel will be another 400-500. What about materials for the shower? New fixtures will come in at another 800 or so. We haven't even touched the thinset mortar, cement board panels, plumbing supplies, and tile yet.

    Have you really priced out materials?

    has your husband ever waterproofed and tiled a shower? Have you thought about plumbing and drains? shower pan? materials?

    since you're making this bigger, do you know about added weight being carried on 2nd floor joists? moving the plumbing? what about the window? is that staying in the shower like that? that will need to be waterproofed.

    you'll need to redo the tile floor? or is that part staying?

  • 7 years ago

    Perhaps I am not understanding the scope of your contemplated work, but having just finished a remodel which included two showers, I would say your budget is not nearly high enough for a properly constructed shower. The waterproofing that would required is quite costly.

    Mary Chandler thanked Helen
  • 7 years ago
    Your glass door and shower wall will cost $1,700 at least.
    Mary Chandler thanked Gerry
  • 7 years ago
    Can you take a photo facing the shower and tub? What’s the current measurement of the shower?
  • 7 years ago
    Sorry my budget was incorrect. It is $3000
  • 7 years ago
    last modified: 7 years ago

    If I understand it, two problems you want to fix are that the shower door is too low (hits head) and you need more space. The third problem of a too high raised threshold is actually a feature because it is a code requirement to prevent flooding in many areas, so you are not likely to get it much lower. But the revised budget of $3000 would still be too low if you were in my area (tile showers installed by pro run $5K - $7K with mid range tile and fixtures, plus the cost of the glass door). Consider saving up for a while til you can get exactly what you want.

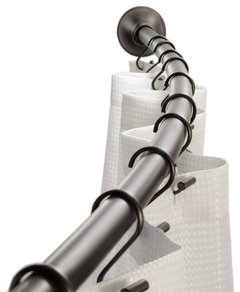
    In the meantime, think about removing the shower doors and installing a curved shower curtain rod like hotels have. It'll give you several inches more elbow room in the shower. You can raise the shower head with an S- shaped shower arm like this: https://www.amazon.com/Shower-Arm-S-Style-Chrome/dp/B000MNJJ66


    Interdesign, Curved Shower Curtain Rod, 41 - 72", Bronze · More Info


    Mary Chandler thanked apple_pie_order
  • 7 years ago
    To eden mosaic
    These are great ideas! Thank you very much!
  • 7 years ago

    Mary, you still didn't answer. Has your husband ever waterproofed and tiled a shower? Have you ever done plumbing? will you be keeping the window in the shower? does he know how to waterproof that? Flooring? Everything else I mentioned above? 3K is barely enough to cover materials. What if you need to call in a pro for something?

    Mary Chandler thanked Beth H. :
  • PRO
    7 years ago

    Our pleasure Mary. We are here to help!

    Mary Chandler thanked Eden Mosaic Tile
  • 7 years ago

    To Beth, yes my husband has done plumbing, and waterproofed and tiled a shower before. He knows about the shower pan, drains etc. He has already considered the weight on the 2nd floor but we already have a jacuzzi with tiles, and a tile floor so the original contractors have already taken that into consideration. There is no window in the shower, the one you see is over the jacuzzi tub. If he needed to call a pro, he will. Also, we don't need a custom glass door as we found the size we need. We already got new shower head panel for $150. And we are considering a slider door instead of the opening out kind. We are not taking the wall down that is next to the shower. We are not remodeling the whole bathroom, just the shower so the tile floor is staying the way it is.

  • 7 years ago
    To fifamom
    Here are better photos of the sides of the shower with the outside walls
  • 7 years ago

    thank you - are you going to leave the shower 'ceiling' in place or open it up? have you picked out tiles yet? if you are keeping the jacuzzi tiles as is why not reverse the colors in the shower - white with black accents so as not too have too many colors - copy the pattern in the jacuzzi part to the shower.. this will lighten up the shower and you won't have too many styles... in regards to the slider shower door can you get one that is taller than what you have so hubby has clearance?

    Mary Chandler thanked fifamom
  • 7 years ago

    To Fifamom

    Yes we are leaving the shower ceiling in place. I decided to either go with black and white tiles - 1/2 of the tiles from the bottom to midway in white, 1/2 in black from midway to the ceiling, then some kind of mosaic tiles in a strip to separate the the 2 colors or I have seen these tiles that look like a glassy aqua see through type tile. I thought that might make it look bigger. We found a glass slider door that is taller for my husband. I do like your idea about the similar design but in reverse for the shower too.

  • 7 years ago

    Mary.. if you are going to do black and white do the white on the top not the bottom with a black / white border at top line .. this way you have more light in the shower enclosure (this is just my opinion as the black at the top may suck all the light out) ... if you are using a shower bar - is the shower head connected to the bar? high up? can you remove the ceiling part of the shower for more light? or do you need it for a light fixture? white will make it look bigger - black may not; if you are not removing the tiles around the tub then matching it somewhat will make it look cohesive and not mixed up.. all white same size tiles as used at tub with the black ones on diagonal - the reverse pattern of the tub area (unless you are planning to redo tub tile soon) - i would nix the aqua tiles and use aqua as an accessory..towels, etc..

  • PRO
    7 years ago

    Mary, Combining a curved shower rod with a solution like this might rearrange some of your budget money...

    "Emmanuel" · More Info


Sponsored
Haus Studio
Average rating: 4.8 out of 5 stars28 Reviews
Franklin County's Preferred Custom Cabinetry & Design Studio