


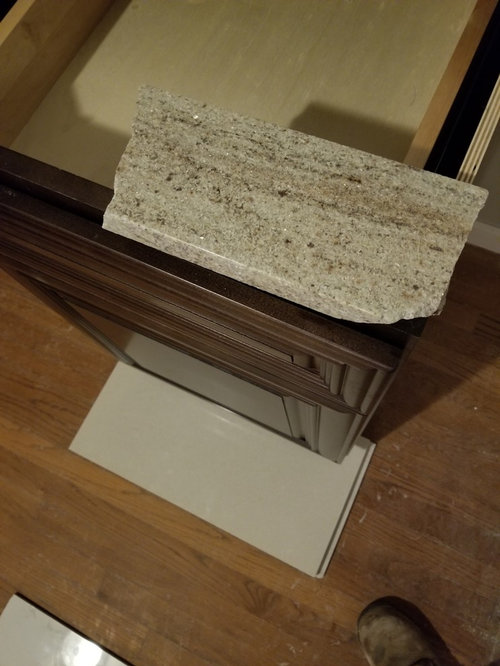
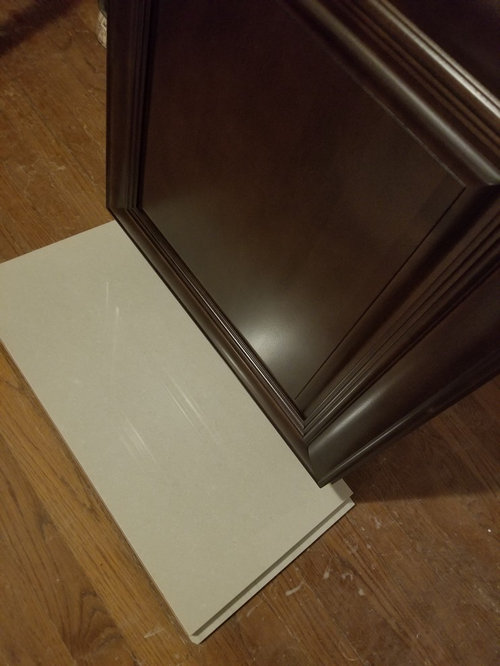
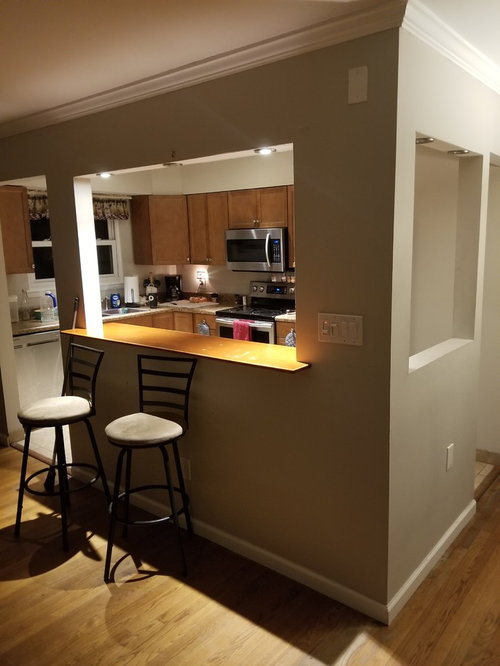
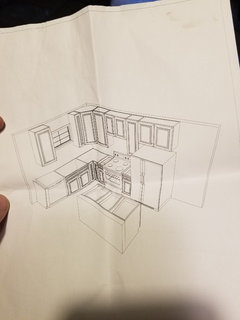
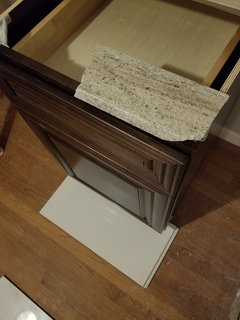
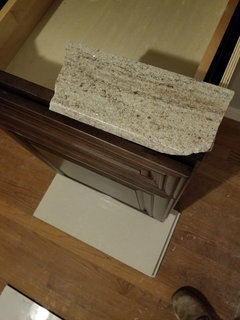

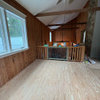
Does everyone like how my kitchen is looking?
7 years ago
last modified: 7 years ago
Featured Answer
Sort by:Oldest
Comments (23)
- 7 years ago
Related Professionals
Aurora Interior Designers & Decorators · Fergus Falls Interior Designers & Decorators · Binghamton Interior Designers & Decorators · Louisville Architects & Building Designers · Scranton Architects & Building Designers · Superior Architects & Building Designers · San Francisco Architects & Building Designers · Madison Kitchen & Bathroom Designers · Fergus Falls Flooring Contractors · Fayetteville Tile and Stone Contractors · Monroe Tile and Stone Contractors · Fayetteville Tile and Stone Contractors · Brunswick Kitchen Remodelers · Wichita Falls Kitchen & Bathroom Designers · Lancaster Kitchen & Bathroom Designers- 7 years ago
 7 years ago
 PRO7 years ago
- 7 years ago
 7 years ago
 7 years ago
- 7 years ago
- 7 years ago
- 7 years ago
- 7 years ago
- 7 years ago
 7 years ago
- 7 years ago
- 7 years ago
- 7 years ago
- 7 years ago
- 7 years ago
- 7 years ago
 7 years ago
- 7 years ago
 7 years ago

Related Stories
LIFEHouzz Call: What Does Summer Look Like at Your Home?
Kids, water, sunshine, backyards, cold drinks — share photos of what summer at home means to you
Full Story
HOMES AROUND THE WORLDA Kitchen That Looks Less Kitchen-y
A sleek redesign transforms an open-plan room from a cramped corridor to a cooking-living hub
Full Story
KITCHEN DESIGNKitchen of the Week: Traditional Kitchen Opens Up for a Fresh Look
A glass wall system, a multifunctional island and contemporary finishes update a family’s Illinois kitchen
Full Story
KITCHEN DESIGNKitchen of the Week: A Fresh Look for a Georgian Country Kitchen
Whitewash and understatement help turn the kitchen in this period home from a tricky-shaped room into a stylishly unified space
Full Story
KITCHEN LAYOUTSWindowless Kitchen Sinks: Looking Beyond the (Lack of a) View
Does your sink need a focal point? Here are 12 ideas for creating visual interest where you scrub your pans
Full Story
KITCHEN ISLANDS9 Kitchen Islands That Look Gorgeous in Green
Whether soft and sage-y or loud and lime-like, green is a natural choice for an island accent
Full Story
KITCHEN DESIGNHow Much Does a Kitchen Makeover Cost?
See what upgrades you can expect in 3 budget ranges, from basic swap-outs to full-on overhauls
Full Story
MOST POPULARTrend Watch: 13 Kitchen Looks Expected to Be Big in 2015
3 designers share their thoughts on what looks, finishes and design elements will be on trend in the year ahead
Full Story
BEFORE AND AFTERSKitchen of the Week: Bungalow Kitchen’s Historic Charm Preserved
A new design adds function and modern conveniences and fits right in with the home’s period style
Full Story
KITCHEN DESIGNKitchen Confidential: Trends to Look For in 2017
These designers expect to see more jewel tones, pleasing textures and colorful cabinetry in kitchens this year
Full Story
Matt McLagan