Software
Houzz Logo Print
miracle_w

DIY Post & Beam Foundation!!!

7 years ago

I'm in the process of building my own home. Its going to be a small home no bigger than 600-800 sq. ft. and I'm having serious trouble in how to build a post and beam foundation! I have been researching and I want to use cinder blocks because I want it off the ground. But I don't know how to setup the posts in the middle.


I've researched Larry Haun and his videos and saw how he did his posts but, what I didn't figure out was how he formed the base, middle, and how he connected the wood to the concrete.


I just really need some advice on what I need and materials I might need. Thank You!

Comments (14)

  • 7 years ago
    last modified: 7 years ago

    I would post on construction forums. You are likely to get more detailed useful information. We built pier and beam and it is not an easy thing for a novice to tackle. Look up Simpson ties for connectors from concrete to wood, they make all kinds. We are in a windstorm area and had to use beefy straps to secure beams to piers, more straps and hangers for joists to beams, etc etc.

    Miracle W thanked Cyndy
  • 7 years ago
    last modified: 7 years ago

    Have a LONG conversation with a structural engineer. And a concrete former. And a framing contractor. And a crane operator. And your local permit office. That's a big one. If you don't have a basic understanding of what is required to meet code, you've got a couple of years of research ahead.


    Im assuming that this is a 100% cash build currently in the design phase?


    What is your construction background? What have you built in the past? A shed? A lean-to?

  • 7 years ago

    I will definitely post on one of those forums and see what they have said. and I've never built anything! lol complete novice. My father is the one whose building it for me. I just like to be knowledgeable about what i'm trying to do.

  • 7 years ago
    last modified: 7 years ago

    A raised pier and beam house has unique utility service issues, and insulation issues, that you have to fully understand how to design for. You need a knowledgable professional to work with you.

    Start with a much much less critical and much less ambitious project. A dog house. An outhouse. A well house. Something. All by yourself. With all of your own tools. You don't start to learn to swim by jumping in the deep end of the pool. Or you will drown.


    YouTube will only get you so far. You have to get your hands dirty and blistered, now, and learn, now.

  • 7 years ago
    a couple of things to be aware of . depending on where you build there might be a minimum SQ footage requirement. also, if you have to comply with code a pier and beam foundation will more than likely require and engineer's stamp
  • 7 years ago

    People have been building houses on pier and beam foundations for centuries without a design professional's input. There's info available on-line (try countryplans.com) and chapter 4 of the International Residential Code (free on line) tells you more than you would ever want to know. Pier and beam foundations have no problem holding up a house, however they do bring many issues of proper insulating and utilities. Just ask the guy who has to crawl under his house in winter to thaw out the water pipes!


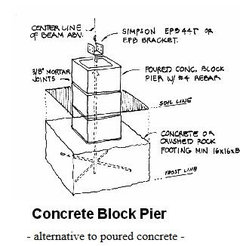
    So to answer the OP's question: usually there's a concrete spread footing under each pier, which can be made up of concrete blocks and mortar, installed per code. Depending on locale and need, there may be rebar and concrete in each pier, tied to footing and maybe a connector to anchor to the beam above. An example:

    Miracle W thanked seabornman
  • 7 years ago


    Miracle W thanked seabornman
  • 7 years ago

    ^yeah, the people who built the mid century modern (Ju Nel architects https://www.dmagazine.com/publications/d-home/2006/september-october/ju-nel-mid-century-modern-houses/) that I bought and tore down thought like that and the result was a fun house experience with a totally shot foundation that shifted all over the place.


    Dallas requires engineered foundations now precisely because the attitude of “we did this for centuries with rule of thumb” resulted in terrible foundations and also a waste of otherwise perfectly fine homes.

  • 7 years ago
    galore2112,

    sorry you have messages turned off. which foundation engineer did you use in the Dallas area and what was the cost to get the plan?
  • 7 years ago

    Galore2122 and Seabornman,


    Thanks, I thought about the possibility of foundation shift And weather. I just didn’t want a slab foundation. I’ve Seen different forms and pier & beams is my top choice since I’m going to be supply the tools and materials.

  • 7 years ago

    D E, I just enabled messages.

  • 7 years ago
    message sent, thanks
  • 7 years ago

    Where is this home located? Flood zone? What was the reasoning behind pier and beam? Have you purchased land yet? What are the zoning regulations for it? Size limitations? Are utilities already there? Septiccor sewer? Well or municipal water? Will you be attempting to finance any of that?


    What construction experience does your father have? Heavy equipment? Pouring slabs? Electrician? Plumber? You say you have no experience. How do you plan to gain the necessary experience? A Habitat for Humanity build? Helping on another construction site first? What tools can you use?