Software
Houzz Logo Print
worthyfromgardenweb

Three Dimensional Thinkers: Wall or Open Space

7 years ago
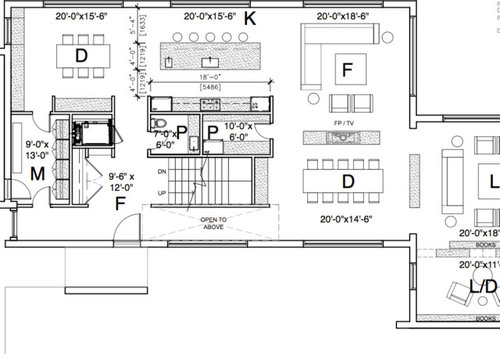
Note staircase--full switchback and landing for 12' first floor ceiling.


The staircase is partitioned from the entry with a wall right up to the ceiling--23' altogether.

The architect says this creates the interest of two spectacular spaces--the first as a showplace for art, though it's only 8' deep; the second, the staircase--which will feature lots of glass and metal and continue down to the basement. I was wondering if it would be more spectacular to see the staircase directly on entry.

Modernist style home.


Comments (17)

  • PRO
    7 years ago

    Well...as designed by the architect that wall and opening in both the first and second floors will be very dramatic. Hope there's skylights in roof directly above the opening. I like it, and it will be a strong design feature upon entering the home.


    Eliminating the wall and opening the staircase to view from the entry will be very different and will call for the stair to become an (even more) expensive design feature since it will be on display for guests and family as they come and go throughout the house.


    I'd stick with the architect's design.

    worthy thanked Virgil Carter Fine Art
  • 7 years ago

    To me, a space 8' wide and 23' tall would feel really odd.

    Will you use all three eating spaces?

    I would want to have at least one room - maybe the den - with a door to isolate from the rest of the house. I like the option of a quiet space where I could read a book or talk on the phone without being able to hear a TV or card game in the living room.

    worthy thanked AnnKH
  • 7 years ago
    last modified: 7 years ago

    Eliminating the wall and opening the staircase to view from the entry...will call for the stair to become an (even more) expensive design

    Yikes! (I'm not Ken Griffin.)

    Preliminary staircase/baluster pricing of C$50K+already.

    ****

    Will you use all three eating spaces?

    Yes. (Just not all at once.)

    I would want to have at least one room - maybe the den - with a door
    to isolate from the rest of the house.

    Yes, already changed that to a wall with two framed arches, so doors can be added at any time.

  • 7 years ago
    last modified: 7 years ago

    Indeed!

    "Me and My Daughter Lisa." Norval Morrisseau, aka Copper Thunderbird, 1977.

    One of my "collection" of two genuine pieces of art.Picked it up for $145 in '77 when no one had heard of him.

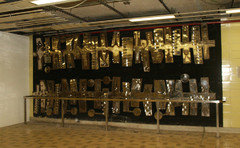
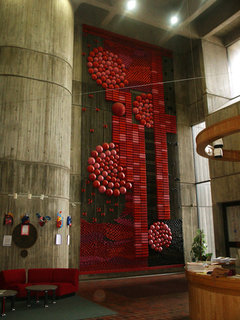
    More appropriate, abstract sculptured in the style of the late Polish-Canadian artist Krystyna Sadowska.

    Installation, Toronto District School Board, 1 Civic Centre Court, Etobicoke.

  • PRO
    7 years ago
    last modified: 7 years ago

    That will work! Not my taste, but it will certainly fill the space...


    Don't forget the important adjustable wall washer fixtures on dimmers.

    worthy thanked Virgil Carter Fine Art
  • 7 years ago

    Definitely do the wall. The house needs some massing of this significance. it will ground the space with a "piling" of sorts with the rest of the lower level being so open.

    Love the Morrisseau, and I could also see a 3D piece here as well

    worthy thanked just_janni
  • 7 years ago
    last modified: 7 years ago

    So better to use the wall as background for art rather than treating it as art with embossed sculpturing etc. Though the odd thing about international modern style is the lack of interior art--clutters the minimalist mind, evidently.

  • PRO
    7 years ago

    I don't know. From what I can derive from the plan, the wall space on the stair side of the walls nor the entry side of the wall would be conducive to the viewing of art. I am not a fan of standing on stairs when viewing art nor viewing art where I can not stand at an appropriate distances from it to view it. It appears there would be wall space large enough to hold a monumental piece of art, but insufficient space to view it properly.

    Perhaps large expanses of monolithic wall would be the best art here.

    worthy thanked Mark Bischak, Architect
  • 7 years ago
    last modified: 7 years ago

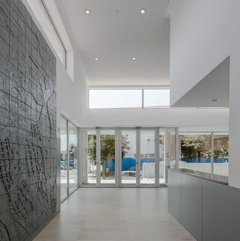
    Here's a large art wall with short sightlines.

    But this may be a "wait till it's up decision".

  • PRO
    7 years ago

    I think it's always better to select fine art after the space is completed and lighted. Unless, that is, one discovers "the one" and takes the chance that it will be a good fit for the finished space.


    Your space is a "one of a kind" space, so if it was mine I'd wait until after move-in to select the perfect piece.


    Good luck!

    worthy thanked Virgil Carter Fine Art
  • PRO
    7 years ago

    If you have worked with this architect before and trust their vision, use it.

    worthy thanked Jeffrey R. Grenz, General Contractor
  • 7 years ago

    It's hard to judge without a full understanding of the whole design, but I think the concept could be very interesting. The lighting scheme for the stair, either by daylight from above or artificial light is going to be key to making work as an enclosed space.


    As far as the art wall, I agree that a standard large piece of flat work that's meant to be viewed as a whole is not going to work well, but there are three dimensional pieces or works that are ceiling hung that would be ideal for this corridor like setting. There's also an interesting dynamic that could be created by how the art looks from an oblique angle walking inside versus looking at it straight on from outside the house (assuming that wide window is also tall). Lastly, rather than a piece of free standing art, this could be an opportunity to make the wall itself the piece of art by applying a special finish.

    worthy thanked A Fox
  • 7 years ago
    I would use light, shadow, and sculptural
    elements on the wall.
    worthy thanked grdnbeth
  • 7 years ago

    Wall also ads privacy for stair users from front yard voyeurs

    worthy thanked ulisdone
  • PRO
    7 years ago

    You could potentially do double duty with this detail that Bates Masi often employs

    http://batesmasi.com/projects/georgica-cove-2/#image-14

    http://batesmasi.com/projects/piersons-way/#image-6

  • PRO
    7 years ago

    I would keep the wall.