

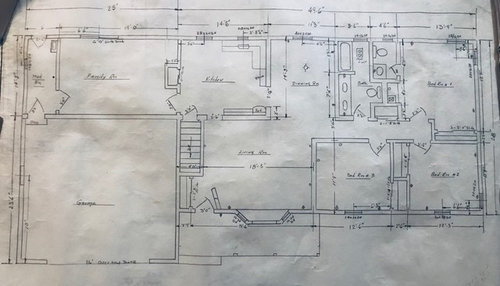
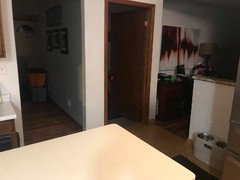
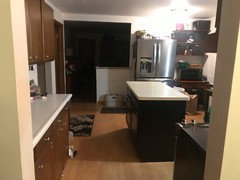
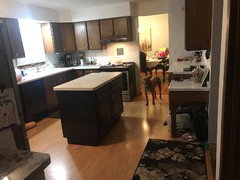
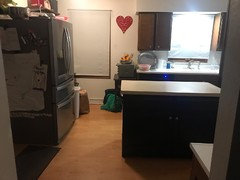
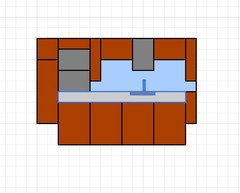
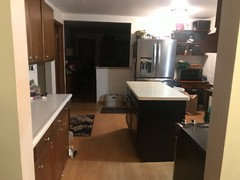
kitchen layout renovation 4 door entry
7 years ago
Featured Answer
Sort by:Oldest
Comments (9)
- 7 years ago
 7 years agolast modified: 7 years ago
Related Professionals
Norfolk Kitchen & Bathroom Designers · Worthington Kitchen & Bathroom Designers · Miami Kitchen Remodelers · Frisco Kitchen Remodelers · Hartford Kitchen Remodelers · Lafayette Custom Countertops · Sioux City Custom Countertops · Santa Fe Custom Countertops · Valdosta Interior Designers & Decorators · Gillette Interior Designers & Decorators · Palm Bay Architects & Building Designers · Green Bay Architects & Building Designers · Glenwood Springs Architects & Building Designers · Vincennes Kitchen & Bathroom Designers · Albert Lea Kitchen & Bathroom Designers- 7 years ago
- 7 years ago
- 7 years agolast modified: 7 years ago
 7 years ago
- PRO7 years agolast modified: 7 years ago
- 7 years ago

Related Stories

INSIDE HOUZZData Watch: Top Layouts and Styles in Kitchen Renovations
Find out which kitchen style bumped traditional out of the top 3, with new data from Houzz
Full Story
KITCHEN DESIGNKitchen Layouts: Ideas for U-Shaped Kitchens
U-shaped kitchens are great for cooks and guests. Is this one for you?
Full Story
COLORFUL KITCHENS4 Easy Elements to Change Your Kitchen’s Color Palette
Swap out these features to give your kitchen a fresher or more seasonal look
Full Story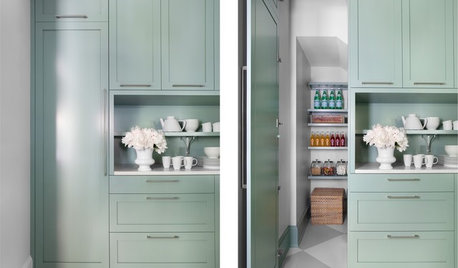
KITCHEN PANTRIES4 Enticing Ways With Pantry Doors
Whether invisible or attention-seeking, this utilitarian kitchen element offers a design opportunity
Full Story
KITCHEN DESIGNNew This Week: 4 Kitchens That Embrace Openness and Raw Materials
Exposed shelves, open floor plans and simple materials make these kitchens light and airy
Full Story
KITCHEN DESIGNKitchen of the Week: Barn Wood and a Better Layout in an 1800s Georgian
A detailed renovation creates a rustic and warm Pennsylvania kitchen with personality and great flow
Full Story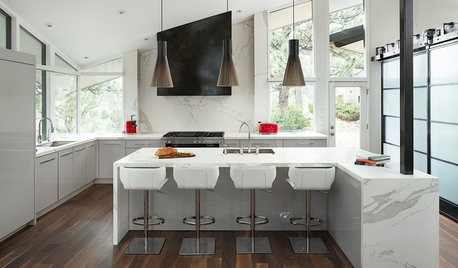
KITCHEN DESIGNBefore and After: 4 Black-and-White Kitchen Makeovers
See how the chic color palette adds contrast and drama to these renovated kitchens
Full Story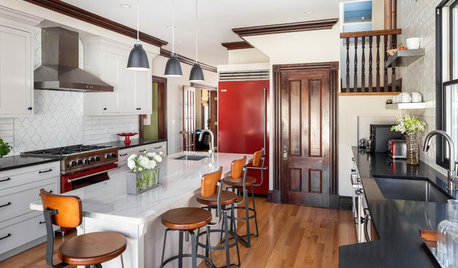
KITCHEN LAYOUTSKitchen of the Week: Renovated to Wow in White, Wood and Red
See how the designer transformed this Boston kitchen by removing a staircase and adding a red refrigerator and range
Full Story
KITCHEN MAKEOVERSKitchen of the Week: Old Farmhouse Inspiration and a New Layout
A custom island, a herringbone barn door and wicker pendants lend personality to this North Carolina kitchen
Full Story
BEFORE AND AFTERS4 Kitchen Makeovers With Standout Range Hoods
In these before-and-afters, see how a custom range hood can take your kitchen renovation to the next level
Full Story



mama goose_gw zn6OH