

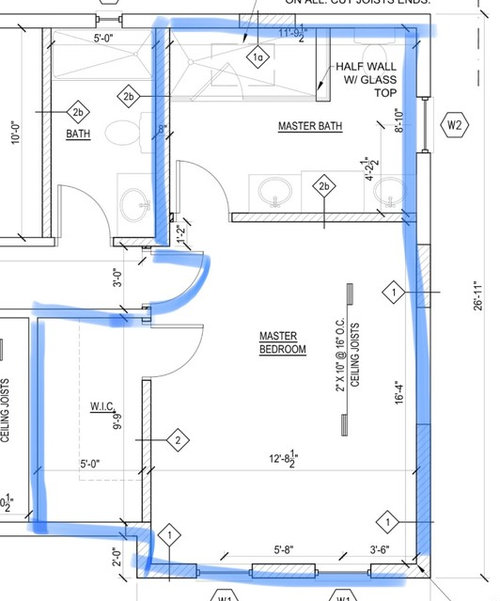
master bedroom/bathroom revised
7 years ago
Sort by:Oldest
Comments (3)

Related Stories

BEDROOMSMaster Bedroom Suite Pairs Wood and Marble
A London home’s master bedroom and bathroom reconstruction pays careful attention to materials and features
Full Story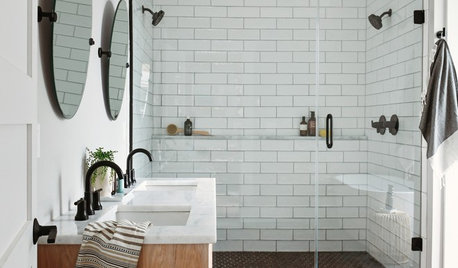
BATHROOM OF THE WEEKBathroom of the Week: A New Master Bath in Black and White
In Pennsylvania, a bedroom is converted into a bright, airy and budget-friendly bathroom
Full Story
BATHROOM MAKEOVERSBathroom of the Week: Designer’s Attic Master Bath
A Georgia designer matches the classic style of her 1930s bungalow with a few subtly modern updates
Full Story
PRODUCT PICKSGuest Picks: Get a Hotel-Chic Master Bedroom Suite
Relax in a bedroom and bath done up in the style of a luxury getaway
Full Story
DECORATING GUIDESRoom of the Day: Going Moody in the Master Bedroom
Dark paint and antiques mix with newer pieces and light bedding for a sleeping space that appeals to him and her
Full Story
BEDROOMSInside Houzz: A Guide to Updating Your Master Bedroom
Using data from a new Houzz survey, we share how you can better navigate the task of tackling a bedroom project
Full Story
BEDROOMSThe Cure for Houzz Envy: Master Bedroom Touches Anyone Can Do
Make your bedroom a serene dream with easy moves that won’t give your bank account nightmares
Full Story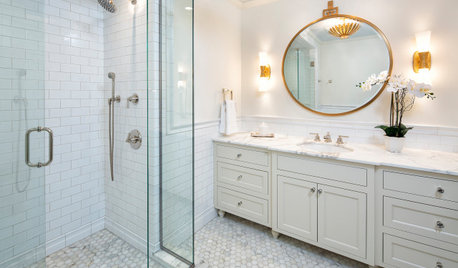
BATHROOM WORKBOOK7 Key Things to Establish When Planning a Master Bathroom
If a new en suite bathroom is in the cards, read this expert’s guide to working with the space you have
Full Story
BATHROOM DESIGNRoom of the Day: New Layout, More Light Let Master Bathroom Breathe
A clever rearrangement, a new skylight and some borrowed space make all the difference in this room
Full Story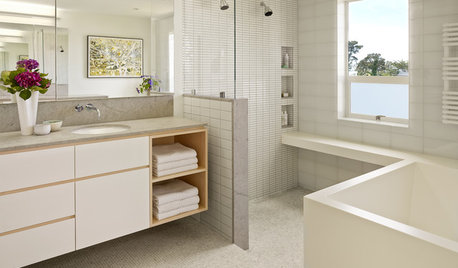
BATHROOM DESIGNRoom of the Day: Geometry Rules in a Modern Master Bathroom
Careful planning pays off in this clean-lined bathroom with his-and-her vanities, a semiopen shower and a soaking tub
Full Story




Cheryl Smith
T G
Related Professionals
Mountain Home Tile and Stone Contractors · Davenport Interior Designers & Decorators · Albuquerque Interior Designers & Decorators · Fort Smith Architects & Building Designers · Cambridge Architects & Building Designers · Hopkinsville Kitchen & Bathroom Designers · Baltimore Kitchen & Bathroom Designers · Rolla Kitchen & Bathroom Designers · Elizabeth City Kitchen & Bathroom Designers · Altoona Kitchen & Bathroom Designers · Olympia Kitchen & Bathroom Designers · Little Rock Interior Designers & Decorators · Mission Viejo Furniture & Accessories · Leamington Furniture & Accessories · Covington Custom Closet Designerspattyl11