Software
Houzz Logo Print
svgas

Looking for Solutions / Ideas - Mudroom addition, or something else?

7 years ago

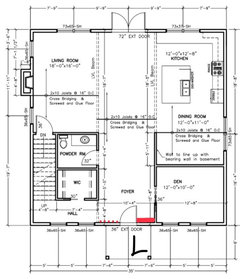
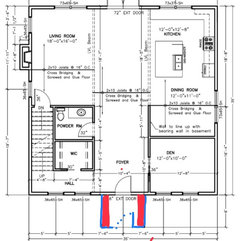
Hi All, I'm looking for creative ideas or advice here. I have an open concept home that has a large entryway which is open to the main floor. In addition to the mess this makes (kids, dog, and rainy, snowy, wet weather), the pathway to get upstairs or to the main floor powder room goes through this area (in the floor plan below the walk in coat closet and powder room are reversed fro what we actually have), so the mess gets tracked through the house.


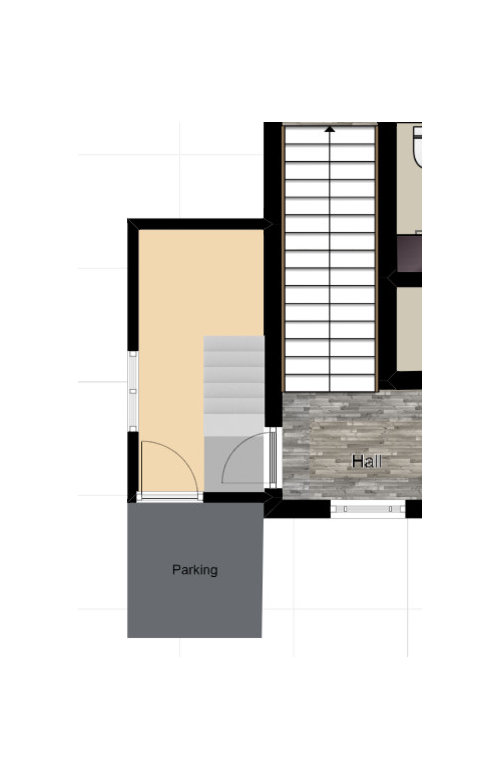
I am very happy with the floorplan aside from this one issue. The best solution I can think of is a small mudroom addition on the side of the house. The house is a former split entry we tore down and built a two story on top of, so the main level is raised. I would like to walk in to the new mudroom on the ground level and have a staircase inside if possible (if that's the best solution).


My question, is, looking at the floorplan, does anyone have a cheaper, creative solution to my main entry problem? If the mudroom addition is in fact my best option, i'm limited to a width of 6ft for the room max. Any thoughts or suggestions? Would this be too tight given the need for stairs?


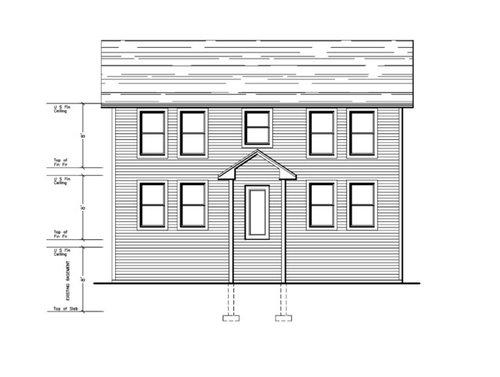
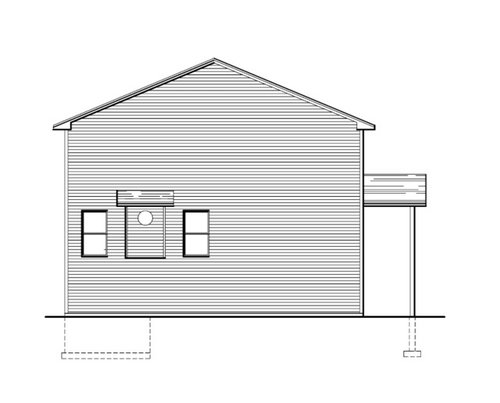
Attached are some photos from the original plans when we built, as well as a mock up of the addition I am thinking of.


Comments (9)

  • 7 years ago

    I should mention that the right hand side of the house is not a great option for an entryway because the land is sloped down there, so the main floor is even higher off the ground. Also, we like the den, and down the road if we no longer need it, we may shift the wall between it and the kitchen area to create a larger formal dining room.

  • PRO
    7 years ago
    The proposed addition looks like it would work.

    As an economical solution you might consider adding a built in to the right, den side, of the door with a bench and shoe storage and hooks, so kids immediately remove soiled shoes and leave under bench. Additional hooks to the left, hall side, to act as a coat station for guests. Add an appropriate and durable rug to minimize tracking mud through the house.

    Another option, if setbacks/covenants allow, would be to create an entry to the foyer. Historically many homes had this feature. Add appropriate builtins on both sides. Or a built in to the right with a bench, shoe storage underneath, and hooks. And then add on the left an entry table to drop keys etc or shallow furniture piece with drawers for leashes, gloves etc.

    Hope these suggestions spark an idea that works for you.
    CS
  • 7 years ago
    I think you’re on the right track. My only concern with your idea is whether the mud room you’ve drawn is large enough. The stairs take up half its width. Once you put some cabinets, benches, etc, in there for coats, boots, etc, you won’t be able to have more than one person using it at a time. If you’re going to do it, and have the space and money, splurge for one which can handle the expected traffic, and maybe even give you some storage space to boot.
  • 7 years ago

    thanks Rachel Schram Mastroianni , but the WIC is actually the powder room and vice versa (this was a trade off because we hated the idea of the bathroom door being so out in the open to the main area of the house), so the closet is to the left of the main foyer. we do have a large area inside the front door tiled.

  • 7 years ago

    thanks for your comment HU-942383449, agree on the size, I planned for going back 12 ft with the addition, but maybe more would be appropriate to allow more space. I'm envisioning going down the stairs to an area that houses all the cubbies etc along the back wall and then the narrow hallway would just be the the way out the door (I would also leave the space under the stairs open as a spot to store either recycling bins (which we have nowhere to put currently) or bicycle storage

  • 7 years ago

    thanks Clarice Booth , good ideas, but unfortunately we dont have the required space in front to add on. I would really like the be able to walk in on ground level as well.

  • 7 years ago
    First, I would try to have family members enter through the back door if it is accessible. That would bring them into a smaller area where you could put a large absorbent rug and have them leave all their wet-and-dirties away from the main part of the house. If the front door is the only logical entrance, you may want to consider adding a coat/umbrella/boot closet with moisture-resistant flooring material lining the bottom. “Adding on” is always more expensive than adapting what you already have to solve a problem. If you build a mud room at the side of the house, you will have to deal with footing, foundation, added insulation, heating the space, building another access entry into the side of the house, tying in the new roof to the side of the house, electricity addition and probably another three issues I didn’t think of.
  • 7 years ago
    Relatively speaking your entry space (foyer + hall) is substantial- approximately 220sq ft. You have plenty of room to accomplish your goal of containing family “debris” as the family enters without making a complicated mud room addition. Built in benches with storage or hall trees on either side of the front door. If I understand the layout there appears to be a pocket door to the hall, if not install a door w/glass,slightly recessed into the hall - put up wainscoting, add hooks for extra gear. This can adapted for any decor- plus divides off the more private areas. Add vintage sideboards either side of the foyer for all the paraphernalia that comes with growing family and pets.Last touch- carpet 8x10 or 6x8 minimum I’d say, plus a runner for the hallway. All in a lot less expensive and an opportunity to enhance the warmth in your home.