Software
Houzz Logo Print
itsme72

kitchen help please

7 years ago
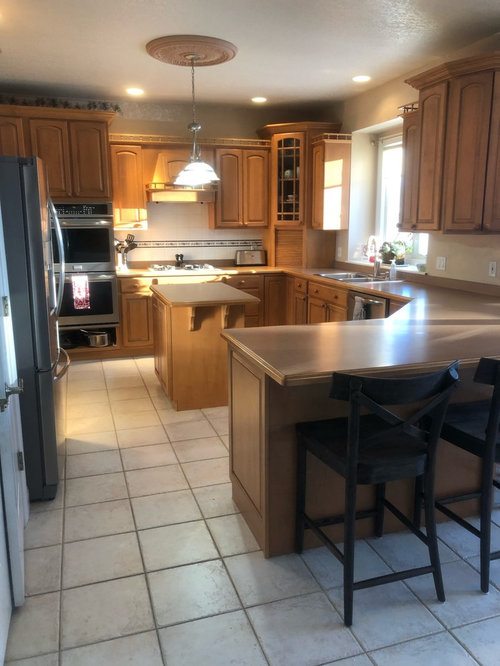
I just started stalking Houzz and loving it. Please help me in my partial kitchen remodel.

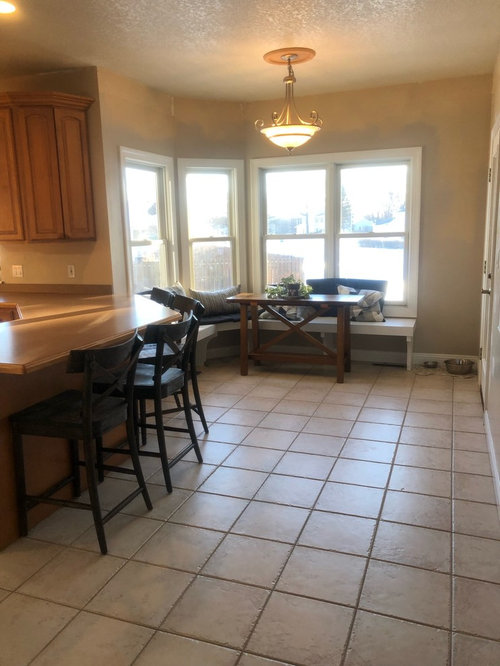
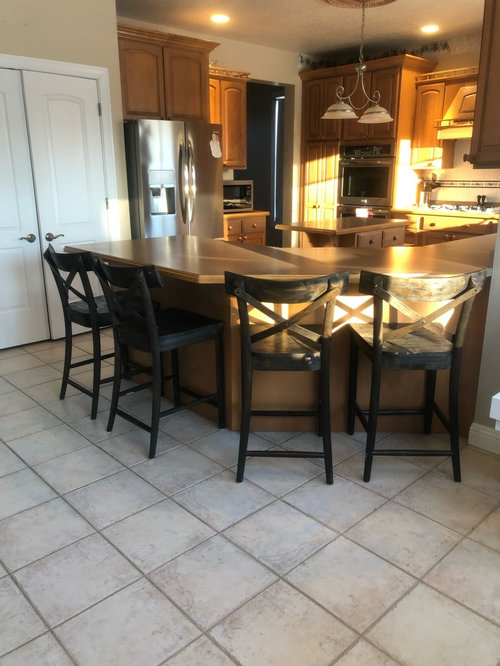
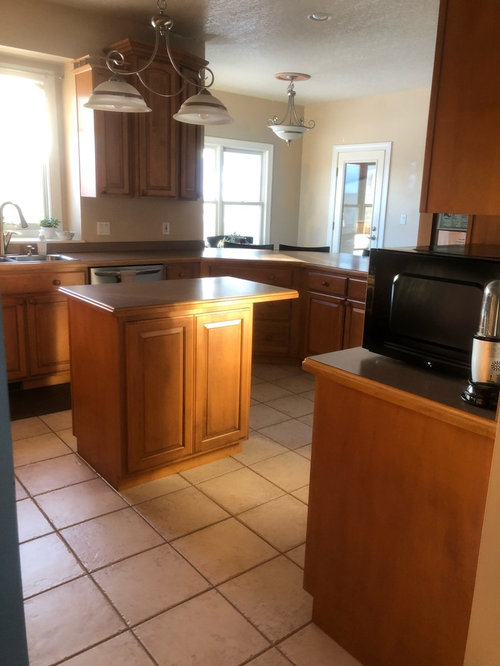
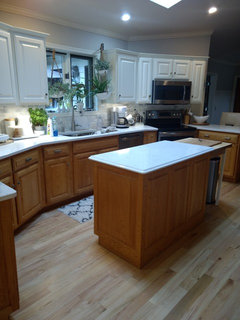
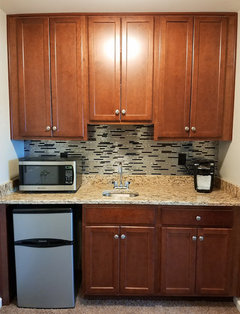
We just got stainless steel appliances. The microwave is sitting on counter till new cabinet comes in that with house it. The spindles will be replaced with crown. We hate the cabinet color but not wanting to have them painted mainly due to the $7,000 price tag and too many projects to do, also not our forever home. Flooring will stay also, sadly but it’s neutral enough with off white, gray & brown tones.

Looking to replace: Counters, backsplash, hardware, sink and lighting and of course paint.

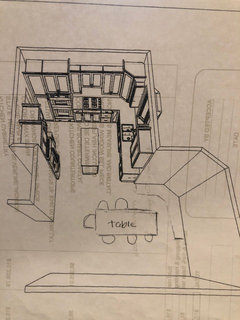
We are taking out the large peninsula so we can have a large kitchen table instead. The island would double in size.

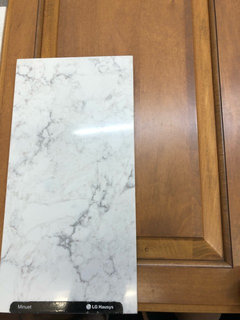
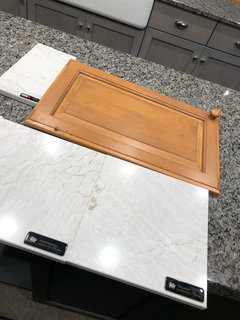
In my 25 years of homeownership, I’ve always had white cabinets because I like clean, simple look. I don’t want a country or Tuscan look or anything that will bring out the orange in the cabinets. The cabinets are solid maple, very good condition. Lots of brown and gray in them too. I’m leaning towards quartz, maybe Polaris Blanc Orion, Cashmere Carrara MSI, Minuet, Torquay. Any guidance would be appreciated.

Comments (24)

  • 7 years ago

    I think your kitchen will look very pretty with new counters:) If you do not have under cabinet lighting, consider having that done. I did new counters, backsplash, sink and under cabinet lighting, and while I like everything, the lighting is the most helpful change.


    I am unsure about your plans to remove the peninsula and increase the island - I would probably just remove the island. In what way do you plan to make it bigger? It strikes me as being a barrier between the appliances as it is. Only very large U shaped kitchens can usually work with an island. Smaller U shaped kitchens do better with a peninsula.


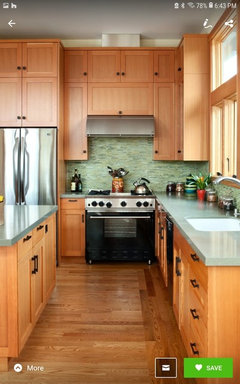
    This is my wood kitchens idea book - just incase something inspires:

    https://www.houzz.com/ideabooks/75202366/list/wood-kitchens

  • 7 years ago
    We have to get rid of the peninsula because there’s too many of us and not enough room to eat. There’s room to double the island and have space between all the appliances. Also, The island will be moved closer to the sink.

    I was hoping the white countertops would work due to all the white trim and large pantry doors and I could pull some white in in the backsplash as well.

    Keep the ideas coming, I appreciate all the ideas and helping us to make a final decision. Thank you.
  • PRO
    7 years ago
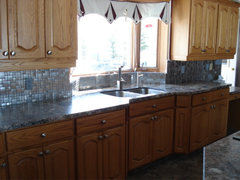
    here's my updating and I love my white Cambria counters but I would worry about your floors to
  • PRO
    7 years ago

    whoops here's the picture

  • 7 years ago

    What are your aisle widths right now with the island you have?

  • 7 years ago
    There’s a large pantry behind those double doors.

    There is 106” from the front edge where the microwave is to the front edge of the sink.

    When we take out the island, there is 16.5 feet from the built in banquet to the pantry and 9.5 feet wide.
  • 7 years ago

    Do you have enough spare matching tile to patch the area under the peninsula?

  • 7 years ago
    The colour of the walls makes it looks as though they need to be cleaned.
  • 7 years ago
    Yes there is tile under the peninsula and we do have plenty extra to patch if need be

    Yes the wall color is awful but rest assured the walls are clean lol. Painting will be the last thing we do. I had to pull off an awful border of grapes too
  • 7 years ago
    The counter is pretty with the cabinets - how is it with the floor? They will both be on the horizontal plane, so it’s important they work together (and not against each other). I like maple cabinets.
  • 7 years ago
    last modified: 7 years ago

    What size of an island were you thinking? Do you expect more than one person cooking in the kitchen? The island will be a barrier island from the sink to the fridge.

    106”- 27” for two foot deep cabs and counter overhang = 79” left for two aisles = 39.5” each. That is less than ideal so you may want to mock the island up and put two-three people in the space to simulate cooking and moving around each other. A 39” aisle will not allow someone to edge past an open dishwasher door.

  • 7 years ago
    Love minuet with your cabinets. The floors (color and style) do present a problem though. I would try lightening up the grout lines with grout stain so they aren’t so visible. LG has other colors that may play a bit nicer with the color of your floors. Aura and Stella have similar veining as Minuet but more of a grey base (may still clash with floor but not such a stark contrast to the white Minuet) or Clarino for a creamier base. Get some samples and see how they look.
  • 7 years ago
    I have Torquay in my kitchen and given your floors I think you might want to look closer at it. It has creamier undertones with both brown and grey in it given your flooring.
  • PRO
    7 years ago


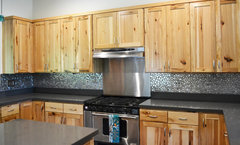
    When you are ready to select a backsplash, we invite you to consider using a stainless steel metal mosaic tile for your backsplash to bring together your current maple cabinets and stainless steel appliances. Please check out these kitchens and our selection of metal tiles that may give you some ideas for your kitchen renovation.


    Eden Mosaic Tile Installations: Cobble Pattern Stainless Steel Mosaic Tile · More Info


    Eden Mosaic Tile Installations: Modern Cobble Pattern Stainless Steel Tile · More Info


    Eden Mosaic Tile Installations: River Rock Pattern Mosaic Stainless Steel Tile · More Info


    Eden Mosaic Tile Installations: Thin Stainless Brick Mosaic Silver/ Black Tile · More Info

    We are a premium online supplier of metal mosaic tiles for backsplash and other wall applications. If you are looking for ideas, feel free to browse our customer installations for metal backsplash ideas:

    http://www.houzz.com/projects/72838/eden-mosaic-tile-installations

    You can also check out our Houzz store at:

    https://www.houzz.com/pro/edenmosaictile/eden-mosaic-tile

    We offer the possibility to receive samples.

    Good luck with your kitchen design!

  • PRO
    7 years ago

    LG Clarino would be a great option - It has warmer tones than the LGminuet - It will complement your warmer color pallet . it will also look great with existing floors. http://www.lgviaterausa.com/products/228/213

  • 7 years ago
    If you’re not going to paint your cabinets go with a warmer tone counter than the one in your pic. Have you considered looking for a quartz with both grey and gold? If the price is right you could always use that material as a backsplash too. Good luck!
  • 7 years ago

    I also think you need to find something a bit warmer to go with your cabinets and floors. Just because we are still in a white/gray trend doesn't mean it will work in your kitchen or house.

  • 7 years ago
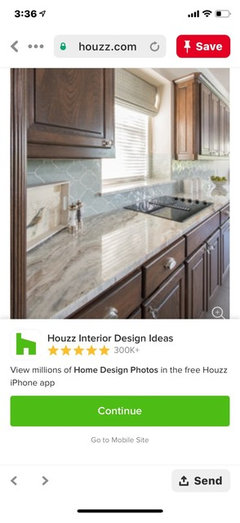
    Michelle Yorke that is gorgeous.

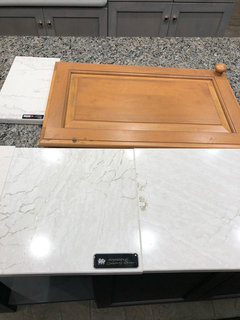
    I stopped and looked at some different colored counters today that have a softer white and some brownish gray veining. The 3 that looked best IMO is Delegate, Ironsbridge and Calacatta Gold. Opinions please.

    I truly appreciate everyone’s opinions.

    TIA
  • 7 years ago
    Delgatie, Ironsbridge, Calacatta Gold.
  • 7 years ago

    Ides

  • 7 years ago
    Opinions on Delagtie, Ironsbridge or Calacatta Gold? I’ve also seen posts on Taj Majal and Fantasy Brown that look beautiful, would either of those possibly work?
  • 7 years ago
    Take one of your spare floor tiles with you and lay it with those samples.
  • 7 years ago
    Yes, need to see it with the tiles. It’s hard to see exactly what hue they are from the photos, and seeing the tile with the countertop should show you right away whether it will look good or not. They don’t need to match, just harmonize.