Software
Houzz Logo Print
xrayvision1

2 big sinks in kitchen?

7 years ago
Hi,


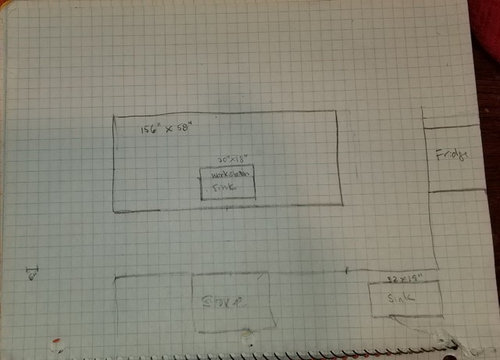
We are renovating our kitchen, our contractor recommends against 2 large sinks, feels it will make our house look to industrial. I want one workstation sink on our island for food prep (keep fruits/veg) separate from another sink for meat prep and dirty dishes. We cook a lot. Also use that workstation sink for ice/holding drinks as we do entertain and have 3-4 good sized events at our house a year. He thinks a ~24" sink on the island, but I haven't found workstation sink that small. We are thinking 30-32". He also is thinking about taking up too much space on the island, but I don't think 6-8 inches aren't that much (our island is 156 x 58 inches). On a side note we could go wider than 58" on our island, how wide is too wide?


Curious what others think and if any one else has 2 relatively large sinks in their kitchen.


Thanks

Nep


Comments (32)

  • 7 years ago

    Its your kitchen not your contractors. With that big of an island you have plenty of room for a large sink if thats what you want.

    XrayVision thanked vinmarks
  • 7 years ago

    Follow your instinct. We have no regrets with our 30" prep sink. I can chop on the board and still have ample room to set things in the sink, run the water, drain a pot and wash my prep tools as I go.

    XrayVision thanked wilson853
  • PRO
    7 years ago
    If you think that having a larger sink would make your life easier then go for that. Your island is large and can handle a bigger sink. I would think twice about having it directly in line with your stove, though. It’s hard for two people to stand there at the same time, especially if your drawing is correct and there’s only 3’ between the cabinets. You really need a minimum of 3’6” and 4’ is ideal space in between the cabinets. I would try to work out the floor plan to achieve that, because if you really do cook a lot you will need ample circulation space or you will be constantly annoyed.
    XrayVision thanked Mint Design Studio
  • 7 years ago

    Rawketgirl is correct. 36" is not enough space and I would not have the stove directly behind the prep sink. It's called bumping booty!! Especially if you are using that for a drink station for guests.

    If you are planning on having guests use the sink for drinks, move it to where the guests can get to it easily, on the end away from the fridge or on the side away from the stove.

    I would rethink having the sink in the corner. Very hard to use with your hip smashed up against a cabinet.

    XrayVision thanked Kathi Steele
  • 7 years ago

    I would put in two sinks. You know what your needs are. If you cook often and with someone two sinks are needed. The idea one for cleaning pots and pans and one for prep is great, consider having the prep sink smaller than the cleaning sink. Do look at the placement, make sure there is plenty of space for two people to move around without bumping into each other. The island sink you might put on the other side of the island or at one end and not centered.

  • 7 years ago

    We are doing a complete gut and remodel for our kitchen and will have 2 large sinks. Our 33 inch prep sink will be on the island ( across from the range top) which is similar in size to your island. Our second sink is the 45 inch Kohler Stages sink, which will be on the perimeter of the kitchen under the windows. This sink will be used for prep also, but primarily for clean up. We both cook and this gives us separate spaces to work. I absolutely think the sink on the island is not too big.

    XrayVision thanked Virginia Vidoni
  • 7 years ago

    I agree that your clean up sink is not in an optimal spot. I would move the clean up sink to the other wall so that you can have a good spot for your DW, then slide the range over a bit so you can place the refrigerator to the right of the range. Your layout would be similar to this reveal which also has two large sinks.

    https://www.houzz.com/discussions/nightowls-2016-kitchen-reveal-dsvw-vd~3702196

    XrayVision thanked wilson853
  • 7 years ago
    Do what you want. As others have said, you have the room for 2 sinks. The placement of both needs to be considered as the corner sink right now is not a good idea.
    XrayVision thanked RedRyder
  • 7 years ago

    Yes on installing 2 large sinks; they suit your needs and I doubt your contractor will do much cooking in your kitchen (being sarcastic about your contractor!). I would not go wider than 58" as I'd feel it too much a pain to clean off.

    XrayVision thanked 2ManyDiversions
  • 7 years ago

    I was in a home a year or so ago that had double peninsula sinks. The entire peninsula was stainless steel with the two sinks built in. One was 30 inches long (or longer??) and looked like a fish cleaning station. The other was a normal double sink. The users faced each other. There was one faucet that swung around to both sinks. Your design doesn't lend itself to that, but for other readers, that might start some creative juices flowing.

    XrayVision thanked dchall_san_antonio
  • 7 years ago

    My main sink is 30" and the island sink is 18" which works for us, as I do everything at the main sink. I wish the main sink was larger, by another 12", but I didn't have the space for it.

    Do what works for you and the space available.

    XrayVision thanked chispa
  • 7 years ago

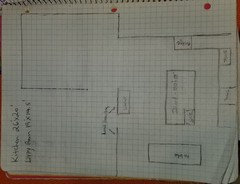
    So I did mess up, my contractor told me the wrong number, after thinking about it, the length sounded too big. It's actually 120 " x 58" (I drew our layout around the island). The outer cabinets are actually the pre-existing cabinets, we are going to have them repainted and new quartz tops, so I can't change that. We are tearing down a wall to the adjoining dining and living rooms and place the island. Overall the room is 24' x 22', not shown on the right of the drawing is space for a large dining table. Not sure if that changes things.


    We kind of liked the sink the center of the island, just opposite the stove, but sounds like people would recommend placing it off center so no Booty Bumping. We can move it out further from the other cabinets. Would people recommend keeping the sink centered and moving it out to 48" away or move the Sink off center to the far right?


    I really appreciate everyone's input!


    Thanks

  • 7 years ago

    Great that you have room to move the island 48"! Yes, were it me, I'd prefer to move the sink off center on the island to prevent bumping behinds : )

  • 7 years ago
    When my brother was building his custom home they put a prep sink on the left hand side of the island so they wouldn’t bump when someone was at the cooktop. They found that they don’t really use the prep sink for much other than ice and drinks for parties so we’re glad that they got a smaller sink. If you really know that you will use it the way you say then get what you want and thank the contractor for bringing the suggestion forward. Good luck!
  • 7 years ago
    I always have 2 sinks - it really is nice to have one for working and one for cleanup. However, I think you need to work on your design some more. First off, I wouldn’t put the prep sink I. The middle of the island - you cut you work space in half! It should be towards the right end if you are right handed; left end if you are left-handed (think about cutting things and swing the trim,inns into the sink). Also put a disposal in both sinks. You dont really need a huge prep sink - mine is about 18” and I cook a lot! There are some other design issues you need to handle - distance between perimeter counters and island for one. And I think the large sink in the corner will be inconvenient. Do you have a professional kitchen designer?
  • 7 years ago
    last modified: 7 years ago

    Not sure if this is helpful, but because it is similar and I enjoy my space, I wanted to share my kitchen dimensions/setup that I have been in for 16 years and still love to work, eat, clean, and gather with family/friends in.

    My kitchen is 20 X 20. About half of that space is where I have an L-shape perimeter (the L is 176 X 120) and I have a 114" x 48 island with seating for 5 down on the far left end (I have another 84" run next to/to the left of my island-seating) Have a dining table on the other side of kitchen


    My PREP SINK on the island is offset 36" from the left side because:

    1) It was across and offset between the refrigerator and cooktop, where I grab all the stuff I need to wash/chop from fridge from behind-left and can turn to the behind-right to put on cooktop (...or to the direct-left into oven)

    2) I could have at least 5' of solid uninterrupted counter space to my right (can fit two XL cookie sheets with large bowl between them). This large area also often serves as our "buffet" area from both sides of island when we are serving large crowds: all food remains up on counter so there is more room for those at the dining table and countertop seating areas.

    My main sink is away from the prep sink and action. I like them apart because the main sink accumulates all the dirty dishes and I like my prep area clean/sanitary because of all the raw food (produce) that won't be cooked....don't want it cross-contaminated with dirty dishes and the splashing from the main sink. All meat scraps cooked or uncooked is at the main sink as well.

    FYI - I have 44.5" of clearance - counter to counter - around all working areas of the island and it is very comfortable for my family of 5 that is always walking around in the kitchen while I cook, but anything from 42-48 is good.

    I don't think there's anything wrong with doing two large sinks if you prefer a large prep sink, mine is smaller because my priority was counter space.

  • PRO
    7 years ago

    Go for it with the 2 sinks.... however... please do not have it opposite the stove especially if you might use it with ice to hold drinks - you won;t want your guests coming into a major section of your workzone. Move it as far to one end as possible. Also a 156 x 58" island is huge - have you selected a countertop yet? Does it come that large or are you ok with a seam? Even if it did come that large, can you get it into the house?

    Sorry if my ideas are repetitive - I didn't read through everyones suggestions...

  • PRO
    7 years ago

    I would still move the sink to the left side of the island. As someone else pointed out, your prep space gets cut in half if the sink is in the middle. Coming from experience, that is very limiting and can be a hassle to live with. You will avoid booty bumping and that potential issue.

  • 7 years ago

    My second sink is a 20 inch D shaped Franke sink which is more than adequate for prep ( and even for some clean up). As others have recommended, do not put the sink in the middle of the island and cut you work space up. curious as to what base cabinets are going in that 58 inch island. Seems like there may be wasted space or space that is unreachable there. if you have an overhang for stools, how do you reach the base cabinets or drawers underneath there?

  • 7 years ago

    "curious as to what base cabinets are going in that 58 inch island."


    As am I, however there could be seating with no cabinets underneath on one side, or deeper base cabinets on both sides. The math for the latter would almost work with 27" base cabinets and a 1-1/2" overhang accounted - that'd be 57". We are doing 27" deep base cabinets on the perimeter, but the standard 24" deep both sides and one end on our island (no seating, unlike the OP we don't entertain much, and when we do we aim for outdoor seating/entertaining weather). I'm sure the OP might clue us in : )

  • 7 years ago

    What is OP? Contractor said quartz slab is 130" x 65", so can go up to 65, but is that too wide? I am still working exact details for island. But I didnt account for depth of counters. Rough plan on side with overhang is to have doors to some cabinets to store stuff we dont use much.

    Thx for input!


  • 7 years ago


    Overall layout

    Old portion we are saving just painting cabinets, changing some appliances and new

  • 7 years ago


    Walls tearing down. Moving fridge to where pantry

  • 7 years ago


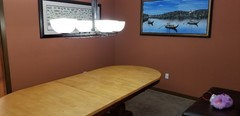
    Other side of walls being torn down.

  • 7 years ago

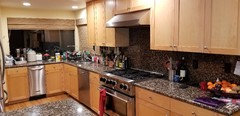
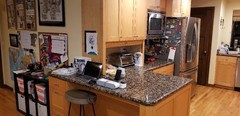
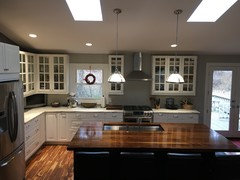
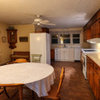
    Here are some photos of existing kitchen that helps.

  • 7 years ago

    XrayVision, OP means Original Poster, and in this case it would mean you as you started this thread : )


    Most, including myself would consider a 65" wide island far too wide. You were at 58" - In my opinion even that's a bit wide (for me), but it's certainly manageable. I would go no wider. Remember, just because you can doesn't mean you should... and just because you see photos of something, doesn't mean it's functional.

    XrayVision thanked 2ManyDiversions
  • 7 years ago

    Great thx for advice!

  • 7 years ago

    >>>following>>

  • 7 years ago
    last modified: 7 years ago

    What cabinet configuration/seating are you considering for a 58"-65" width for your island?

    Base cabinets in kitchen are a 'standard' 24" deep.

    If you are doing a standard island with seating all along one side, your overhang for seating is anywhere from 12" or more to have room for knees. This overhang makes it less than ideal to make the cabinetry in front of the knees as functioning....although it can be done with thought and care.

    Typically on a slab that length in size size, however, you will need support for the overhang (legs, etc) ....which means any functioning cabinets on the overhang side will have to clear those supports (and you will also have to be careful to not knock yourself out from your head hitting the countertop when crawling in and out...I've done that just picking something up from under a seating overhang ;)

    The thickest part of my island is 48" deep by 60" long (total island 114"). 24" of depth face me in the cooking area, and then on the other side is another 24" deep base cabinet facing the dining area. This is where most of my work is done...no overhang for any seating. Next to the work area is the prep sink, and then the seating area on the end.

    Only mentioning it to be helpful as you consider a 58"-65" width for your island.

  • 7 years ago

    Do what YOU want!

    I’ve got a large workstation sink in my island and love it. My island is 52 x 96. 58 would be too wide for me also. I’d probably not go past 54. I would also reduce the length in your case as it looks like you only have a 36 inch aisle between the edge of the counter and dining room table. I have a very similar layout and have 48” there but would prefer more breathing room if I had the ability to have it. My island seats 6, with two backless stools tucked under the counter on the DR side. My sink is slightly offset to the fridge side which makes prepping very smooth. We can prep on both sides of the sink and on the perimeter counter when I have helpers, but mostly it’s me prepping in the sink. My aisle between the range and sink is 42 inches which works for my household, though I can see 48 inches being better.

  • 7 years ago

    I would move the stove down 2' to the right. 4' of counter space to the right of the stove as you face it is quite a bit. Then move the sink down 2' to the right also. Doing dishes with a sink in the corner is horrible!

    Or, you could make the fridge wall longer by 6" and move the sink to the fridge wall and center the stove on the stove wall. Or have a cooktop and wall oven/microwave.

    I agree to make the island smaller so your walkway between island and table is more than 48". You need 2' to sit and probably more than 2' to walk. NKBA recommends 60".

    We eliminated our kitchen table and made a bar with cabinets underneath. We have a 15" overhang and have room for sitting and the cabinets are easily accessible.

Sponsored
Buckeye Restoration & Remodeling Inc.
Average rating: 5 out of 5 stars7 Reviews
Central Ohio's Premier Home Remodelers Since 1996