Software
Houzz Logo Print
jazzlover1

Round 2 with the architect

7 years ago
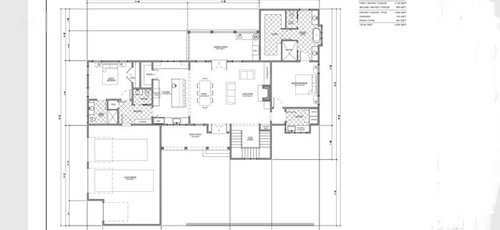
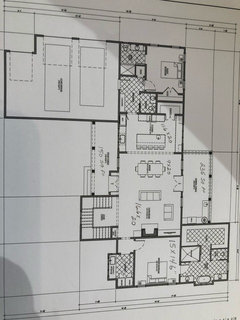
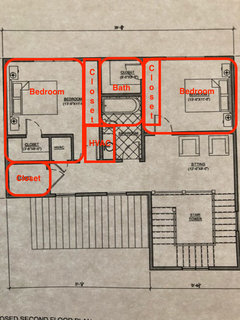
So this is part 2 with the architect,bottom floor. As a recap:4 acres of land, house in the Deep South, South facing. Desires are kitchen windows w sink(may move to island) open floor plan deleting little used formal dining room. Large master closet and hubs wanted large shower. I say it’s last house so aging in place and hubs says it’s not.(He wants a low Maintenence condo on the beach one day, we’ll see) So aging in place not imperative. Master and guest on bottom in case of grand baby over nite. Large pantry to show antique Egyptian doors. Screened in patio for pups. Stair tower to get the exterior look I want which will be a dark gray with warm wood accents on porch. And keep it all under 2900 sq ft.Please experts, tell what you do and don’t like and any suggestions. Thanks in advance-as I say 20 brains are better than one or two!!

Comments (51)

  • 7 years ago
    last modified: 7 years ago

    Dimensions are not really readable, no exterior elevation or second floor. I guess its ok

  • PRO
    7 years ago

    Well...this seems to me a significant improvement from version 1.


    Overall organization/zoning works well and circulation is logical and efficient. The plan appears to work well for a age in place home, assuming clearances are adequate.


    If it was my last or almost last home, I'd put some of the space in the MBR and suite into a seperate studio/office/TV suite, but that's just how we live.


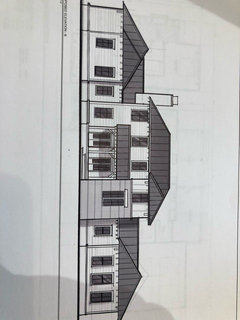
    As with version 1, the "tower" takes a lot of valuable space and cost...where does it go and what does the exterior look like? Is it worth the expense?


    Will you show us the "tower level" and the four elevations?


    Good luck on your project!


  • 7 years ago
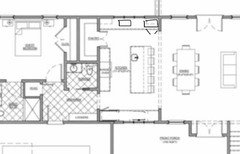
    Here are some dimensions...exterior elevation not revised yet as he wants to make sure we are going in the right direction. I do know the living room may be a little cramped so may bump that out a bit-Oh and it is an architect not a draftsman as I see that questioned here a lot. (Also, the reason we threw out the plans that were bought online and hired a pro) Thanks again for any feedback!
  • 7 years ago
    Thanks Virgil- Here’s the original elevation before we started tweaking. I wanted the overall footprint made smaller to be better on budget. This one was over 100 ft wide and we are down to 75 wide today. I’ll post second floor as well.
  • 7 years ago
    Oops
  • 7 years ago
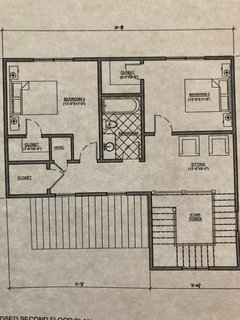
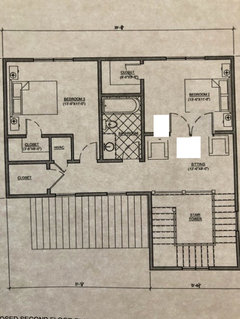
    And second floor
  • 7 years ago

    Are you only going to have that small porch off the back?


    I don't care for the tower stairs but that's personal preference. I don't like that you enter the house and are smack dab in the living dining area.

  • 7 years ago
    How often will guests use that first floor guest room? i like having distance , but not going through a mudroom. maybe you are neater than most of us... I also think that you could save the cost of the powder room, in addition to the guest ensuite, by some rearranging of the guest/ mudroom space. one full bath, no powder, a small hall?
    especially if you don't have guests using that room often, doubling a single bath as a public / powder bath makes some sense...to me.
  • 7 years ago
    Vinmarks yes may need to add some sq ft to the porch and a bit more foyer would make more sense. Oliviag- guest room will be rarely used(maybe during hurricanes, kids may come stay with us) I like your thoughts on that bathroom by the mud room. I was thinking the same thing when I saw those two toilets so close together-Couldn’t we reconfigure and make one larger bathroom? Thx!!
  • 7 years ago

    here, and a common issue to me, is a DR table for 8, plus a counter suitable for "kids", but only seating for 5 or 6 in Living room. At holidays, my modestly sized LR will easily seat 10, plus babies & kids on floor. I really like that

  • 7 years ago

    The tower seems like a really cool idea, but yes I imagine that would up the cost factor. :( Also, the stairs brings you to a sitting area on the second level, do you foresee yourselves using this space? I only ask because I have a friend with this same type of set up and while it looked inviting, in reality, it never got used. You may be completely different though.

    Agree with the two bath theory for the first floor. Eliminating the half bath- saves money and sq. footage, not to mention shortening the cleaning ritual - win-win!

    Not entirely fond of the bump out in the laundry and for the bath, seems unnecessary, but that's my opinion.

    It would be nice if your master bedroom had windows on two sides or even a door to your backyard oasis. Yet, I do see the secondary bedroom does have this benefit of more light. I would want my bedroom to have the better option. :)

    Also, looking at the master bath, will the light from the entrance bother the person sleeping on that side? Don't know what your morning routines are, maybe it won't be an issue.

    Do make sure you plan for grab bars in the baths and have enough space in the ever renowned toilet closet. :-)

  • 7 years ago
    hi jazz lover. I like this plan flipped upside down. right now all the south windows are shaded by a large porch that ensures that sunlight will not get through. north facing windows don't let through as much light. but , it it were flipped you would have more light, and you could consolidate the two porches into one. where I live I never ever see anyone using their front porch
  • 7 years ago
    de, I'm thinking the op is in the south. here in the south, we want shade on the south side. lots of it...
  • 7 years ago
    I dislike the laundry on the other side of the wall of the master bedroom. Sleep habits change-I am up hours before DH and like to run a load or two early in am. What if one of you is sick in bed for two or three days or naps before going out for a late evening?
  • 7 years ago
    Oliviag and kmg11.... We are considering deleting one of the bedrooms upstairs and going for a larger sitting room w more closet storage. Yes, agreed it prob won't get tons of usage but I WANT that tower! I think it just makes the exterior and I plan on putting a Christmas tree on that landing in front of a window. Yes, I really like the idea of consolidating the powder room and guest bath. We aren't messy people and hubby thinks a mud room also isn't really utilizable space. We have no snow but some rain so some form of entry back there to hang keys or raincoats would be nice but a whole room's not necessary. Any ideas on swapping that space around to make it better function as one normal sized bath/shower for the guest bedroom and also guests in the house? (Will also consult w architect) but in the mean time.....? Thanks all again, as I love looking and thinking of all possibilities!
  • 7 years ago
    SAMARNN agreed on the LR.... will look at extending that space as we'd love to get two full length couches parallel to each other in front of that fireplace and maybe two small sitting chairs b/w that and the dining. There goes the sq ft size parameters.♀️
  • 7 years ago

    I would not use a pocket door unless I was OK with it being left open often and that doesn't usually apply to bathrooms. If one is unavoidable, I use a pullman door where the first 5 inches of the door stays out of the pocket with a pull on each door face. It requires a larger door in a regular sized pocket and a wider wall opening.


  • 7 years ago
    RES... good to know and note to self. Never knew there were other options when a pocket door was called for. Thanks!
  • 7 years ago

    Does the stair go up or down?

  • 7 years ago
    RES... stairs go up to the second story. Then I guess they go back down from there back to first floor.
  • 7 years ago
    Remodeling1840.... the laundry won't bother us as we use a sound machine for sleeping anyway.
  • 7 years ago

    Who will be living in the house on a daily basis? Just the two of you? Who are the planned users of the upstairs bedrooms? How frequently and in what configurations of people?

  • 7 years ago
    Hi Kristin S- it's just the two of us for now. Upstairs would possibly be for grand kids in the future and that would be a play room and their spend the night room when they get a little older. The lower guest room would work for that in the early years. We don't formally entertain a lot but do have a family over from time to time and host thanksgiving some years.
  • 7 years ago

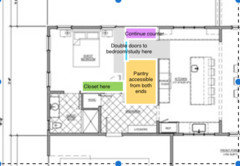
    Given that, I would probably try to make two of your three guest rooms more multi-functional. For the one on the main level, if you are able to eliminate the powder bath, I might push the pantry down into that spot, and make the current pantry location the access to that bedroom. Then I would finish it so it could serve as a study or office, perhaps with nice chairs that fold out into twin grandkid beds. Upstairs, I might put double doors (sliding or swinging) on the bedroom closer to the stairs and put a murphy bed into that room (or fold-out chairs, or some other form of bed). Most of the time it could be the playroom, and if you need a second upstairs bedroom or third guest bedroom, you could easily switch it over. Those two options would increase how much of your house gets used on a daily basis.

  • 7 years ago
    Kristin S- love the idea on the downstairs bedroom entry and may make pantry a little bigger. Also, I've been obsessed w Murphy bed since our sone moved out of our house 3 years ago. The bedroom remained empty for 6 months or so and I LOVED all that floor space. Told hubby I saw a Murphy in our future!!
  • 7 years ago

    This is what I was thinking upstairs. (Please excuse my very rudimentary mock-up skills).

  • 7 years ago
    Kristin S-yes that was one of our considerations making one of those bedrooms actually a large sitting room and also having a large closet for storage in that area and the Murphy bed makes it just a more functional space. Love it!
  • 7 years ago

    And here is what I was thinking downstairs. It does depend on being able to rework the bathroom, though, which I didn't tackle.

  • 7 years ago
    last modified: 7 years ago

    Where are the views from the master? I like windows with views from the bed. With so much space, the master bath could be off any wall of the master, including between the master and the rest of the house, giving much more window space. Even if you need dark to sleep, black out curtains are closable when you want the dark. I would also look at the laundry room possibly having a door to the master closet :)

  • 7 years ago

    Your guest bedroom downstairs has windows on 2 walls but the master only has windows on one wall and that one wall is where the bed goes? And you're in the south and those windows are on the west wall? I purposely didn't put any windows on my west wall in my bedroom so as not to heat up the bedroom. (I'm in SW FL)

    Have you considered flipping the house so the rear is facing south and having a large lanai and large eaves? That's what I did and my house allows for lots of filtered light both north and south and also stays quite cool in summer.

    Honestly I'm not all that impressed by what you have.

    Add to what else I said:

    Your master closet/bath is larger than your bedroom.

    The laundry stuck on the end of the house where your bedroom is feels like an afterthought and again blocks some of the best light, the southern light.

    What is the wall of cabinets in the kitchen below the north windows? Seems like all they'll wind up being for is collecting junk. They won't be for prepping since there's no water source there. And if you're having a party, you won't want people blocking one way into the pantry and work zone.

    How big is the lot again? Do you need the snout garage because it's a small lot?

    What will the upstairs bedrooms be used for?

  • 7 years ago
    Kristin S- I LOVE the larger pantry area w dual access though I know it would cut down on some storage- will work on that for sure! LAFDR,if we reconfigure the laundry in the area by the master bath, we could have the bedroom in its place which would give us windows on two walls. CPartist, that would make that master better as well per your discussion. The master is on the East side since we are South facing. Wonder if we could push the snout to the back(opposite where it currently is)flipping that side as well.(guest on front) Lots to discuss w architect on Monday! Still want to fix that bathroom issue at mud room to become the main toilet as well as guest bedroom bathroom. Thanks all for excellent suggestions!!
  • 7 years ago

    The space under the highest run of stairs has enough head room to walk under. All it needs is a door.

  • 7 years ago
    last modified: 7 years ago

    I would want the kitchen somewhat flipped. Put the fridge/sink/DW on the back wall. Then adjust the prep sink accordingly. Have the pantry and fridge closer together. My current kitchen is similar to your original layout where the sink faces the front with the window on a covered porch. I like the brightness of the other window and wish my sink was there instead. Plus my backyard is more interesting than the front road as far as the view. This also gets the big sink closer to the grilling porch. You could also add a deck here and have a pass through at the sink window.

    Also, get the fridge closer to public area. So someone getting a drink doesn’t have to go into the working portion of the kitchen.

    Do a pocket door for the pantry. We tend to leave the door open during meal prep. Then close it when we do clean up. It’s nice to have the door out of sight and out of the way. You can get good pocket doors, my house is 22 years old and my pocket doors are still like day one.

    Sorry for the crazy drawing, I’ve misplaced my Apple Pencil


  • 7 years ago

    another alternative would be to move the dog/grill porch behind the kitchen, with French doors, perhaps between open shelves or tall pantry units with distinctive doors. I particularly like this if you use Kristen's idea to make that bedroom a multi-functional space. Details would have to be worked out, but I think there would still be sufficient countertops because of island, but this does place your cleanup zone in traffic pattern from garage/main house, but you are having a island prep sink and are only a two person family.


    Perhaps there could then also be doors from porch to "extended" living room.

  • 7 years ago

    "If you have an architect, why are you asking questions here?"

    As long as the architect is charging a lot of money and doing such bad work the owner needs our help, I'm fine with it.

  • 7 years ago
    Thanks RES you’re a real pal....
  • 7 years ago
    last modified: 7 years ago

    I'm just jealous ... but I'm not bitter! I used to get paid for designing houses but I only had to put up with the kibitzing of the owners' relatives.

    The number of practicing architects on the forums has varied over the years but it appears to be at its lowest right now. The discussions are beginning to be more about interior design and finishes even furniture; that's not a development that encourages the participation of practicing architects. I can't get too far in the design of a house without becoming more concerned with the exterior. Not much of that here anymore.

  • 7 years ago
    Understood RES... yes I’m sure a lot of that has to do w Sophie from what I’ve heard as well. I understand that the outside definitely will relate to the inside. I have lots of questions for the architect when I chat w him on Monday. He is young and is being overseen by his dad who’s been doing it for 30 years. He’s also a friend and have done commercial work for us in the last 20 years(several projects) and we are getting a good deal but I also like the input and it’s fun for me!!!
  • 7 years ago
    last modified: 7 years ago

    I understand, if I weren't an architect I would come here for advice too. I designed and built my first house 50 years ago and quizzed the older staff in the office and all the contractors working on our jobs and bought every book available at the time.

    I would consider 30 years to be an acceptable level of experience for an architect. That's how long it took me to finally figure it all out. After that ideas seem to arrive when you need them but it helps to travel, take photos, rotate the 2D plan and rely on 3D models in SketchUp to test the complex ideas. I recently discovered that I've used it for more than 60 projects.

  • 7 years ago

    RES and Jazz, I think one reason there are more décor-type posts is that Houzz now allows us to post in more than one forum. Which is fine, except when people don't pay attention to what is actually going on in a forum. This "update" came in the past year.

  • 7 years ago

    The update along with Sophie being banned helped this forum to go downhill.

    I understand you're working with the young kid but it seems you're not getting what you need from him. Like RES (who helped me with my initial plans and my house doesn't look too different from his initial drawing here on the forum), I think you can get something so much better.

  • 7 years ago

    The master is on the East side since we are South facing.

    And this is why I shouldn't post late at night. Duh to me.

  • 7 years ago
    last modified: 7 years ago

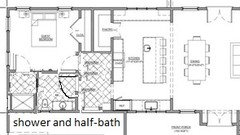
    For a bath that serves both as a half-bath and a guest full-bath, could you do something like this? There is supposed to be a pocket door between the shower and the rest of the bathroom. Honestly, it wouldn't get closed that often so I wouldn't worry about the hardware (and btw, I have lived with plenty of pocket doors that got lots of use and they never broke.)

    This lets the guest use the bathroom as normal, but their shampoo, towel, robe, etc, can stay out of sight when other guests come over. I used this setup as a frequent guest in a family member's home, and it worked well.


  • 7 years ago
    Cpartist-totally understand foggy brain is late at night!! Cpartist... this is exactly what I was thinking as well and we had the same exact set up in our previous home and it worked really well. We had a large bedroom right there by that bathroom except it did not have access through the bathroom but through the standard door. Either way would be fine w me and I'm just glad it deletes two bathrooms and condenses into one! Thx!!
  • 7 years ago
    Sorry Bpath, last part was to you about reconfiguring the bathroom. Love it!
  • 7 years ago

    bp's suggestion is good but you still need to work on the rest of the house.

  • 7 years ago
    Cpartist-oh we are, come Monday! Thanks!!
  • 7 years ago
    looks like too many doors to me, for one bathroom..
    Reąlize that the shower wall with the pocket door will need to be thicker than normal 3 x 4 to accomodate the pocket door. You have a pocket door to the whole mudroom area. since this can be closed st night, do you think your guest really need two extra doors to an ensuite? I would make the access only off the mudroom, personally.
  • PRO
    7 years ago

    Consider this second floor concept:

  • 7 years ago
    Thanks Mark! Will definitely look at those ideas for up there. If the sq footage bumps up downstairs we may just convert that to smaller space i/e bonus w full bath. Still sorting out the first floor and talked with the architect today to make some of the changes that some suggested. Thanks again for your insight! Much appreciated!