Software
Houzz Logo Print
pgsd

Kitchen layout feedback requested

7 years ago
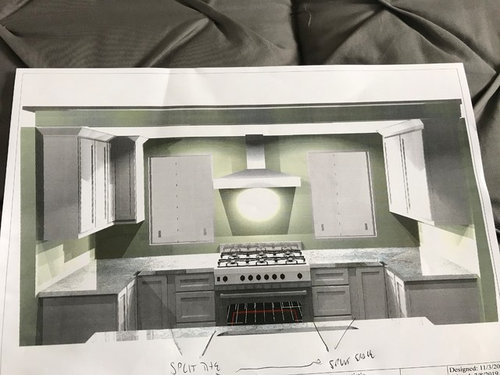
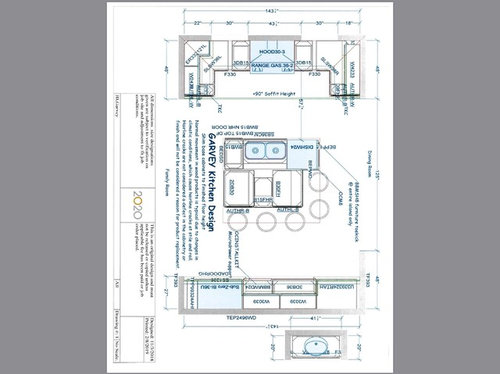
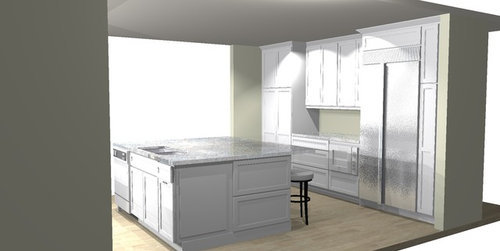
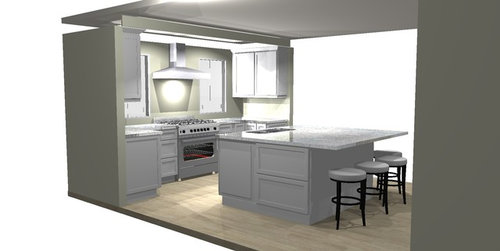
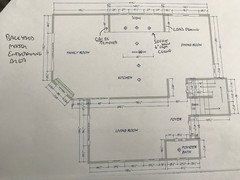
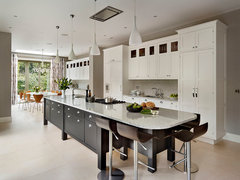
Hi! We're in the final stages of our kitchen remodel and would love to have some other "eyes" review the design. A few things I'm concerned about:


1) Distance between stove and island (~57"): I'd like it closer but, have "pinch points" at the corners (current corner clearances are only about 35"). The island cant be made more narrow and still have the sink/DW/trash on one side.


We're undecided on the corner upper cabinets on the stove wall so have the two options shown: a) Cabinet straight back (RHS), and b) a small wrap cabinet (LHS). Option "a" allows for uncrowded windows but, I'm worried it may look too basic. Thoughts? It's a dark kitchen so Im interested in maximizing the windows.


3) The kitchen designer is worried that part of the back of the dishwasher cabinet is under the overhang and may need additional structural support. Thoughts? (Dishwasher on LHS of sink for several functional reasons and personal preference).


Thanks so much for the feedback!!! (ignore the bathroom sink at the bottom of pic1)


Comments (14)

  • 7 years ago
    last modified: 7 years ago

    First, option a) with cabinet straight back

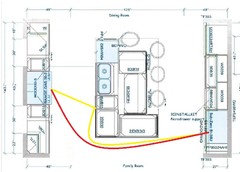
    Second, I agree with mama goose....the kitchen layout as it stands is inefficient form a function standpoint. If you only have this layout to work with due to lack of walls, it's understandable...but if there is a way to make this an L-shape with island -or add some wallspace - you will enjoy actually cooking and even cleaning-up in your kitchen so much more than as it stands now. Looks like a lovely place to sit and eat, but not so ideal to work in...such a far walk from range to refrigerator

    pgsd thanked ccwatters
  • 7 years ago

    At the least, eliminate the stub walls, to provide space for a wider island. The island can move closer to the range, you'll have a wider prep space, and the range run will have more drawer storage.

    pgsd thanked mama goose_gw zn6OH
  • 7 years ago

    Thanks so much for the feedback Mamma Goose and ccwaters! To clarify, we are in the final design stages and hope to finalize the design and schedule demo ASAP. I'm not feeling all that great about the design, especially for the cost involved, so am keeping an open mind. Perhaps some more info on what I'm dealing with:


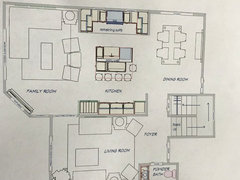
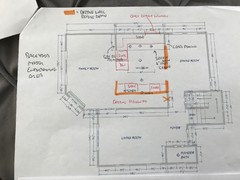
    Below is the overall downstairs floorplan. The 48" wall between the DR and kitchen is load bearing and probably can't be easily removed. The 48" wall between the FR and kitchen CAN be removed but, there's currently a soffit over the stove that our GC doesn't think can be removed so, removing the small wall would expose the soffit to the FR. If the soffit CAN be removed (GC is getting into the ceiling next week to see), I like Mama Gooses idea of getting rid of the wall and moving the island (or, making it a little bigger both L and W?). There's currently 48" between the fridge and island. Do you think we need more?


    The main entertaining areas are the backyard (accessed through the FR) and the kitchen. I'd like to contain guests in the kitchen to the island ares (seats) and the food prep areas are to the immediate left of the sink and the lower area. Plus, the FR has a TV over the fireplace (diagonal area lower left in FR) I'd like someone standing at the sink to be able to watch TV and, ideally, at least two people sitting at the island cold also watch.


    I'd envisioned guests coming in from outside with their plates after dinner, and the clean-up crew (me or my wife) having a countertop-garbage-sink-dishwasher dirty dishes flow.


    We COULD get rid of the wall between the kitchen and living room but, we lose a spot to put the fridge. Our neighbor removed it (and added the DR space to make a huge kitchen) and it looks like a warehouse to me. Plus we actually like/use our "formal" dining room.


    Please keep the ideas coming. This is probably my "forever" home and, with the cost of this remodel, I don't want to mess it up.


    Thank you!!!


  • 7 years ago

    Mama_Goose, your "L" shape idea is interesting. The fridge ends up being the issue as it either blocks a window (the house is dark to begin with) or blocks the view to the FR. Stupid fridge :). Plus my friends go in/out of the fridge often for drinks so, keeping them out of my cooking area helps me keep my sanity...somewhat.

  • 7 years ago
    last modified: 7 years ago

    If you want to enjoy growing old in that house, I would extend the walls on the dining and family room sides/next to where your range currently is so that you can have a tighter/more efficient work area.

    1) replace current range-placement (on window wall) with your sink being on that back wall instead

    2) make wall to left of new sink/butting up to family room 24-30" longer and put refrigerator on that wall

    3) make wall to right of new sink/butting up to dining room 24-30" longer and put range on that wall

    4) put pantry/bar etc down at opposite end (where refrigerator is in current plan)

    5) make island long and narrow so working area begins near sink end and extends across kitchen toward new pantry area and make seating down there on both sides and at end (conversational)


    Working off your first plan, this would keep things still quite open, give you a more efficient "triangle", a ton of space for prepping rolling out dough etc, and also keep the dining area away from the dirty dishes in the main sink.


    pgsd thanked ccwatters
  • 7 years ago
    last modified: 7 years ago

    Interesting ideas ccwatters! Thanks for the pictures as it helps visualize the design. I'll have to play with that on graph paper. The FR and Dining rooms are very small already so, Im not sure I get get space from them. Plus that 48" load-bearing wall between the kitchen and DR messes up the flow.

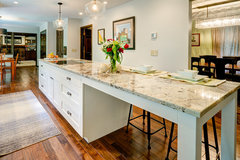
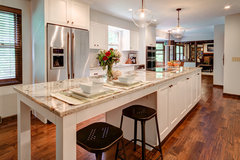
    To add additional context, here's what my current kitchen looks like:


    There's currently a hall between the LR and kitchen (orange lines denote current walls, red=current cabinets...). We're planning on removing the orange walls to give more space to the kitchen.

  • 7 years ago
    last modified: 7 years ago

    My suggestion would not take any space from your FR or DR. It would keep that orange wall you have in tact but SHORTER than it is (yet longer than the plan in your original question phot)....creating a more open space to your dining room but providing you with a wall/a place to put your range and ventilation (yes, the outside wall is ideal for a range but it can be vented outside disguised behind upper cabinetry).And if you can put your range there, you can put your sink in front of a window and away from the island. Getting the fridge to this working end of your kitchen should be a goal (and you can add a prep sink to the working end of island as well if you want)

    You would have to make the 2 windows one large window fr your sink to be centered on, but it would be stunning and let in a ton of light.

    The pantry bar area replaces your current hallway.

    Graph it out and see what you think...

    Btw....if you do an island similar to that I showed in the photos, you will eat in the kitchen most of the time :)

    pgsd thanked ccwatters
  • 7 years ago

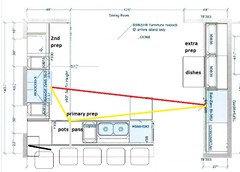
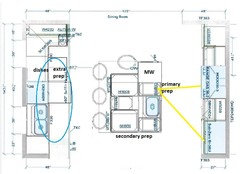
    You could change the island to a 42" deep peninsula, which would provide a continuous counter between the sink and range. I adjusted the range to center it on the space between the windows, and made the remainder of the range wall a straight run. The pantry and fridge are switched, with dishes in drawers beside the fridge. Providing, of course, that the soffit looks OK, and there is enough space for seating. The base cabinet against the wall opens under the peninsula counter.

    pgsd thanked mama goose_gw zn6OH
  • 7 years ago

    You need a triangle with fridge, stove, and prep sink. Therefore I’d make that on the interior side of the kitchen. Island seats would face the other way (not out the window; cook gets the view). Put the cleanup sink and dishwasher on the window wall.

    pgsd thanked emilyam819
  • 7 years ago

    Here's a quick version of emilyam's idea, using existing window placement. The only problems I see are possible conflict between DW/dish storage and the island seating, and venting for the range hood will be less convenient on the interior wall. I kept the island the same size, but if the stub wall on the bottom left can be cut back, the island can be made 18" or so longer. I think you should seriously consider making it only 42 to 48" deep.

    pgsd thanked mama goose_gw zn6OH
  • 7 years ago

    Ooh, thanks, mama

  • 7 years ago

    This may be a little radical, but have you considered switching the kitchen and dining room? You could have a 10 x 11 L with a lovely island, by the looks of things, along with better flow to dining and family room to outside?

    pgsd thanked backyardfeast
  • 7 years ago
    last modified: 7 years ago


    Thanks all! We've had three kitchen designers look at the layout and none have come up with as interesting design ideas to consider as you have.


    We're doing new window locations/sizes so, window placement/size is totally up for redesign. With a dark house, maximizing windows is of interest.


    Backyardfeast, great idea switching the DR and kitchen. I'd considered it but am worried the existing soffit would make it look a little weird. If the GC determines the soffit can be removed, that makes that idea more feasible.


    Since I'm trying to keep an open mind and consider all options, do you think it's worth reconsidering removing the kitchen/living room wall for a complete open concept? My neighbor did that but I didn't like how his design ended up (he made a HUGE kitchen that included both the existing kitchen AND the dining room into one space). It seems like having some walls would make the space (downstairs is about 1000 square feet) feel larger.