Software
Houzz Logo Print
joi_turner76

What would you do?

7 years ago
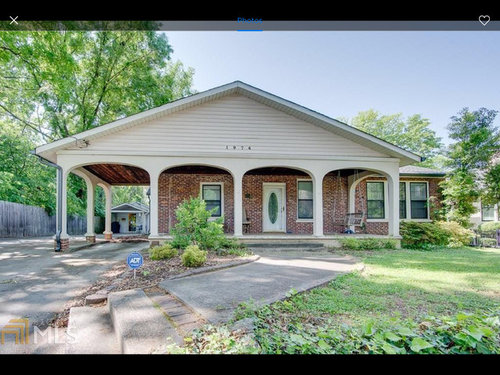
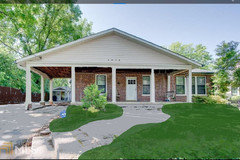
If you had $50,000 to change the exterior of this house, what would you do?

Comments (40)

  • 7 years ago

    Great brick home, love that covered porch.

    • New door
    • Is one of the windows a different height than the others or is it a trick of the picture? If the window is a different height I might try to fix that as I would always see it.
    • Square up the arches
    • New fence
    • Paint the gutter the same color as the siding
    • New front steps/walkway
    • New large porch lights
    • If there was any left over I would spend it on landscaping.


  • 7 years ago

    ALSO:

    Change out the dark ceiling of the porch/carport for a light color.

    Install new recessed lights all around.

    Install new driveway.

    Paint the cottage/MIL house in back to match the trim on the brick house

    Possibly stain the brick house to a more neutral color


  • 7 years ago
    Is that a carport under the porch roof to the left? Is it used? You might consider eliminating it and extending the porch floor into that area and make it a wrap around porch. In addition to squaring off the arches, and replacing the front door with a cottage style door, or even a Dutch door, colorful planters and porch furniture will be a lovely addition to this charming home!
  • 7 years ago

    $50 k goes really fast . I wouldn’t embark on structural changes, etc. I would focus my efforts & resources on improving what’s already there. Things like landscaping, adding nice lighting ( both exterior fixtures & landscape lighting). , new front door, great furniture & planters for the porch, painting porch ceiling & hardscape improvements if there’s any money left.

  • 7 years ago
    Thank you for all of your suggestions. We bought this house last summer and we are planning on spending about $150,000 to renovate it completely. We love this property and the location. Now to answer some questions:
    1. Yes the window is at a different height than the others.
    2. The carport is to the left.

    This is how we want to spend the $150,000.
    1. Slightly modify the interior of the house. Remove some walls and allow for a more open living space. Reconfigure location of one of the bedrooms and add a small office.
    2. Extend the house back to add a better Master suite and dining room.
    3. Remove the deck and add a covered stone or brick raised patio. The dining room and Master bedroom will have direct access to the patio.
    4. Add a small powder room (half bath)
    4. Update the front of the house and landscaping with some of your ideas.
    5. Build a 2 car garage where the carport is located. If we have additional funds, build a studio apartment or 1 bedroom apartment on top of the garage.
    6. If we have any extra $$$ update the cottage house.
    Our home has 3 bedrooms and 2 baths. The cottage house has 2 bedrooms and 1 bath. We are currently renting them out to pay for the mortgage and save $$$ for the renovations. We live in our other house right now. Our goal is to start renovating in 2 years and move in within 3 years.
  • 7 years ago
    The front door appears shorter/lower than the windows. Consider adding a wider trim around the door to give it more importance. It would look more balanced.
    Squared openings look more current than arched openings.
    Get prices/estimates for the various changes and then pick the most important changes which fit your budget.
  • 7 years ago

    Sorry but that doesn’t seem like enough money to do that whole list unless you are doing all the work yourselves. I’d say add another 100k at least.

  • 7 years ago
    Agree^^^once you mentioned an addition your 150 will go there.
  • 7 years ago

    oh and another 50k if you want landscaping/hardscapes.

  • 7 years ago
    Best to meet with a local architect and go over your wish list. Depending on how they work it might be worth it to pay a small fee for them to do a realistic budget. Then prioritize. Good luck!
  • 7 years ago
    Our priorities would be to build the garage and then remove one of the walls in the living space. Luckily, we bought the house below market value and the comps in the neighborhood look promising after the money we will put in renovations
  • 7 years ago

    You would have to do some major structural changes to put a 2 car garage on with that roofline.

  • 7 years ago
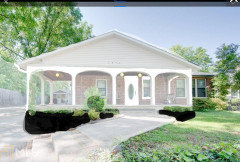
    Here’s one suggestion that makes it look more inviting and focuses on the front entry. I never do a great job with these renditions, but I think it’s very helpful to get an idea of how something could look, in this case, railings to define your porch.
  • 7 years ago
    Hmmm...you guys are giving me some things to think about. Maybe a detached garage would be a better option.
  • 7 years ago
    I love the railing idea as well
  • 7 years ago

    Agree with new front door and more hefty trim around the door. I like the railing idea also.

    I wonder if painting the large triangle and roof eaves a medium color (not dark, not really light) would serve to deemphasize the area. It is the first thing my eye goes to. But, railing does help balance it out.

    If possible, I would change the left window to match the others.

    Landscaping would be money very well spent here.

    Not knowing typical construction costs where you live, I am guessing that you will be able to do less than 1/3 of your list for $150K. Just replacing and rearranging the cabinets, floor, sink and lighting in my kitchen (no change in footprint) was going to be $20+k by most estimates I got.

  • PRO
    7 years ago

    The budget will need to grow for sure. As for the exterior , square off the arches, get a new front door I like the railing idea , for sure some landscaping. Then sit down with anarchitect and see how far the budget goes.That carport could feasibly become a garage but honestly you need an architect for most of what you want and a KD for any kitchen work. You say slightly modify the house what you are planning is a huge modification to this house and way up there cost wise.

  • 6 years ago

    Update: We are adding another $100,000 to our renovation budget. This new budget would be a max of $250,000. We still plan on adding an attached garage, Master suite addition, and a sunroom. We are slightly modifying the interior by knocking out some walls. We will not add an apartment on top of the garage, a powder room, and office to our floor plan. We are also not adding a dining room extension. We are keeping the floor plan the same except knocking down a couple of walls for an open concept.

  • PRO
    6 years ago

    I would change front door and windows. Could the windows become French doors? I like the carport, it could be very functional. Some landscaping for sure. I think it has a nice elevation. I love the front porch.

  • PRO
    6 years ago

    Tye Twith the addition to the budget I would make sure to hire an architect (not just a draftsmen) to work up drawings that make sense with your current floor plan and exterior elevation. I'm sure it will be well worth it. A true professional will make your home into what it was supposed to be all along, functional and beautiful.

  • 6 years ago

    I didn't mention it last year, but I think converting the carport to a 2 car garage will end up overwhelming the house. One way to mitigate that would be to set the garage back some, so it is not on the same plane as the porch/front door. Or if there is room, make the garage a side entry. Try to match the scale and appearance of the other side of the house.

  • 6 years ago

    Rawketgirl and the others have pretty much covered the suggestions for the exterior. Where are you in your renovations?

  • 6 years ago

    We have a lot of space towards the back of the house for the garage...that is where we are planning on putting that addition. We are in the beginning stages. We are currently interviewing architects and builders. Our goal is to begin renovations within the next 3 months.

  • 6 years ago

    Good luck and keep us posted!

  • PRO
    6 years ago

    I would square off the openings between columns and install new square columns. Love Beverly's idea of turning the open side on the left into a garage. I would paint the brick to make the house to match the front pediment to give it an overall cohesive look. I would also install a larger size vent in the pediment to add some visual interest and break up that big expanse of wall. Would also replace the front door with something more appropriate. Good luck!

    Tye T thanked Norwood Architects
  • 6 years ago

    yeah, what Norwood and Beverly said.

  • 6 years ago

    I love all of your ideas. Right now we are trying to find a Design and Build firm that would be a great fit for us. @Norwood Architects, we love your ideas and would love to talk to you further about our plans. I sent you a private message.

  • 6 years ago


    I would turn the car port into a wrap around porch, add lighting and a seating area on the porch. Also the frame around the front door should go up higher, so the window doesn't look bigger than the door. I think the paint would look better if it was lighter or white.

  • 6 years ago

    Archways are starting to trend. Before you pay to get rid of them, I would look at some of the articles and designs featuring this up and coming trend. For example, here is an article from last year, https://www.domino.com/content/arches-decor-trend/.. I’d hate to see you pay to square things off just to discover in a couple years that your house looks dated to 2015.

  • 6 years ago

    Thanks for the insight! I was contemplating squaring off the arches. Now I will take your advice to heart. Meeting with the architect and builder tomorrow, so it came right on time.

  • 6 years ago

    I would change front door into double doors and make the windows symmetrical and brighten up landscape with flowers.

  • 6 years ago

    I would paint the brick the same color as the porch -overhang.

  • 6 years ago

    I agree with the last comment about changing the color.I think the porch overhang overpowers the house. Either paint the brick a similar color to the overhang or vice versa. It's a beautiful porch, but maybe try blend into the house in some way with color.

  • 6 years ago

    I would get rid of the 80’s front door and enclose the carport to make a garage (if there is enough room to open the car door inside the carport space). Then some landscaping.

  • 6 years ago

    I agree with either Beverly’s idea to put the garage to the left, or the idea to make the porch on all three sides. The color of the top and body need to be the same, as others have said, to avoid the top heavy look. All the window and door suggestions are also valid. It will be interesting to hear what professional architects tell you can be done. You definitely need a CKD and designer to make sure the interior is cohesive. Show us photos of that when you can. What an exciting project!

  • 6 years ago

    So, just curious. did the architect and builder say to keep the arches or ditch them?

  • 6 years ago

    @territheresa we will meet with them in a few hours. I will keep you all posted on what they recommend.

  • 6 years ago

    Could you please start a new thread on your interior plans?

    Tye T thanked NancyD
  • 6 years ago

    Architect & Designer Update: I spoke to 2 architects and designers today. I mentioned the curved archways, and they both said the same thing. Basically, it is a design preference. Although curved archways are on trend, it is still a trend...just like straight lines. Traditionally, straight lines are more classic and appealing for resale purposes. Unless I absolutely hate the curves, they did recommend to leave it curved and spend the money on other exterior aspects of the home. I do not mind the curved archway and I do feel that they do give the home more character. I do agree that the color is off on the columns and front of gable roof. I also do not like the front porch ceiling color, and I would probably lighten it to match the gable and columns. Thanks to all of you for your input and insight. I also started a new thread on the renovation of my kitchen.

Sponsored
Hope Restoration & General Contracting
Average rating: 4.7 out of 5 stars35 Reviews
Columbus Design-Build, Kitchen & Bath Remodeling, Historic Renovations