

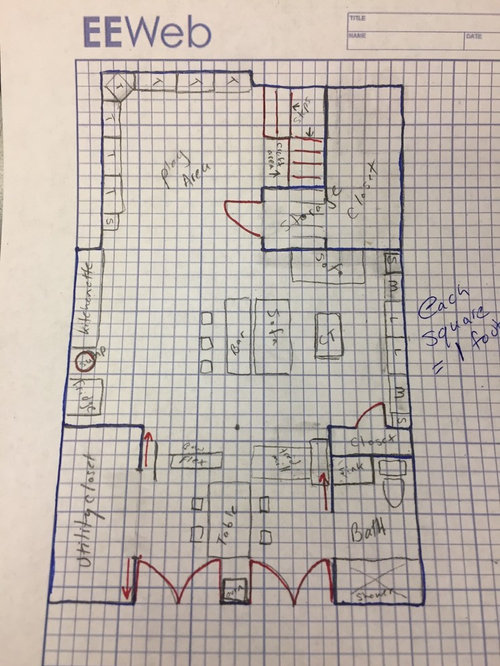
basement design debate
7 years ago
Sort by:Oldest
Comment (1)

Related Stories

MOST POPULARDesign Debate: Is It OK to Hang the TV Over the Fireplace?
In the spirit of the upcoming political debates, we kick off a series of conversations on hotly contested design topics
Full Story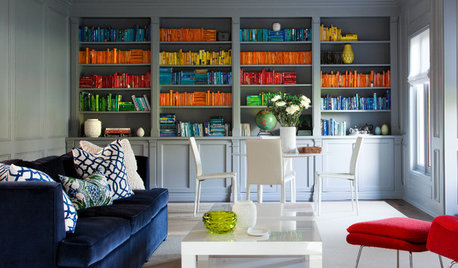
DECORATING GUIDESDesign Debate: Should You Use Books for Decoration?
Color blocking, books by the yard, blank covers — is all fair in love and decor?
Full Story
BASEMENTSDesign Workshop: Is It Time to Let Basements Become Extinct?
Costly and often unnecessary, basements may become obsolete — if they aren’t already. Here are responses to every reason to keep them around
Full Story
DECORATING GUIDESDesign Debate: Should You Ever Paint a Wood Ceiling White?
In week 2 of our debate series, designers go head to head over how classic wood ceilings should be handled in modern times
Full Story
FUN HOUZZDesign Debate: Should You Modernize a Historic Home?
Should a historic home keep every period feature, or can it adapt to changing times? Our experts find a positive middle ground
Full Story
BASEMENTSBasement of the Week: Tall-Order Design for a Lower-Level Lounge
High ceilings and other custom-tailored features in this new-build Wisconsin basement put the tall homeowners in a good headspace
Full Story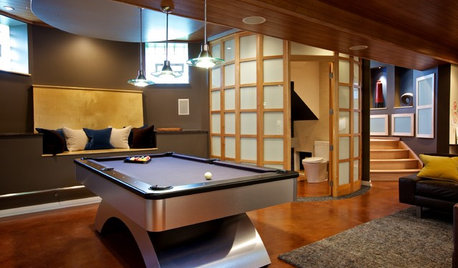
BASEMENTSTricky Basement Bathroom? Cool Design Opportunity!
Have some fun with your bathroom design while getting all the venting, privacy and storage you need
Full Story
DECORATING GUIDESDesigner's Touch: 10 Amazing Basement Upgrades
Transform that haphazard, underutilized basement into a useful, stylish, recreation-ready room in your home with these pro tips
Full Story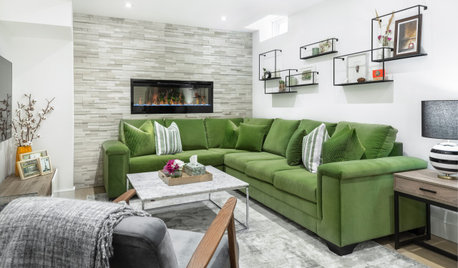
BASEMENTSA Light, Bright Basement Inspired by Midcentury Design
Designers create an organic and airy feel in this underground space in Toronto
Full Story
MORE ROOMSDesign Dilemma: The Perfect Basement Lounge
What Color to Paint It? Where to Put the TV?
Full StorySponsored

Central Ohio's Trusted Home Remodeler Specializing in Kitchens & Baths



Patricia Colwell Consulting
Related Professionals
Memphis Interior Designers & Decorators · New Bedford Interior Designers & Decorators · Oneonta Interior Designers & Decorators · York Interior Designers & Decorators · Port Saint Lucie Architects & Building Designers · Salisbury Architects & Building Designers · Natchez Architects & Building Designers · Harrisonburg Architects & Building Designers · Clarksburg Architects & Building Designers · Gillette Architects & Building Designers · Calgary Architects & Building Designers · Chambersburg Kitchen & Bathroom Designers · Clarksburg Kitchen & Bathroom Designers · Saint Marys Kitchen & Bathroom Designers · Everett Kitchen & Bathroom Designers