

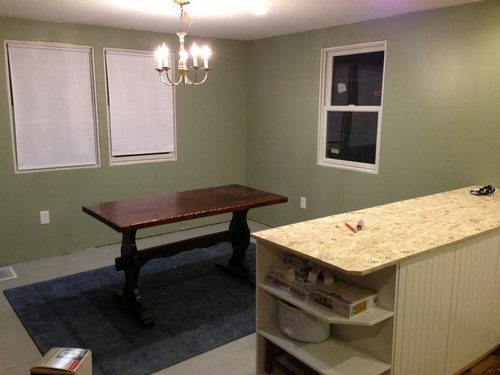
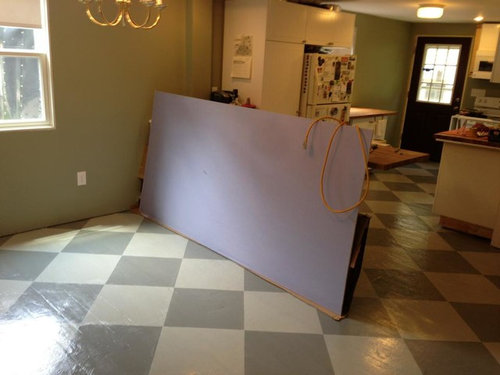
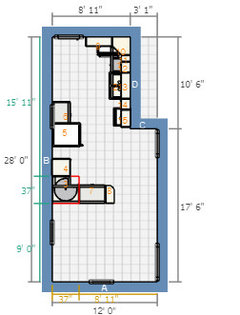
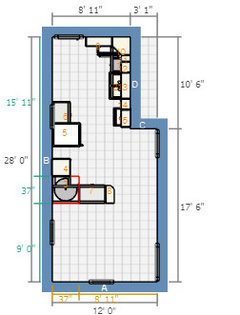
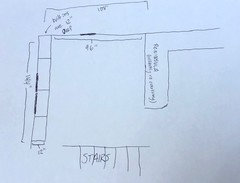
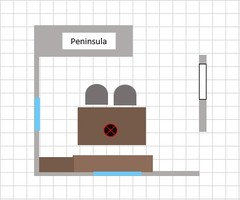
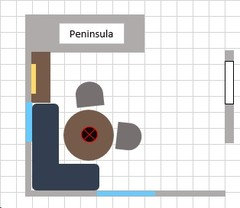
Layout help please! - Dining & kitchen separated by peninsula
7 years ago
last modified: 7 years ago
Featured Answer
Sort by:Oldest
Comments (13)
- 7 years ago
 7 years ago
Related Professionals
Mountain Home Architects & Building Designers · Everett Architects & Building Designers · Minot Kitchen & Bathroom Designers · Vidalia Cabinets & Cabinetry · Quincy Cabinets & Cabinetry · New Haven Cabinets & Cabinetry · Toledo Cabinets & Cabinetry · Chattanooga Kitchen Remodelers · Mountain Home Kitchen & Bathroom Designers · Cherry Hill Kitchen & Bathroom Designers · San Antonio Kitchen & Bathroom Designers · Cody Kitchen & Bathroom Designers · Virginia Beach Kitchen & Bathroom Designers · Mountain Home Custom Countertops · Chattanooga Custom Countertops- 7 years ago
 7 years ago
- 7 years ago
 7 years ago
- 7 years ago
- 7 years ago
- 7 years ago
 7 years ago
 7 years agolast modified: 7 years ago
 7 years ago

Related Stories
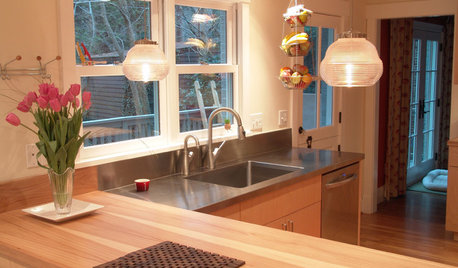
KITCHEN DESIGNKitchen Layouts: Island or a Peninsula?
Attached to one wall, a peninsula is a great option for smaller kitchens
Full Story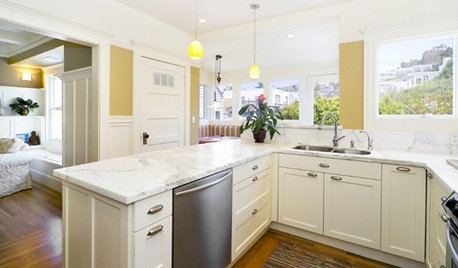
KITCHEN DESIGNKitchen Layouts: Ideas for U-Shaped Kitchens
U-shaped kitchens are great for cooks and guests. Is this one for you?
Full Story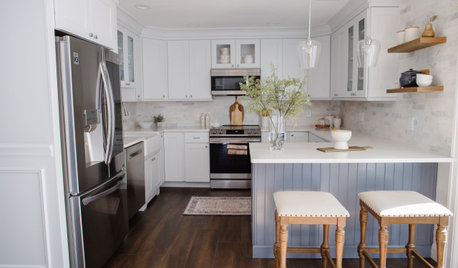
KITCHEN MAKEOVERSKitchen of the Week: New Layout and Lightness in 120 Square Feet
A designer helps a New York couple rethink their kitchen workflow and add more countertop surface and cabinet storage
Full Story
MOST POPULAR7 Ways to Design Your Kitchen to Help You Lose Weight
In his new book, Slim by Design, eating-behavior expert Brian Wansink shows us how to get our kitchens working better
Full Story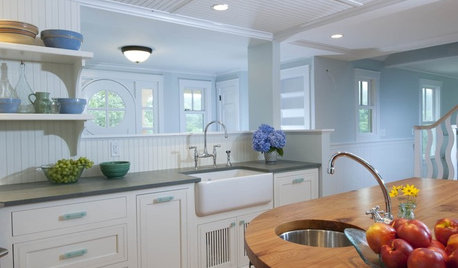
KITCHEN SINKSWhy You May Want a Separate Cleanup Sink in Your Kitchen
A cleanup sink plays a distinct role in the kitchen. Here’s what to consider when planning yours
Full Story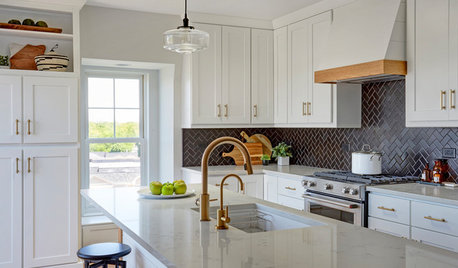
KITCHEN DESIGNWhite Kitchen Cabinets and an Open Layout
A designer helps a couple create an updated condo kitchen that takes advantage of the unit’s sunny top-floor location
Full Story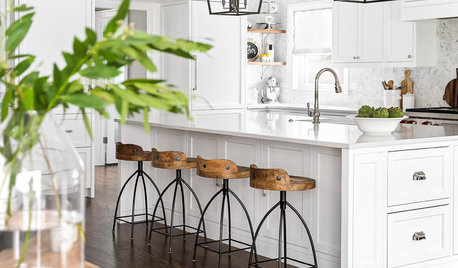
KITCHEN DESIGNKitchen of the Week: White Cabinets With a Big Island, Please!
Designers help a growing Chicago-area family put together a simple, clean and high-functioning space
Full Story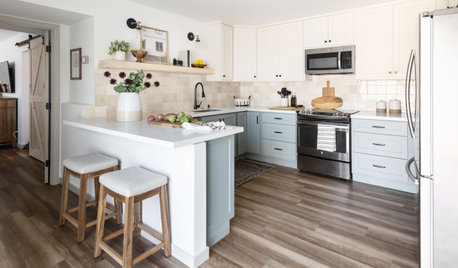
KITCHEN MAKEOVERSKitchen of the Week: Soft and Creamy Palette and a New Layout
A designer helps her cousin reconfigure a galley layout to create a spacious new kitchen with two-tone cabinets
Full Story
SMALL KITCHENSSmaller Appliances and a New Layout Open Up an 80-Square-Foot Kitchen
Scandinavian style also helps keep things light, bright and airy in this compact space in New York City
Full Story
KITCHEN OF THE WEEKKitchen of the Week: Open Layout Transforms a Texas Tudor
An interior designer revives her dated kitchen and dining area with clean, contemporary surfaces and cozy accents
Full Story
Beth H. :