Software
Houzz Logo Print
elizabeth_risko

Main Kitchen Sink Placement---Help?

7 years ago

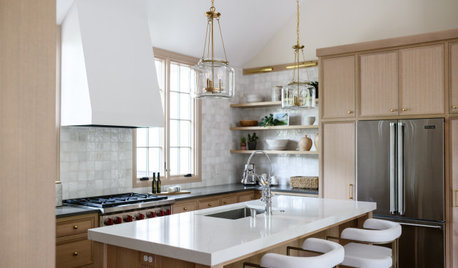
I am hoping to get some feedback... we are looking to build a home and the current plan we like has 1 sink and the placement is in the island (side note, I LOVE to cook and spend a lot of time in the kitchen and at the sink washing dishes). My husband likes the sink in the island but I am not sure I will in the long haul. I LOVE looking out my kitchen window at the birds at the feeder, etc while I am rinsing dishes, veggies, etc and fear I will miss it horribly. However, the home would have a large open floor plan and the sink would face the family room, windows but they are further away) so I would not be staring at a wall. Thoughts from anyone out there? Has anyone dealt with this dilemma and decided to go with the main sink in the island and love it? Or do you regret it? Thanks so much for your input!

Comments (12)

  • PRO
    7 years ago

    It would help if you post a layout.


    Are there any windows in the kitchen to place the sink in front of? Personally, I like my island to be free of cooktops and sinks but many people enjoy having their sink in the island. If the only other option besides the island is to face a wall I'd vote keep it in the island.

  • 7 years ago

    I think a lot of people like the sink in the island. I would dislike actually living with it. Sink area can always be messy. Soap, sponge, paper towels etc. all that stuff clutters an island to me. They always seem to be the place where everyone dumps stuff also. I have a cooktop on my island and would not do it again either.

  • PRO
    7 years ago

    I have back to back sinks in my island but we have a huge windows in our kitchen so I just look out there.I think it would be good to see the actual floor plan and I honestly can’t imagine it would be a huge cost to put the sink at the window if that is what you want.

  • 7 years ago

    What is your husband's reasoning for wanting the sink in the island? How often and for how long does your husband use the kitchen sink? Does he do dishes? Help with prep/cooking?

    How about compromising and putting the main sink under a window on the wall, and putting a prep sink in the island? Since I don't have a prep sink and have never shopped for one, I am not aware of available dimensions, but I would think that if you went with this choice, you could have a not-so-small prep sink in the island for your husband.

  • 7 years ago
    last modified: 7 years ago

    To add to the questions...

    How big is your island?

    What is the layout of the rest of the Kitchen?

    It's difficult to answer questions without all the information -- answers may change depending on the layout, etc.

    Personally, I would not want my cleanup sink in an island (or peninsula), especially in an open concept room layout.

    Having a cleanup sink in an island means having your dirty dishes front and center and on display for all to see.

    It also means that dirty dishes will be "in the face" of someone sitting at the island (unless the island is very deep).

    Splashing can be an issue as well for those seated behind the sink (unless, again, the island is very deep).

    Who spends the most time at the sink -- you or your husband? It seems to me that person is the one whose vote should carry more weight. (More time is spent at the sink doing prepping and cooking tasks than cleaning up, btw.)

  • 7 years ago

    How Do I Ask For Layout Help & What Information Should I Include?

    Humorous discussion of workflow and other layout topics:

    Looking for layout help? Memorize this first.

  • 7 years ago

    I personally like the sink on under the window. It is just what I am use to. I like a unobstructed island so it can double as extra work space. Like when I am baking I use my island to cool off the bake goods, for when my gang is here I use it to put the drinks and appetizers on, I sit at to watch TV because my hubby is watching some grunt show in the living room or as I am using it now to have a drink and peruse the internet.

  • 7 years ago

    I have a large island with the sink on the island and love it. We have an open floor plan and the sink faces the living area.

  • 7 years ago

    It’s a personal choice. I gave months of thought to it and switched 5 years ago and love it! No dirty dishes in my face nor splashing. I choose to do my baking at my window to get my bird watching in. I keep my kitchenaide there. This current thread discusses pros and cons. https://www.gardenweb.com/discussions/5615387/will-my-kitchen-island-be-too-big#n=37

  • 7 years ago
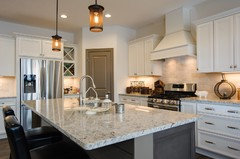
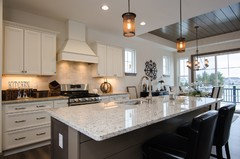
    So my plan was to move the fridge to the right, we are getting rid of the corner panty since we are adding a galley pantry off the kitchen and then, thought we could move out a small counter to the left of the fridge and then the stove to the right of that. However, this is not an exterior wall and there is a second floor above so we could not put in a legit venting hood, that my husband does want. If we could have moved the stove, I was going to place the sink where the stove currently is and add a window. I really do love the plans but wanted to adjust to add a window to the corner. Here are a few pics from a model home (Payne and Payne Builders) to give you an idea. And, thank you all for your input! I really appreciate it since I don’t want to get the house built, move in and have regrets!!!!
  • 7 years ago
    what did you end up doing? i hope you got your sink under a window and your husband got a sink i the island so both are happy and will love it!!