Software
Houzz Logo Print
webuser_871492926

Should I add an accent wall?

7 years ago
last modified: 7 years ago
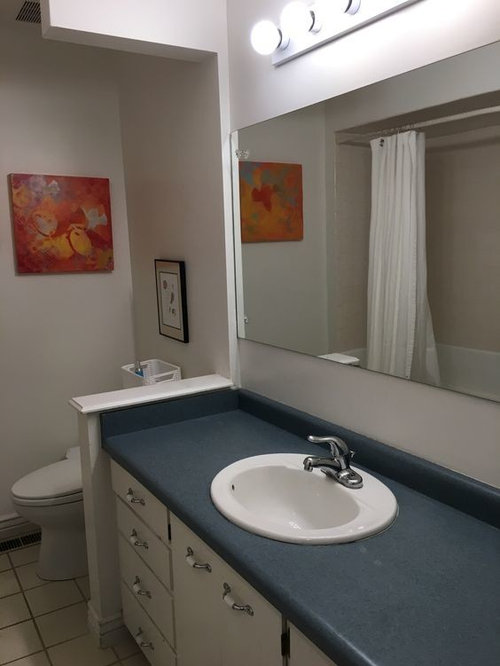
I'm rethinking my bathroom design and wondering if I should add an accent wall? With my bathroom layout, I wasn't sure I could pull off an accent wall behind the mirror.

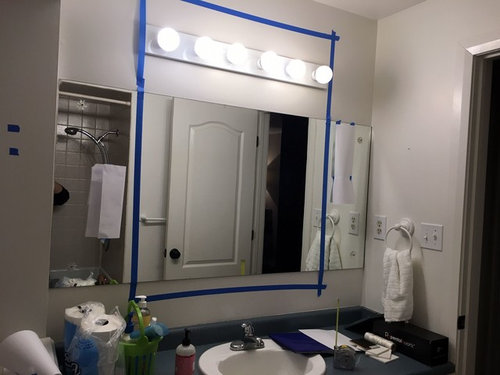
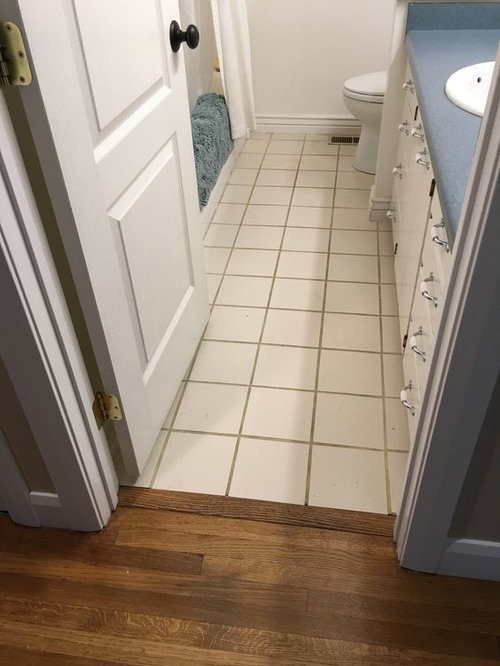
Here is my current bath. The rest of the house is contemporary. This is our last room to remodel. We held off until our daughter got older.


The pony wall, weird header above the vanity will be removed. Tub/shower walls will go to the ceiling. There is still a 2 inch deep alcove between the toilet wall and vanity wall.

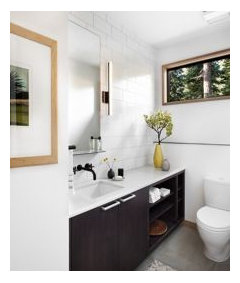
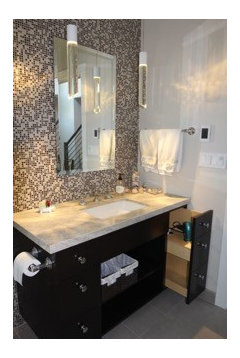
Our vanity is being custom made finished with Stevenswood Midnight Echo. Kind of an espresso color. This picture is a similar frame/drawer look as ours but our drawer configuration will be a mix of drawers and cabinets. Cabinet will be a little darker.


Countertop will be a white quartz with a 4 inch backsplash just along the back wall.

Tile is Bedrosians Clive Silver


If I go more modern, I would run the tile like this

Mirror will be a 36x46 polished edge floating one inch off the wall.


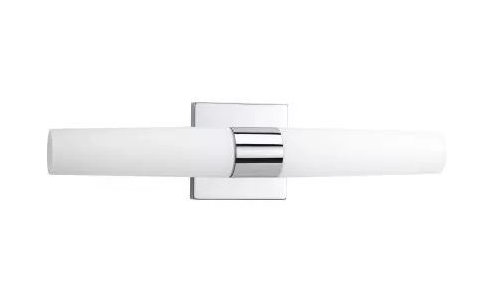
Lights are two sconces, one on each side of the mirror run vertical. Additional recessed lights in the ceiling.


Tub/shower is a white deeper tub with white Subway tile look walls made by Whitewater.


Can't tell if I'm just panicking..Would an accent wall work? Like this? Not necessarily this color tile. Just the idea. The budget doesn't allow tiling the entire room.

[https://www.houzz.com/photos/beaconsfield-contemporary-bathroom-montreal-phvw-vp~3351697(https://www.houzz.com/photos/beaconsfield-contemporary-bathroom-montreal-phvw-vp~3351697)

or

[https://www.houzz.com/photos/huntington-beach-2nd-bathroom-contemporary-bathroom-orange-county-phvw-vp~31143752(https://www.houzz.com/photos/huntington-beach-2nd-bathroom-contemporary-bathroom-orange-county-phvw-vp~31143752)

Comments (12)

  • 7 years ago

    If you do the wall tile, take it all the way to the ceiling. Otherwise it looks too cut up.

  • 7 years ago

    Note that your inspiritation photos don't have the 4" backsplash.


  • 7 years ago
    last modified: 7 years ago
    A tiled wall would look really nice with your floating mirror and I would lean toward doing it because of the floating mirror. I would not do subway tiles though, even in glass. The look you're going for is an urban, sophisticated look.

    This would be beautiful with your 2" bump-out. I love the edge profile on the tall backsplash and the herringbone accent. You could use a solid-colored tile in herringbone with your quartz counter, maybe a hand-painted light gray ceramic tile to add variation and depth, or white ceramic or a whiter marble than shown. Of course you don't need to do herringbone. Anything besides a standard subway would work.

    The backsplash edge here is deeper than normal and acts as a ledge, but you can use a standard edge thickness, though I'd try to go to 2" if your faucet will fit behind the sink. You'd want to use a modern-style tall faucet with a taller backsplash.


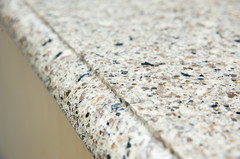
    This is a Dupont edge. It's less ornate than ogee, which you don't want with contemporary design.


  • 7 years ago
    last modified: 7 years ago
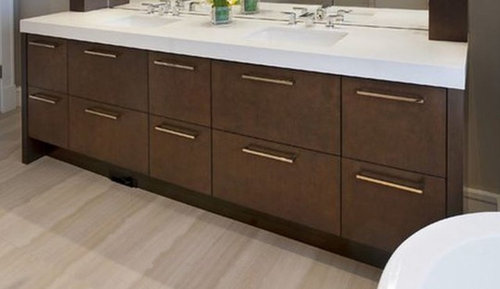
    Thanks. I think one of the photo didn't come through Mayflower. Here is our original inspiration picture. The backsplash was if we didn't tile the wall. I appreciate the help. This bathroom got added to a remodel we are currently doing last minute by my husband so my designer is out of town and I haven't had time to really plan it out like I normally do. I'm sick of it already but excited to have a fresh bath :)


  • 7 years ago
    last modified: 7 years ago

    I don't know why it's not posting the photo. It's a Houzz photo. I put it in an Ideabook called Herringbone backsplash which you can access through my profile.

  • 7 years ago

    Thank you. I just went back to Bedrosians and they recommended running our floor tile up the wall behind the mirror. Our floor was originally planned as herringbone. There is only about 5 inches above the mirror, a foot on each side and two inches under the mirror where you would see the pattern. And we'll look for a different color quartz. I truly appreciate all the suggestions.

  • 7 years ago

    Sorry, but a towel over a toilet....ummm.... I would have put that towel bar behind the entry door.

  • 7 years ago

    We have both. But the space behind the entry door is actually tighter than it looks in width and depth. Much bulk pushes the door into your back when standing at the vanity. We needed a space for multiple towels. This is a kid's bathroom. There also wasn't enough room on the wall that is perpendicular. We tried every arrangement, hooks, bars, etc. Sometimes we have to go with function over what's ideal design wise.

  • 7 years ago

    I tiled the wall above the sink in my guest bathroom. This is with a small floating mirror and pendant lights. You will lose mirror space if you choose this design. The tile I used is a thin micro-mosaic ceramic tile by Ann Sacks -- color is called "putty blend."


  • 7 years ago

    Looks lovely...but I hope the child isn't a young boy, or that floor vent will need some serious love in a year or two. On the towel, would it be possile to place a towel hook next to the shower? If not, using a sufficently long door spring bumper and a low profile towel rack might work behind the door...or even an over the door rack. The towel over the toilet gets sprayed with every flush.

  • 7 years ago

    Looks good...love your art! Have to agree, not liking the towel holder above the toilet.